- 1
- 1
- 41 m2
Monthly Costs
Property description
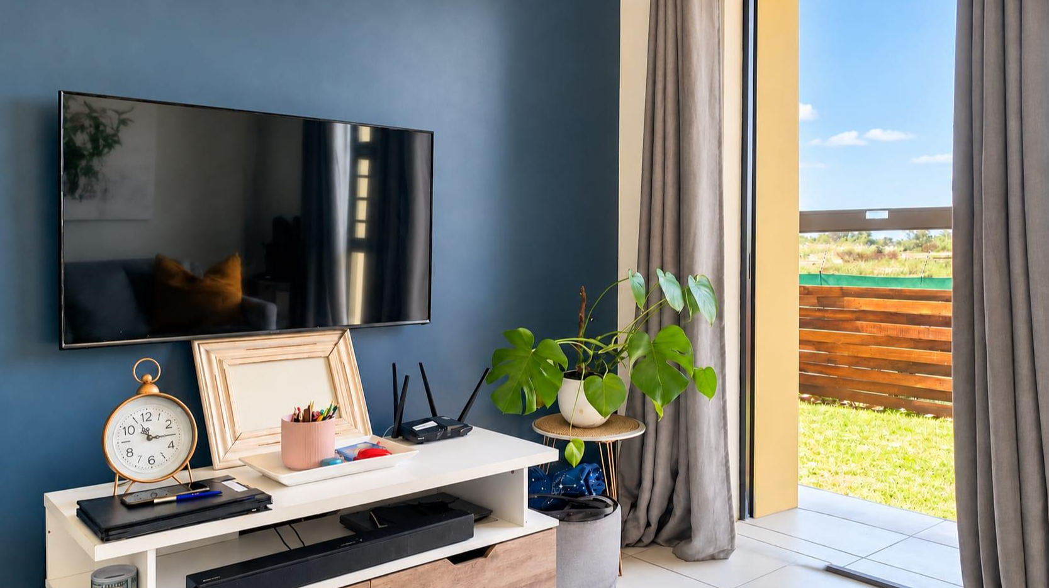
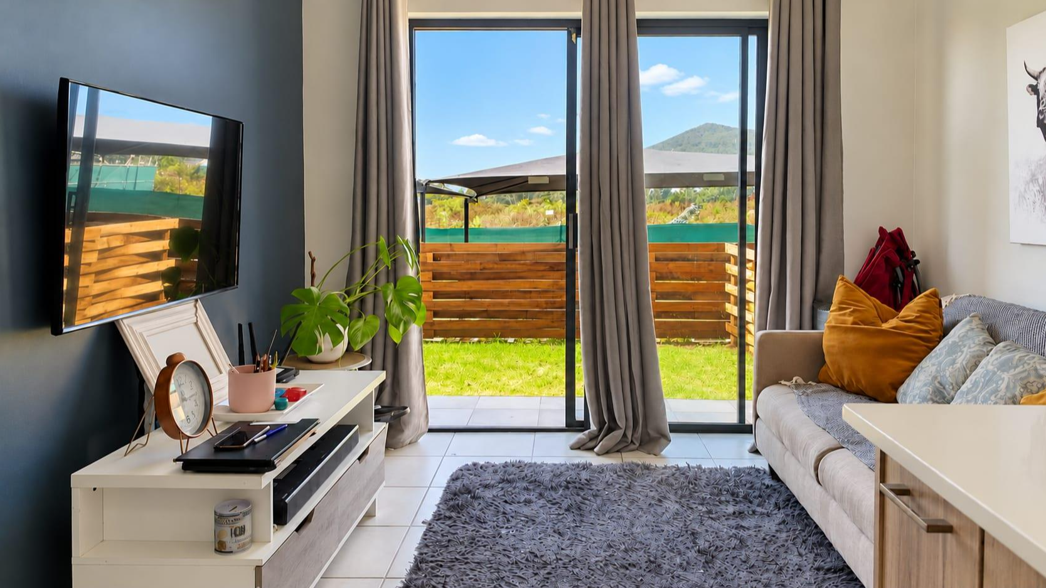
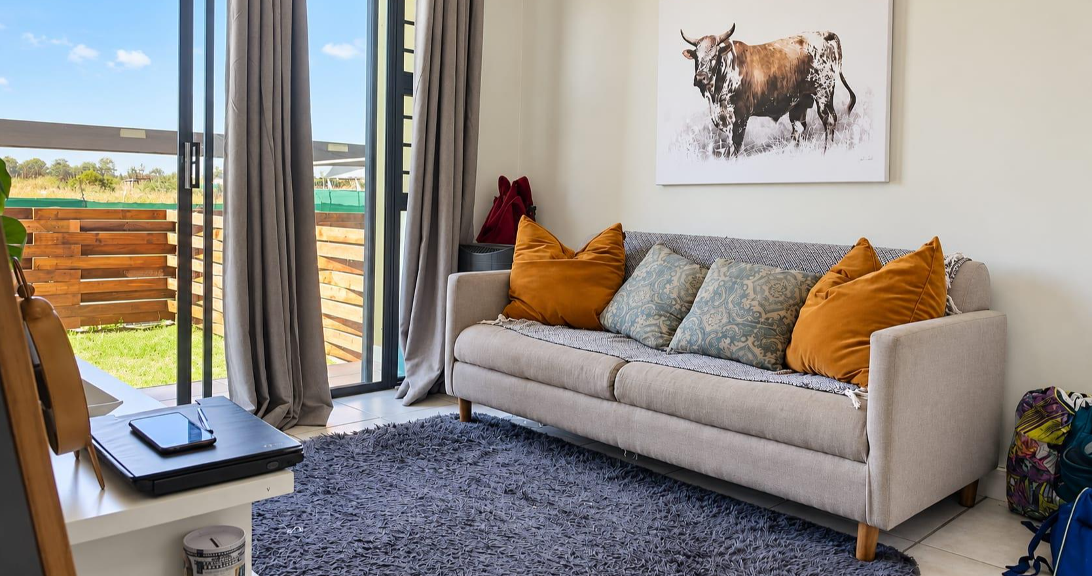
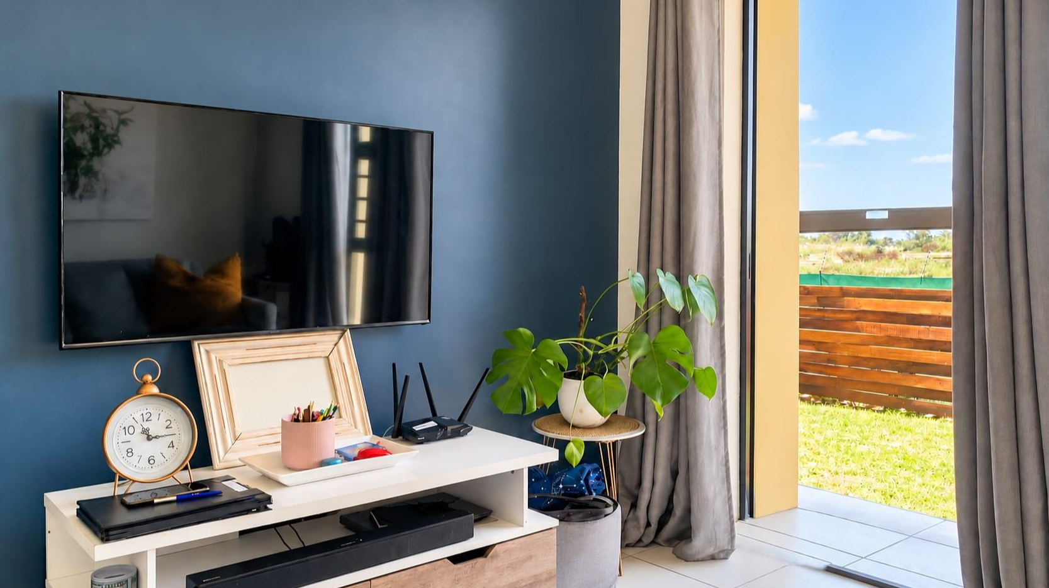
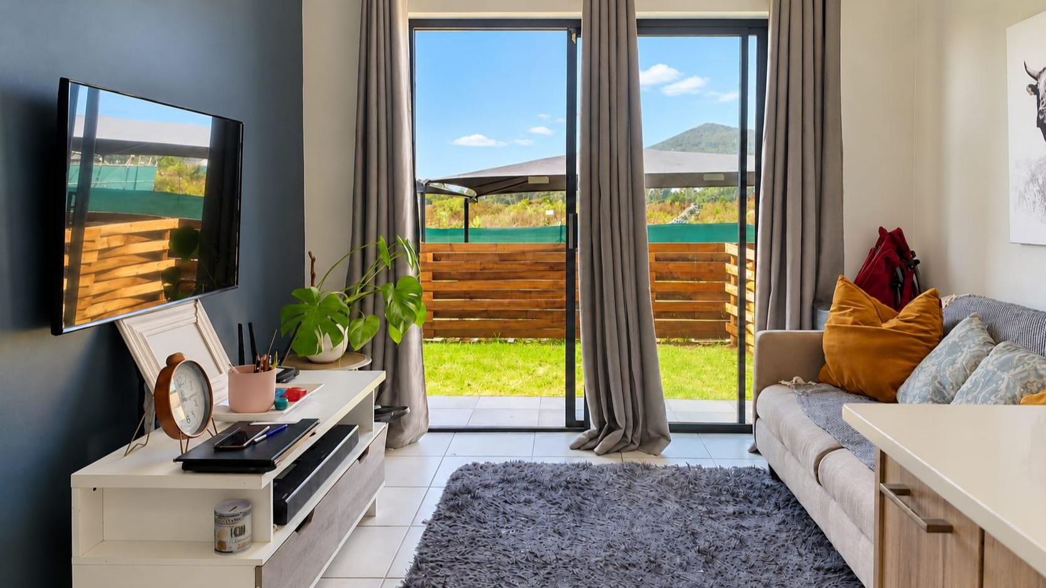
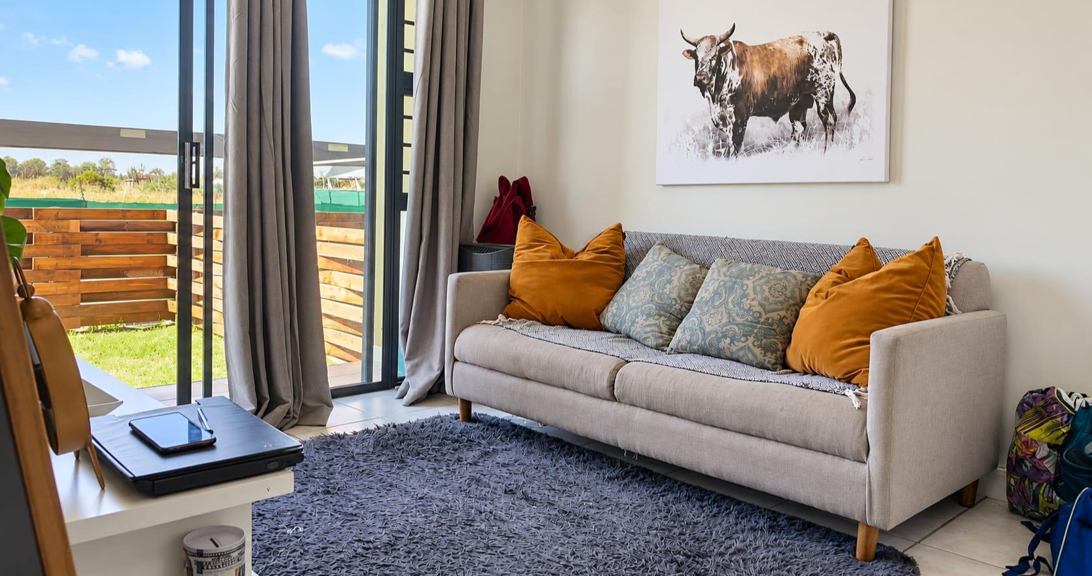
The open-plan layout combines a lounge, a kitchen and a single bedroom, with one bathroom. Light finishes and grey tones give the space a clean, modern feel. Sliding doors open onto a private garden area, bringing fresh air and natural light into the living room.
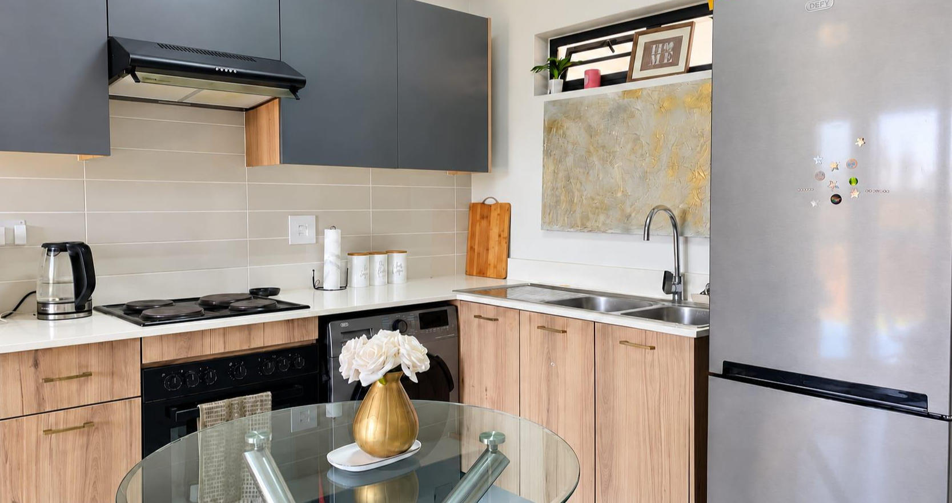
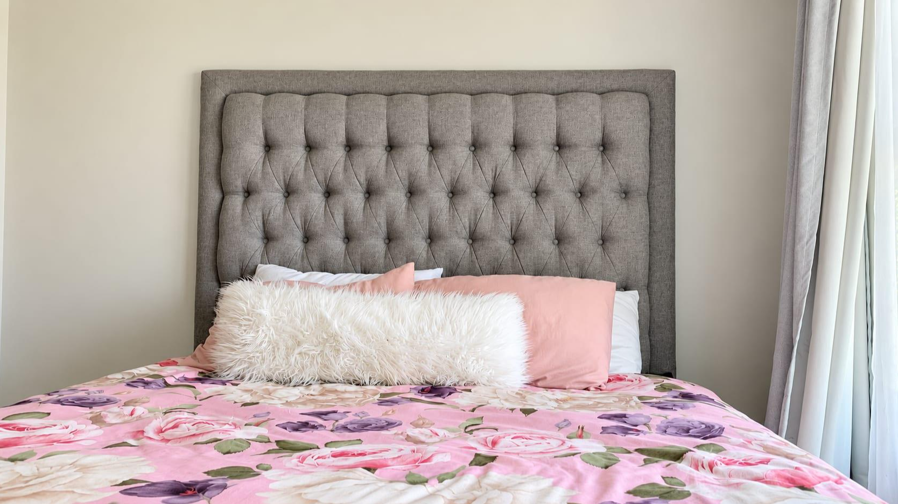
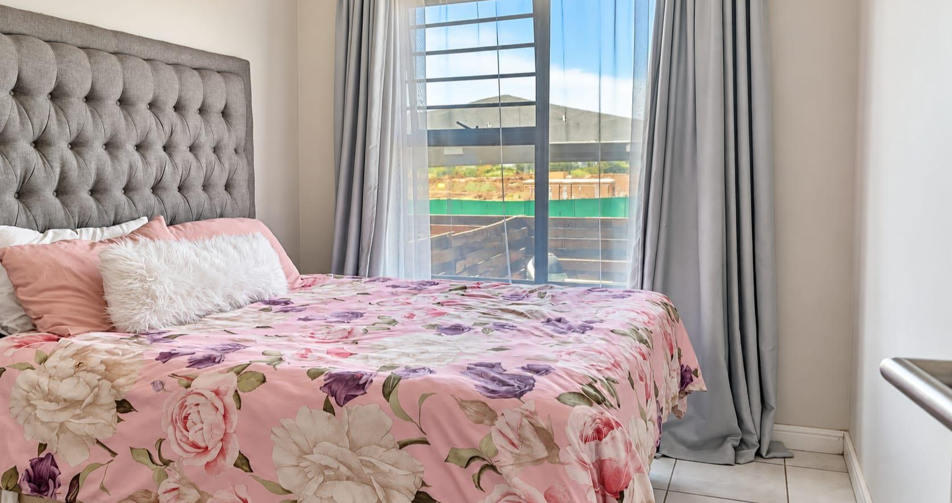
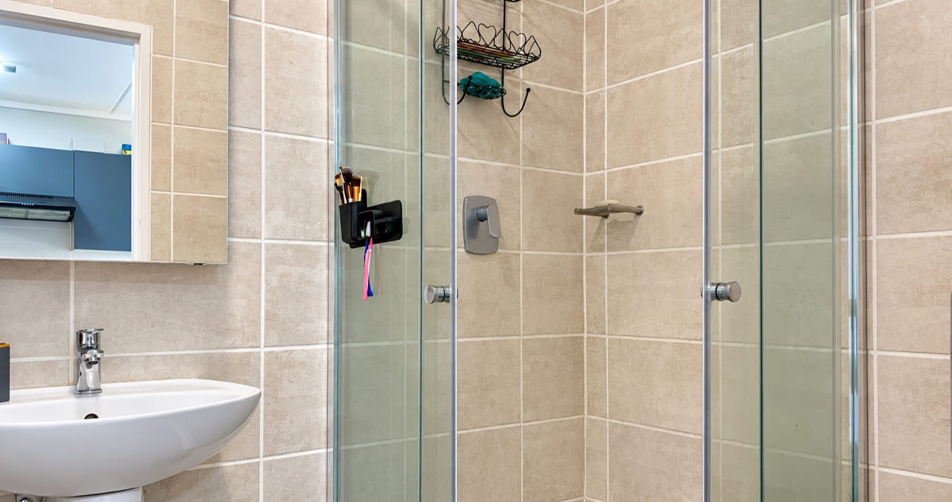
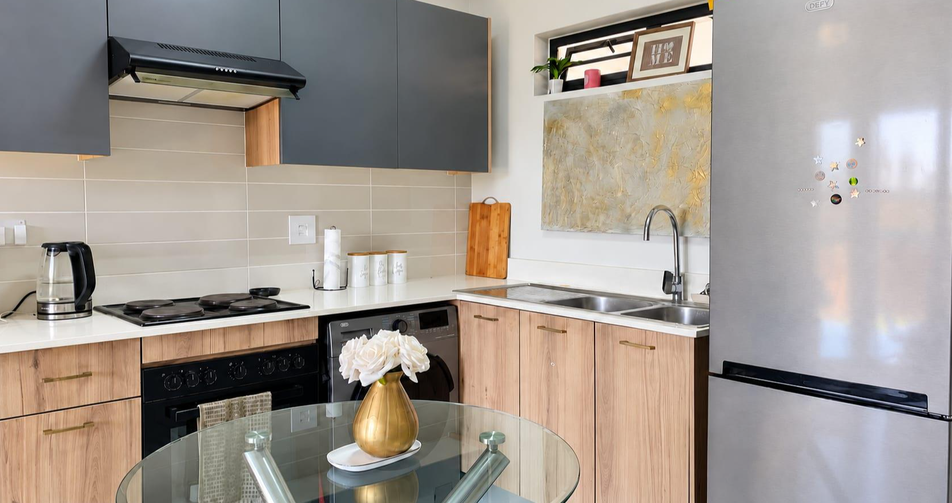
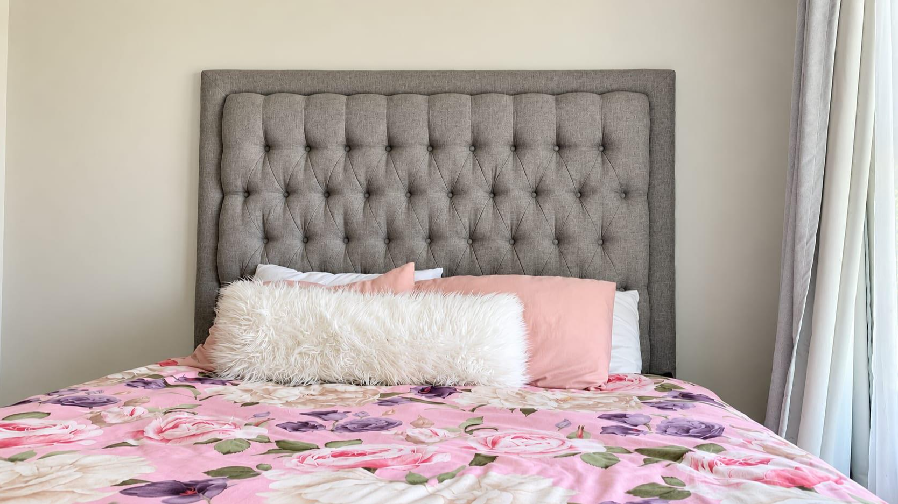
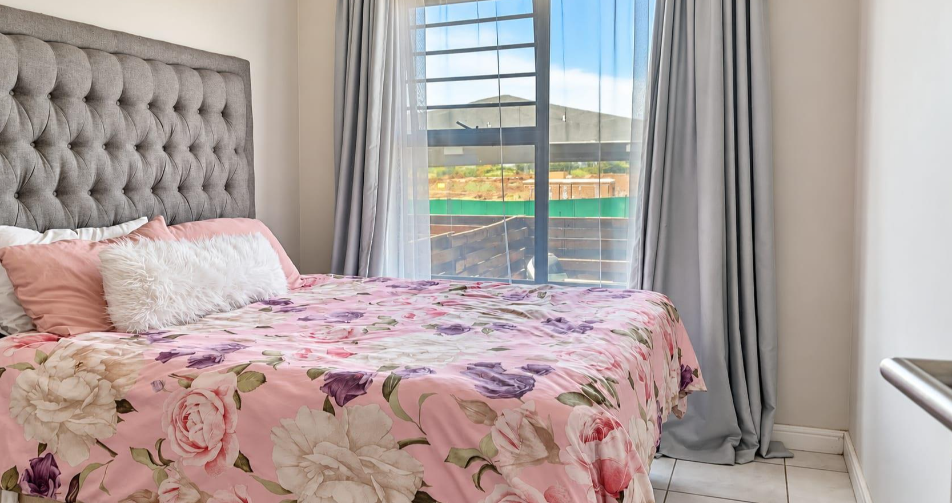
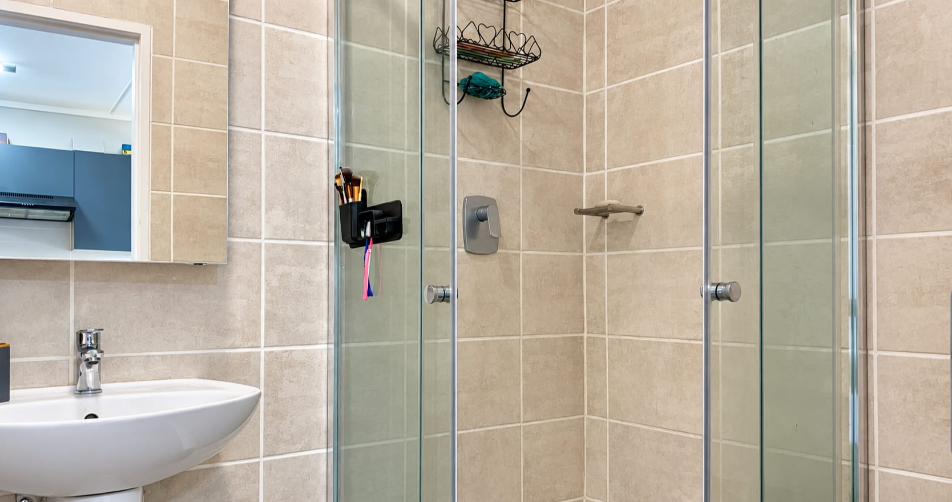
The kitchen has a black electric hob and oven, a stainless steel fridge and a double sink with a metal tap. Wooden-look cabinets with gold handles provide practical storage, and a round glass dining table sits neatly in the kitchen. The bedroom is finished with a tufted grey headboard and soft curtains. The bathroom has a glass shower enclosure and tiled walls, with a wall-mounted basin.
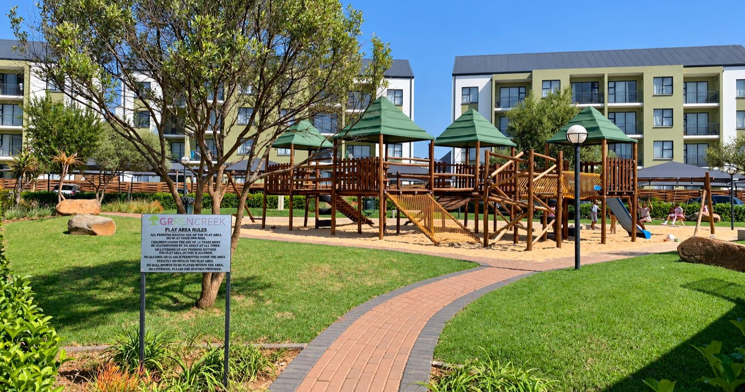
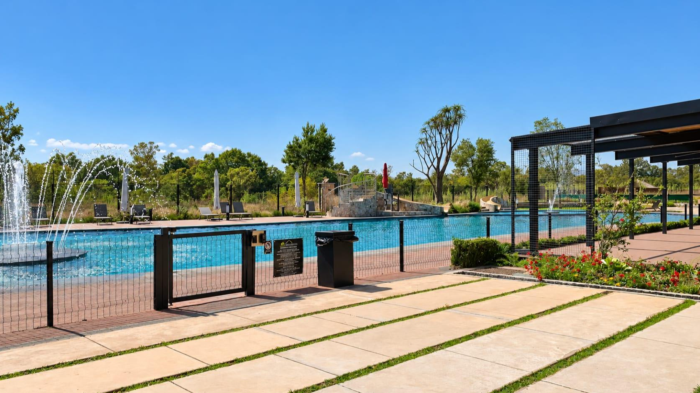
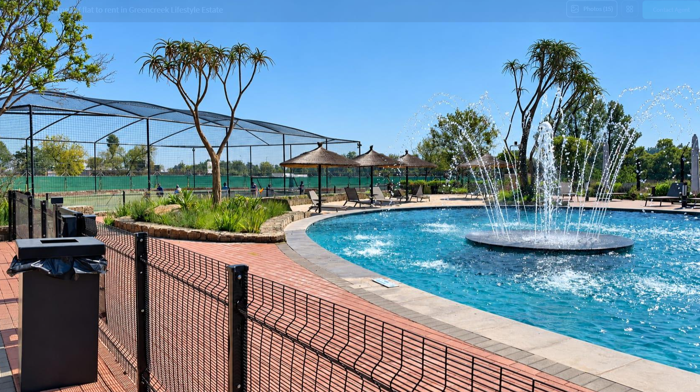
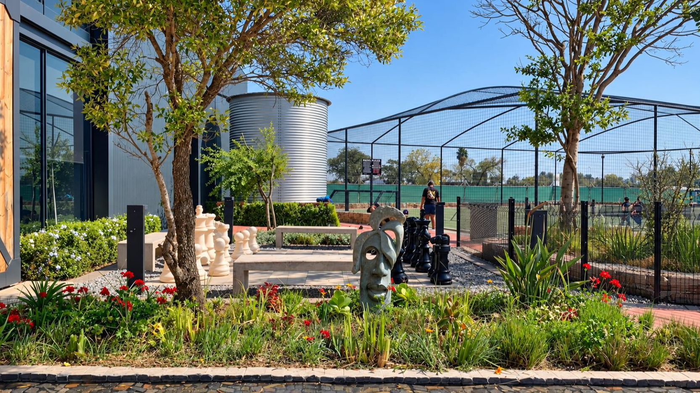
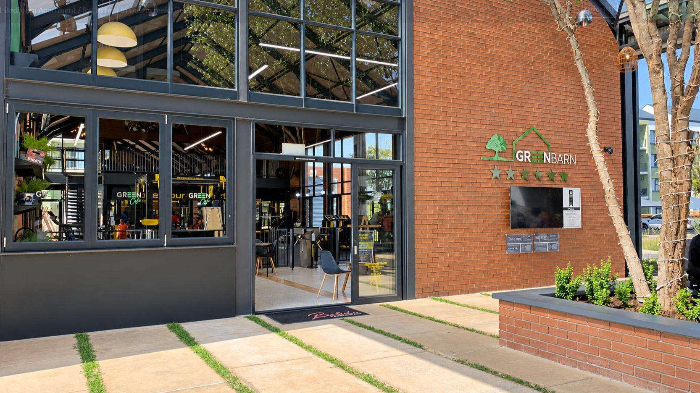
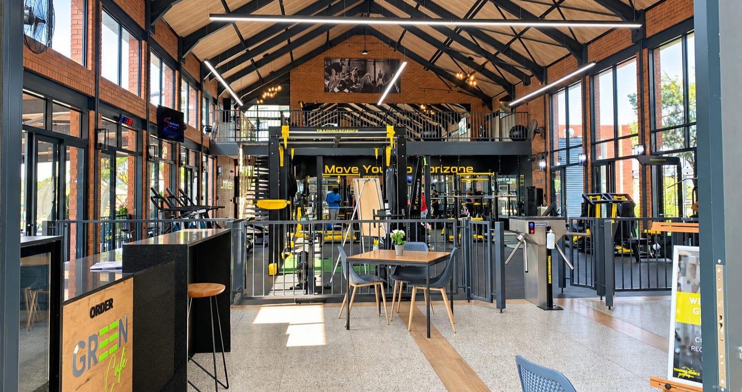
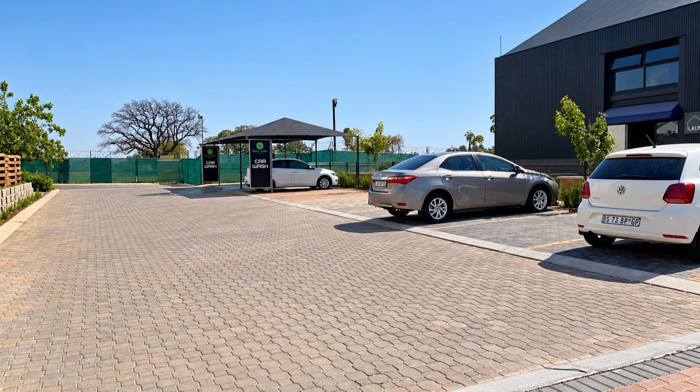
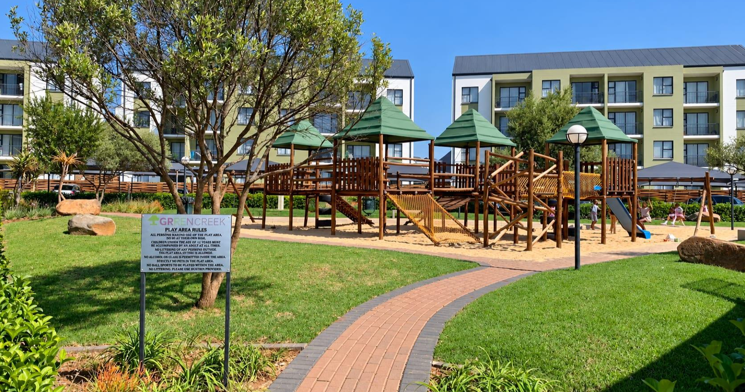
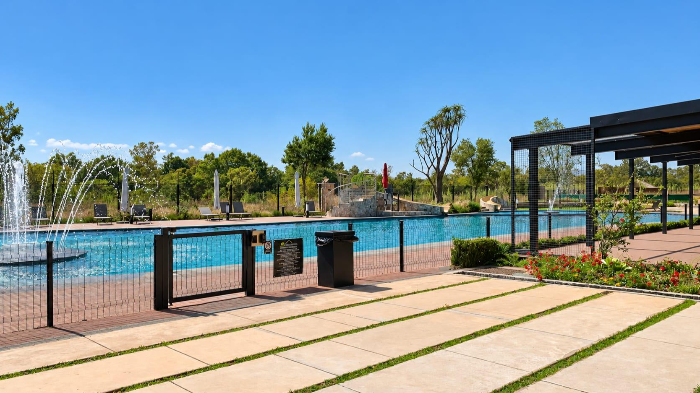
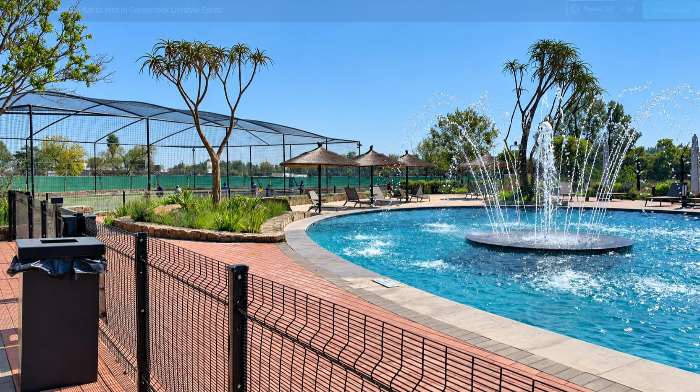
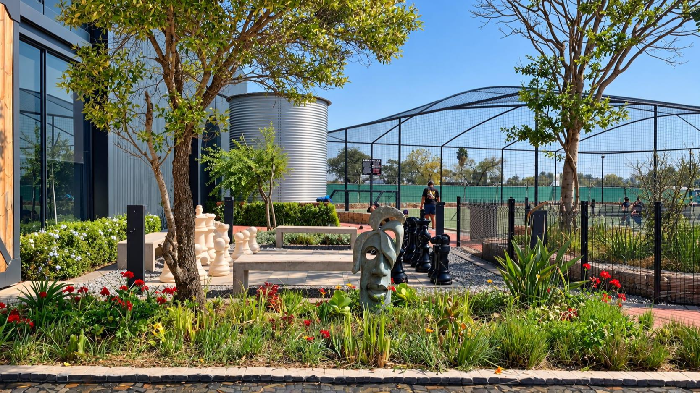
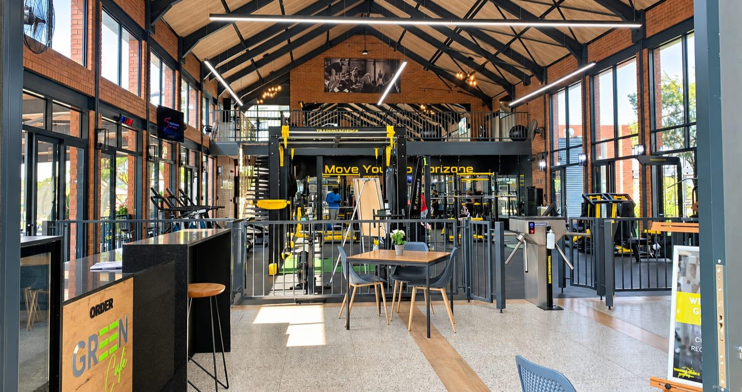
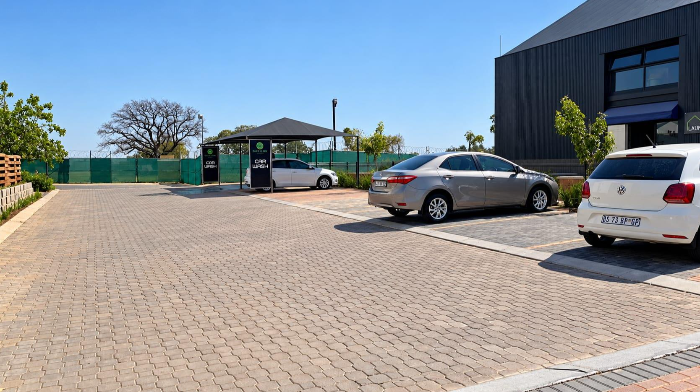
Residents of the estate also have access to a range of shared amenities. These include a large swimming pool with a fountain feature, a children's play area with wooden climbing structures, and a tennis court. A landscaped garden with outdoor chess and seating areas adds to the grounds. There is one parking bay for the flat.
Property Details
- 1 Bedrooms
- 1 Bathrooms
- 1 Lounges
Property Features
- Pool
- Club House
- Security Post
- Access Gate
- Kitchen
- Paving
- Garden
| Bedrooms | 1 |
| Bathrooms | 1 |
| Floor Area | 41 m2 |
