- 5
- 4
- 2
- 600 m2
- 881.0 m2
Monthly Costs
Property description
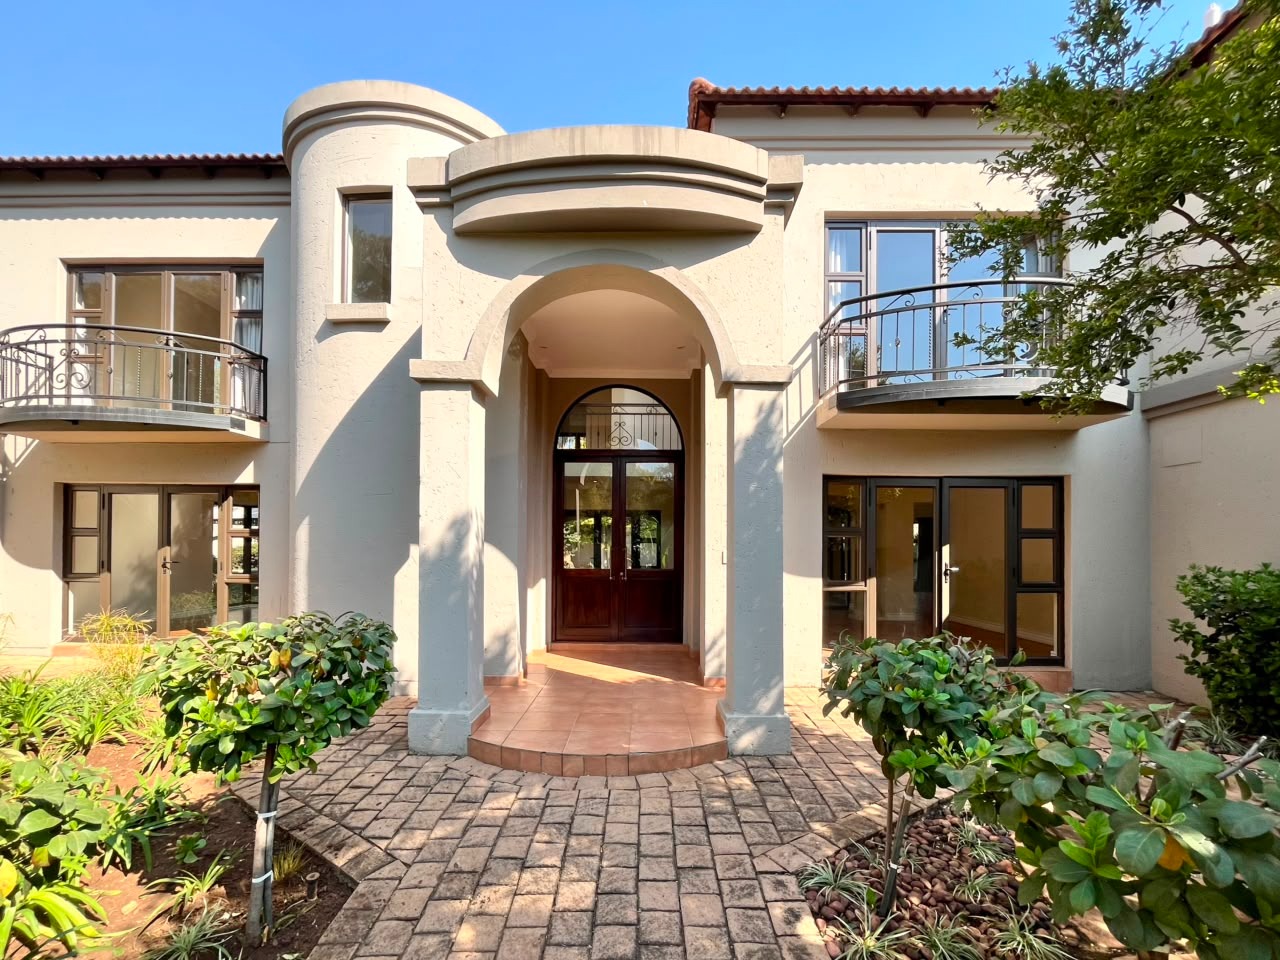
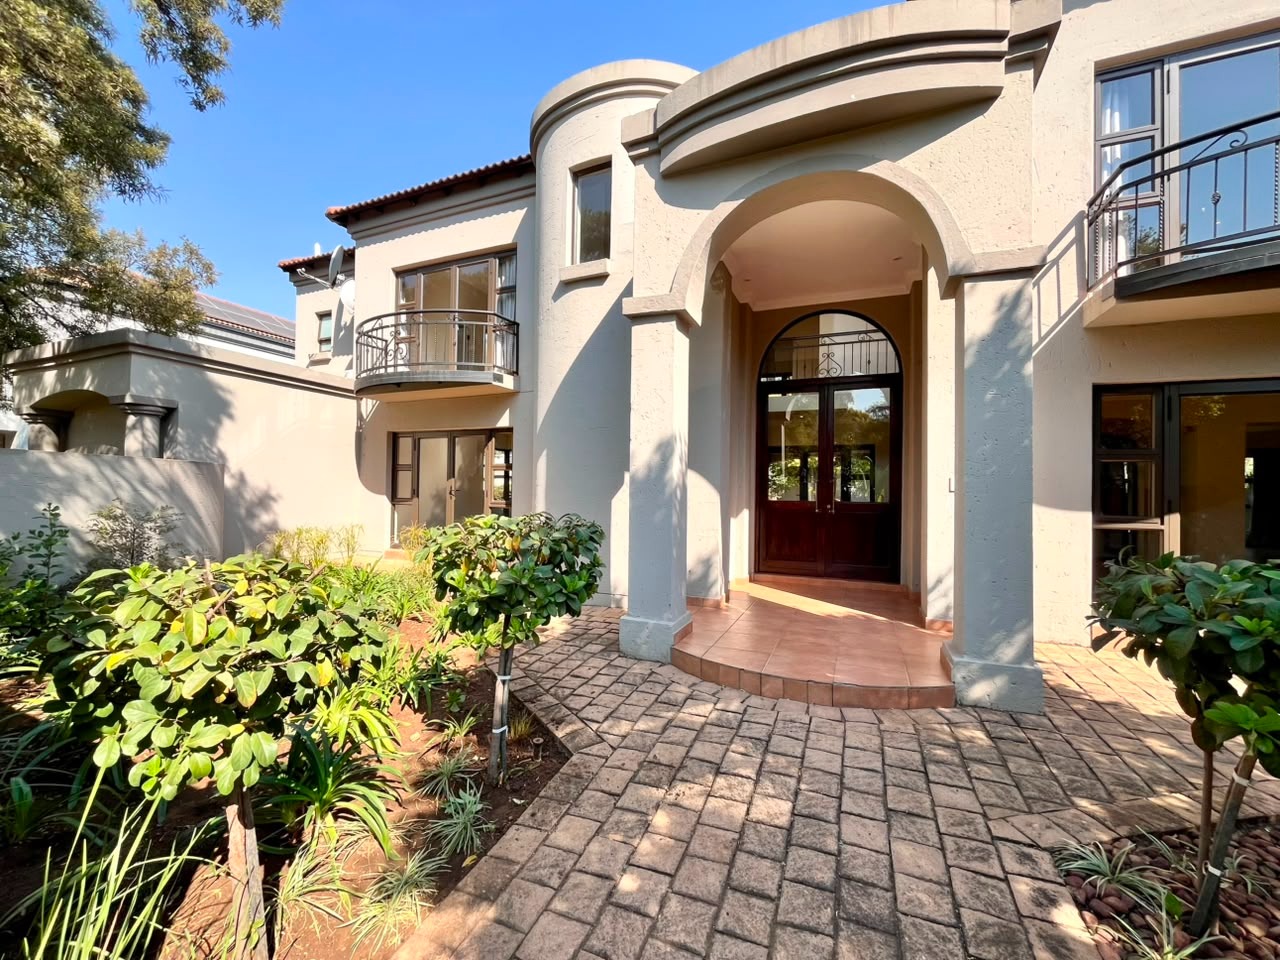
Spacious Family Home in Silver Lakes Golf Estate
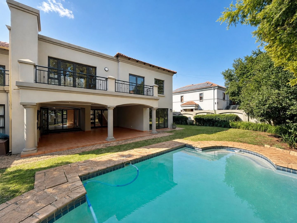
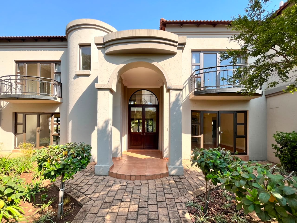
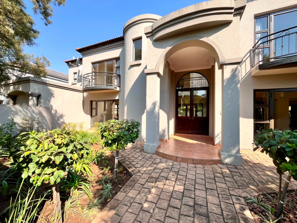
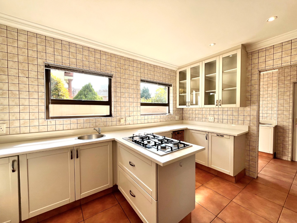
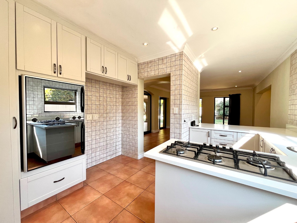
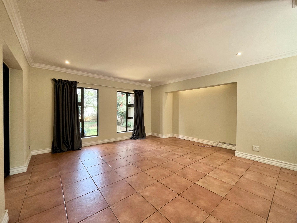
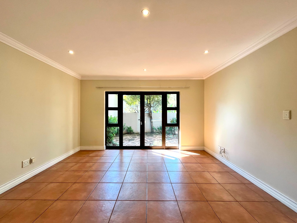
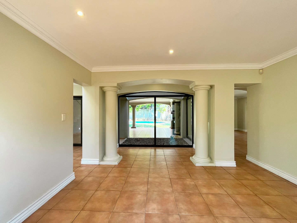
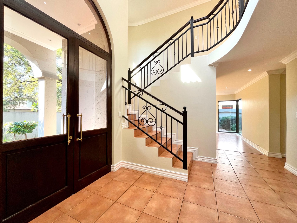
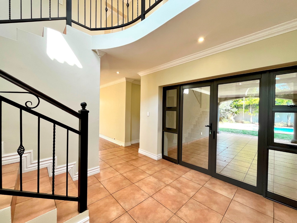
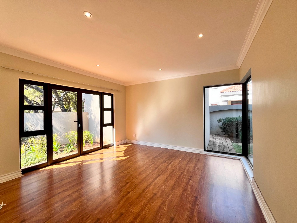
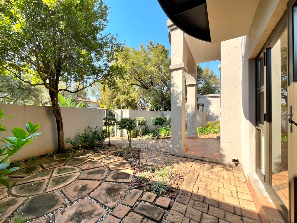
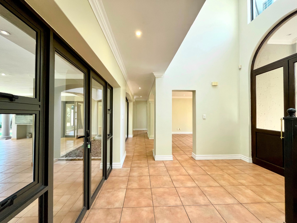
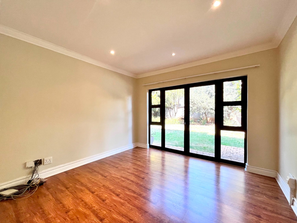
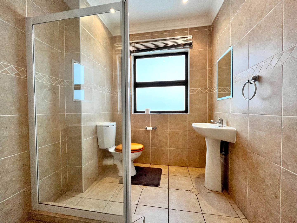
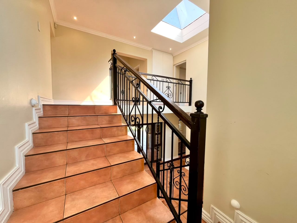
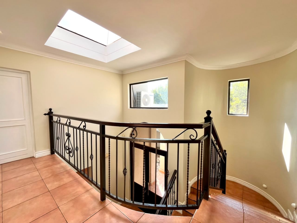
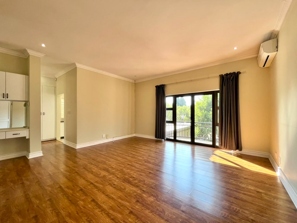
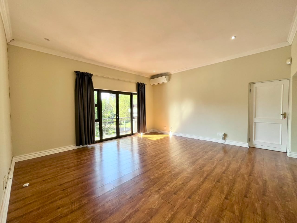
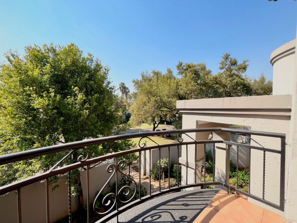
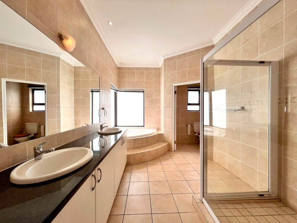
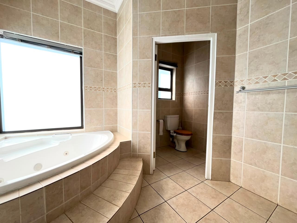
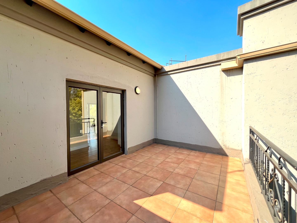
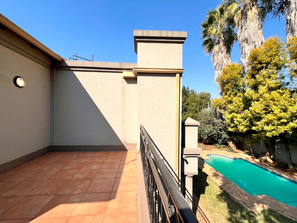
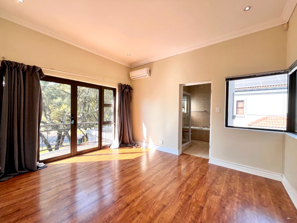
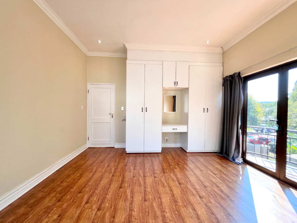
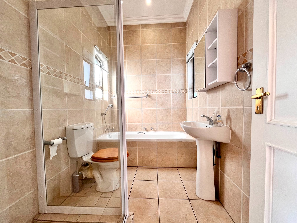
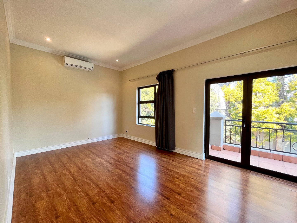
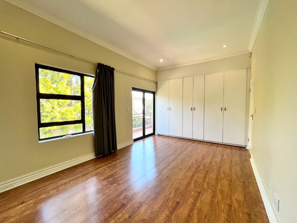
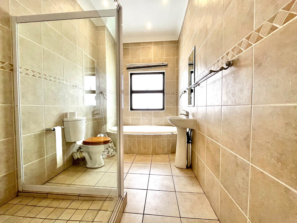
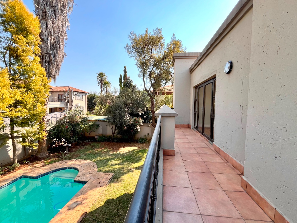
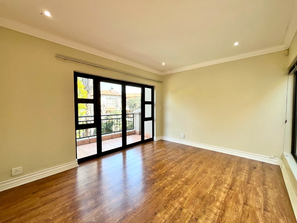
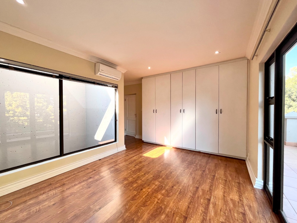
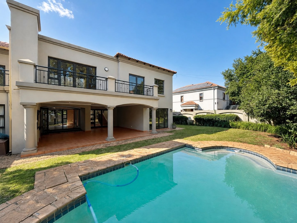
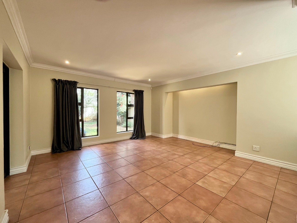
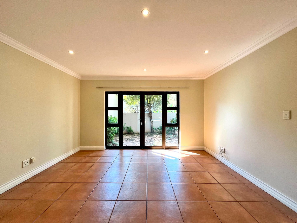
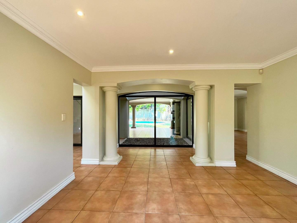
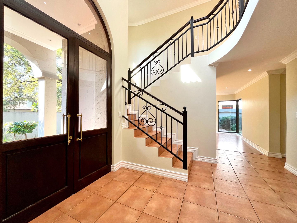
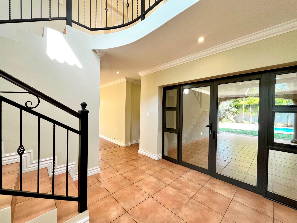
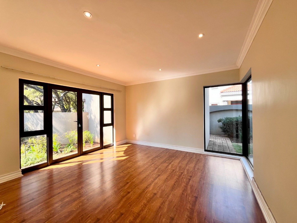
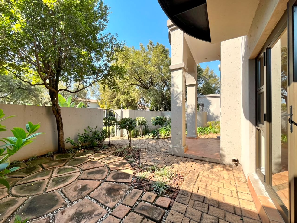
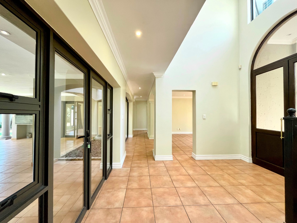
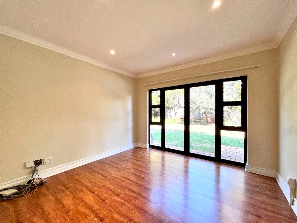
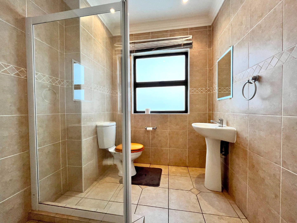
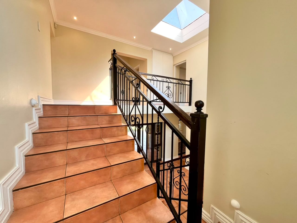
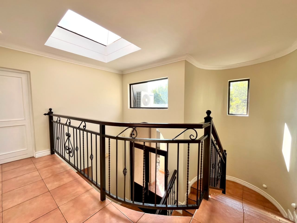
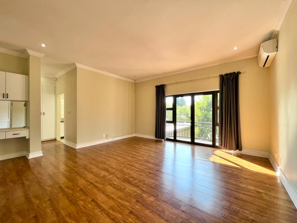
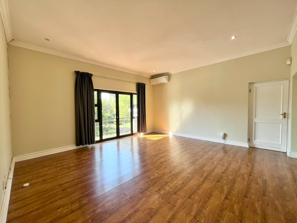
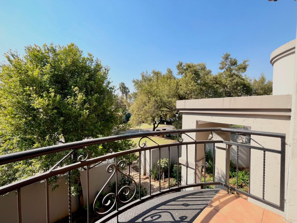
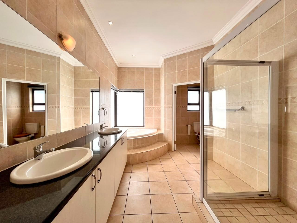
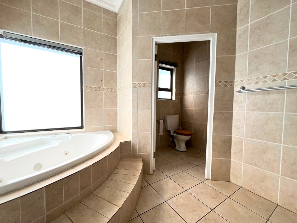
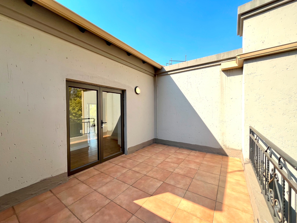
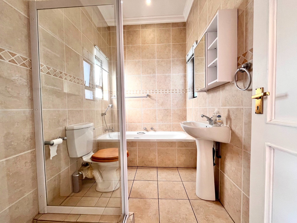
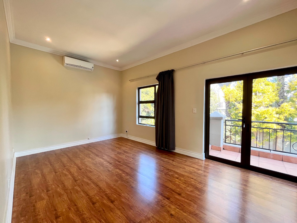
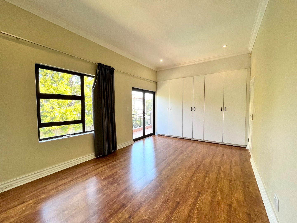
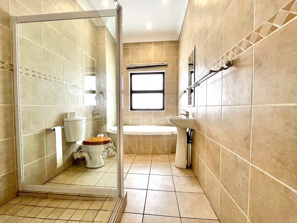
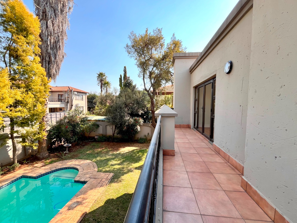
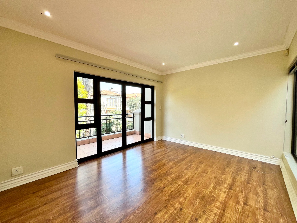
This five-bedroom, four-bathroom residence offers comfortable living across 600 square metres in the prestigious Silver Lakes Golf Estate, Pretoria. The property features two lounges, a dedicated study, and two kitchens, providing flexible spaces for modern family living. Natural light flows through the home via a balcony and patio, creating welcoming indoor-outdoor connections.
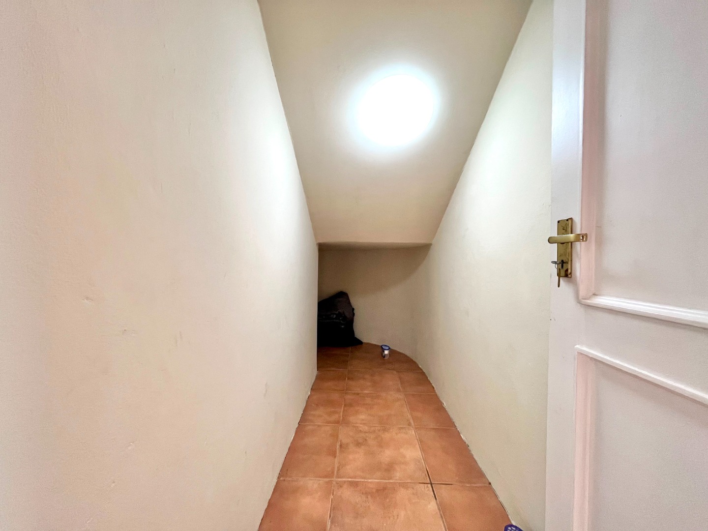
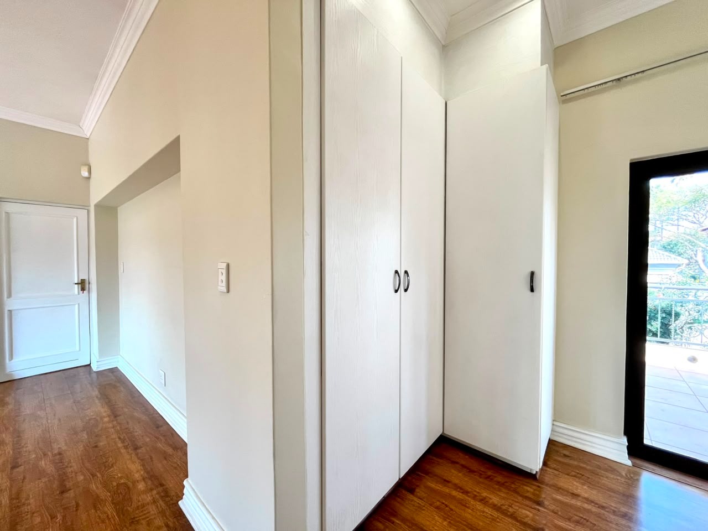
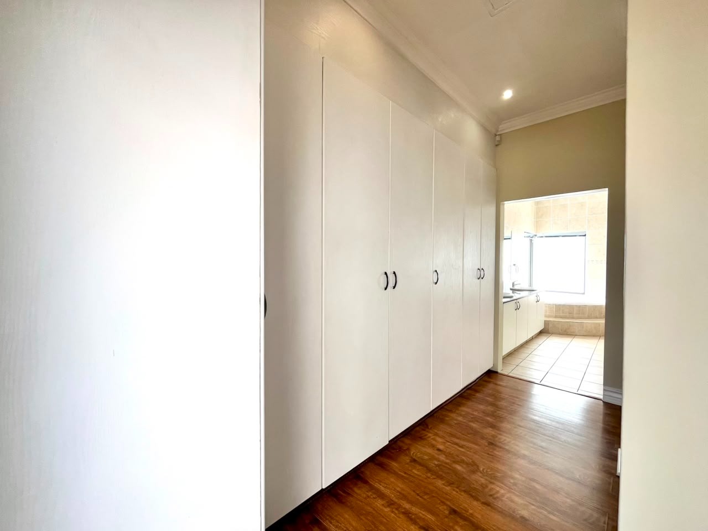
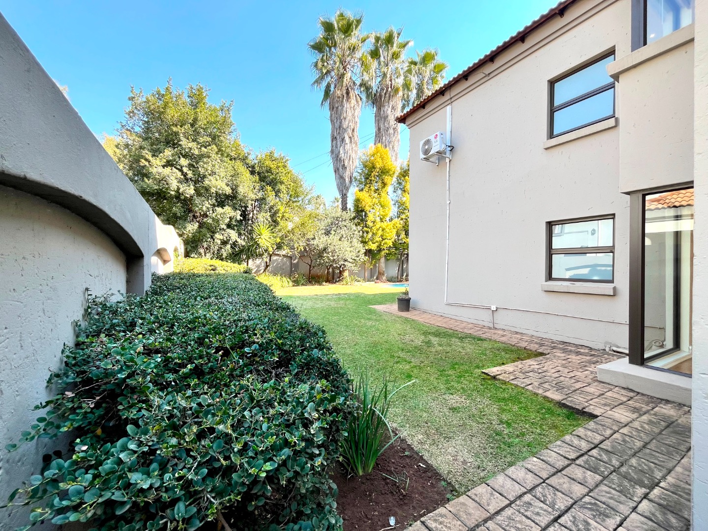
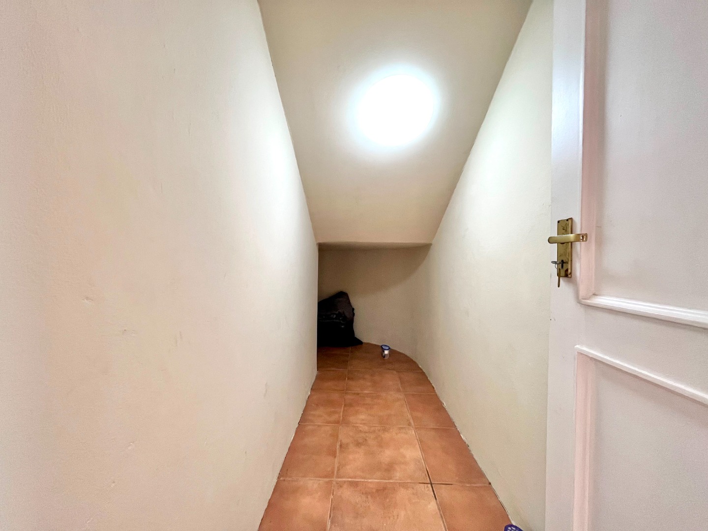
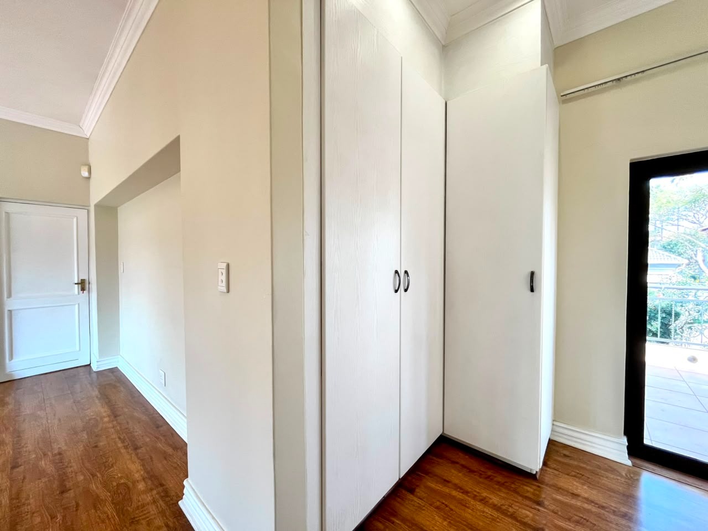
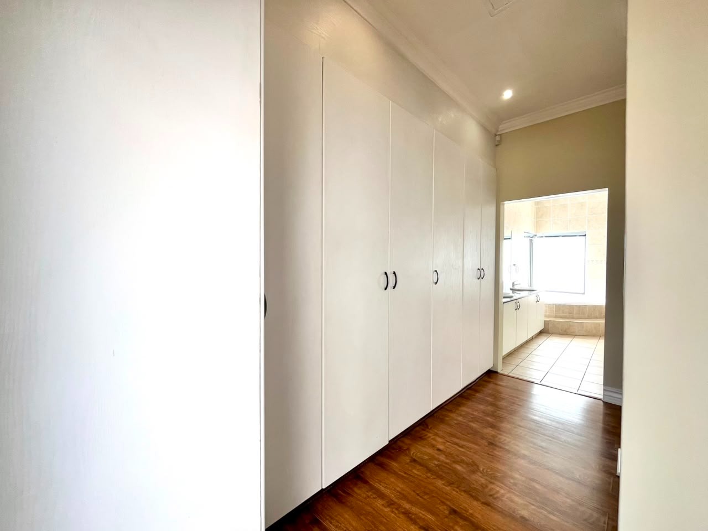
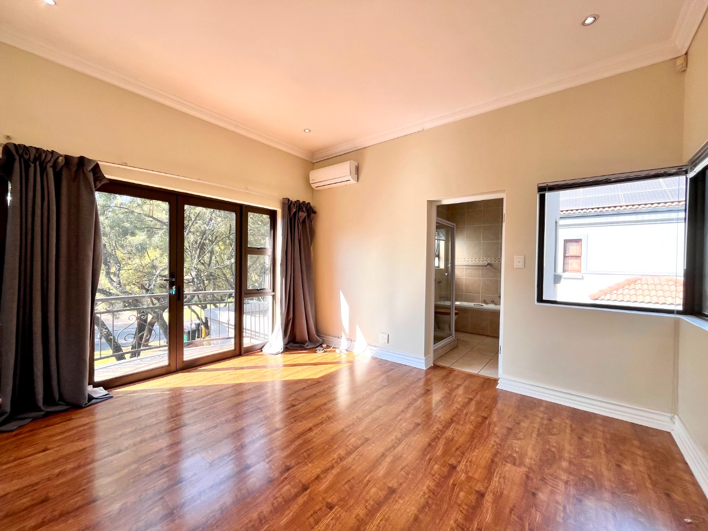
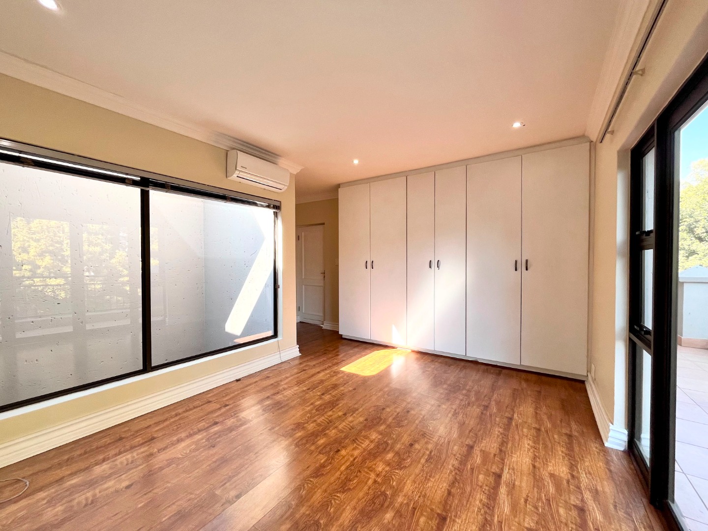
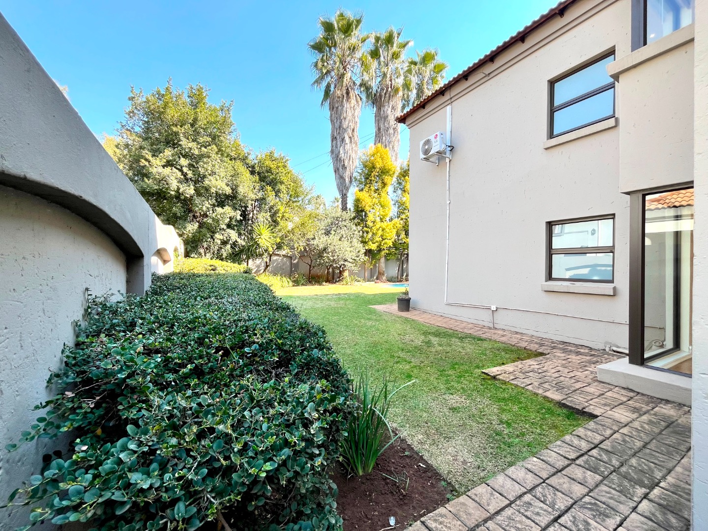
The home includes practical amenities such as a guest toilet, laundry facilities, and storage areas. Two garages and two parking spaces provide secure vehicle accommodation. Air conditioning ensures year-round comfort, whilst an alarm system and 24-hour estate security offer peace of mind. The mature garden is pet-friendly, and staff quarters provide additional flexibility.
Key Features
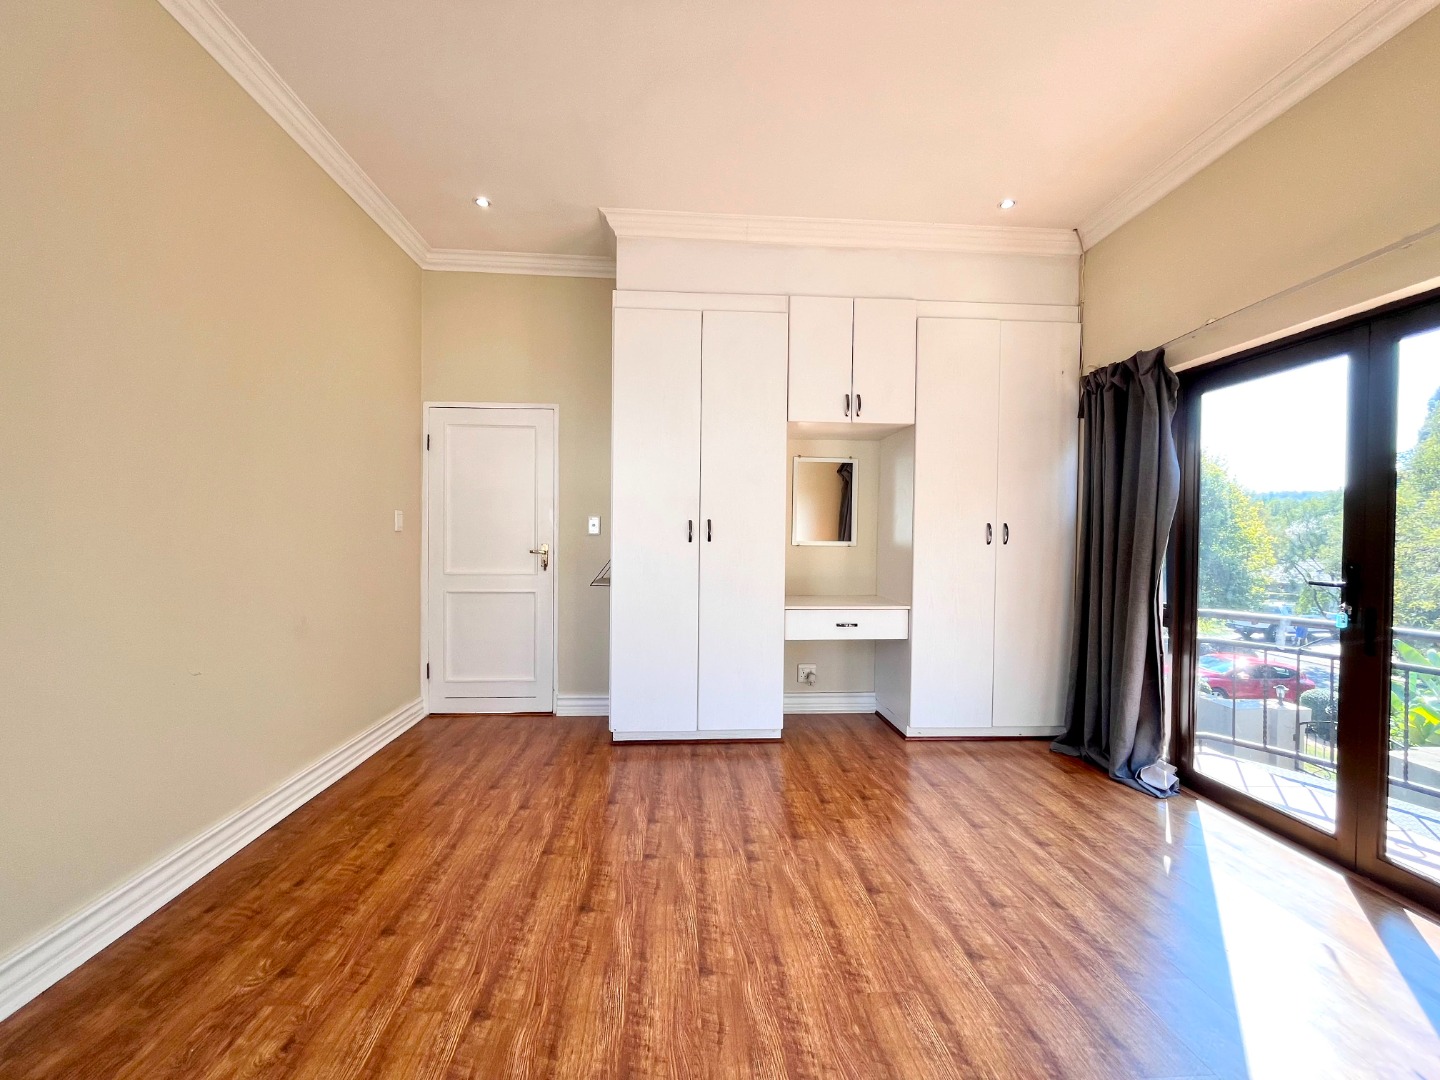
Five bedrooms and four bathrooms
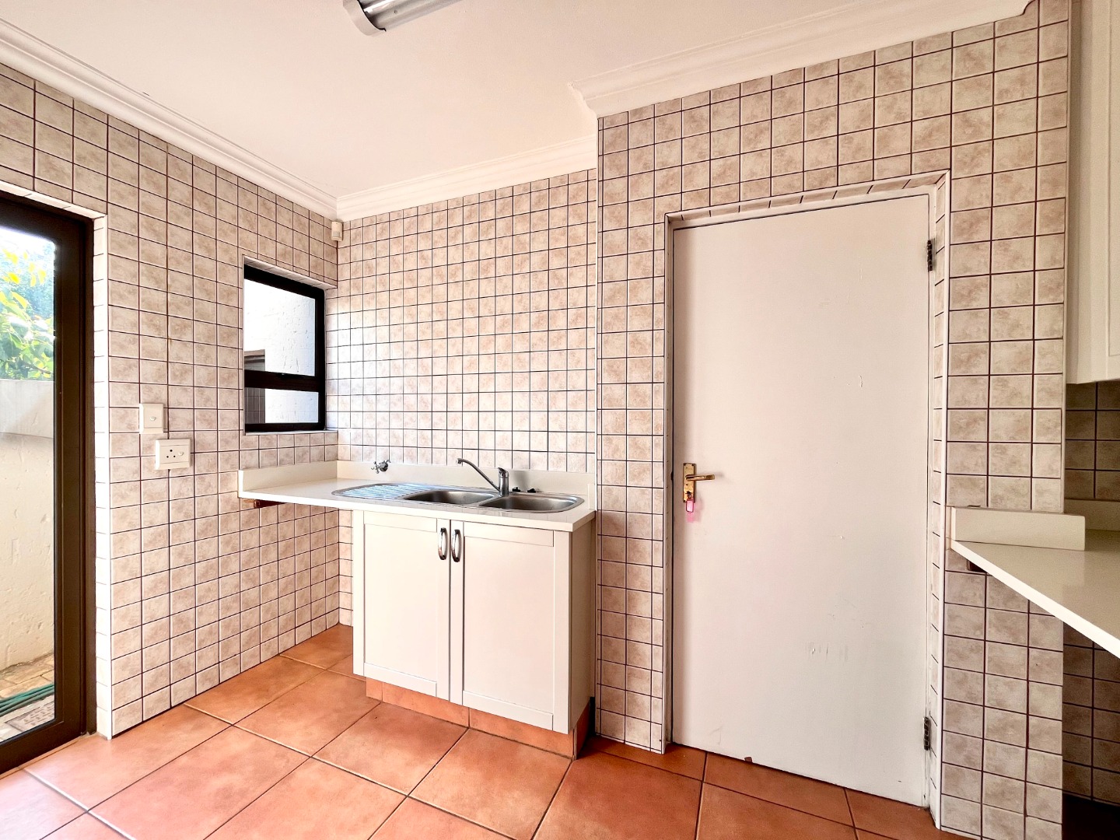
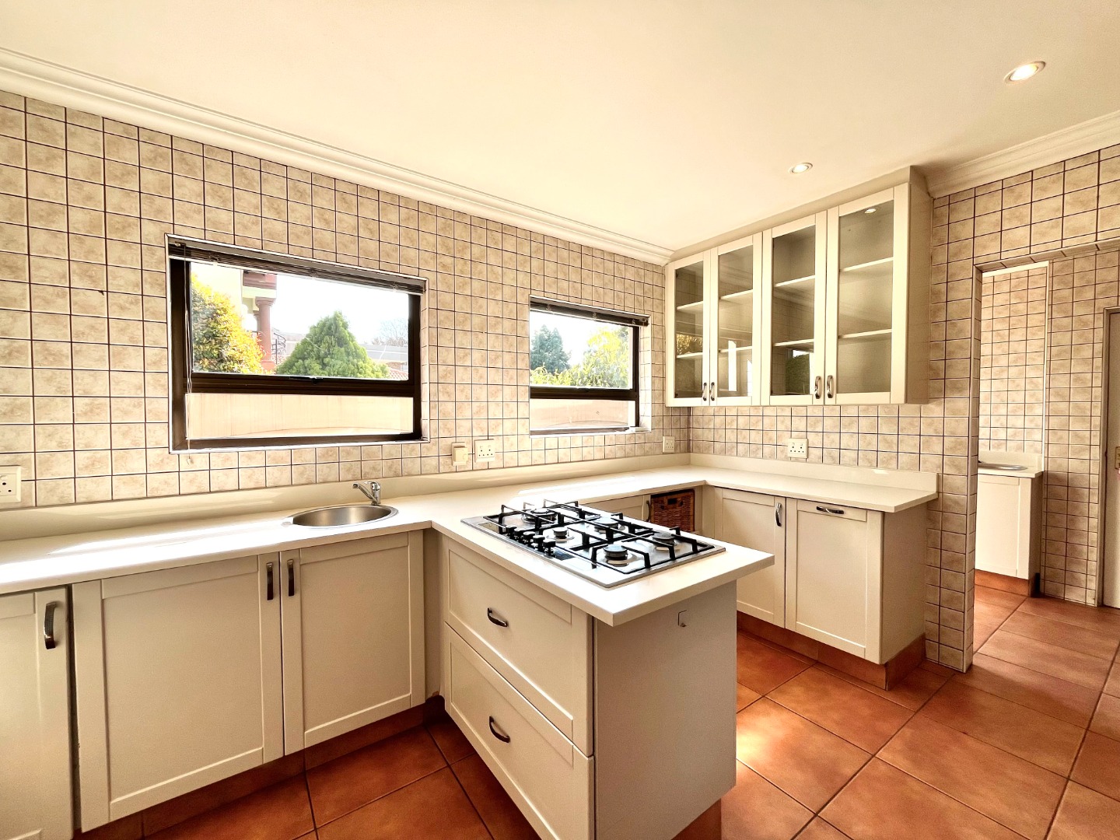
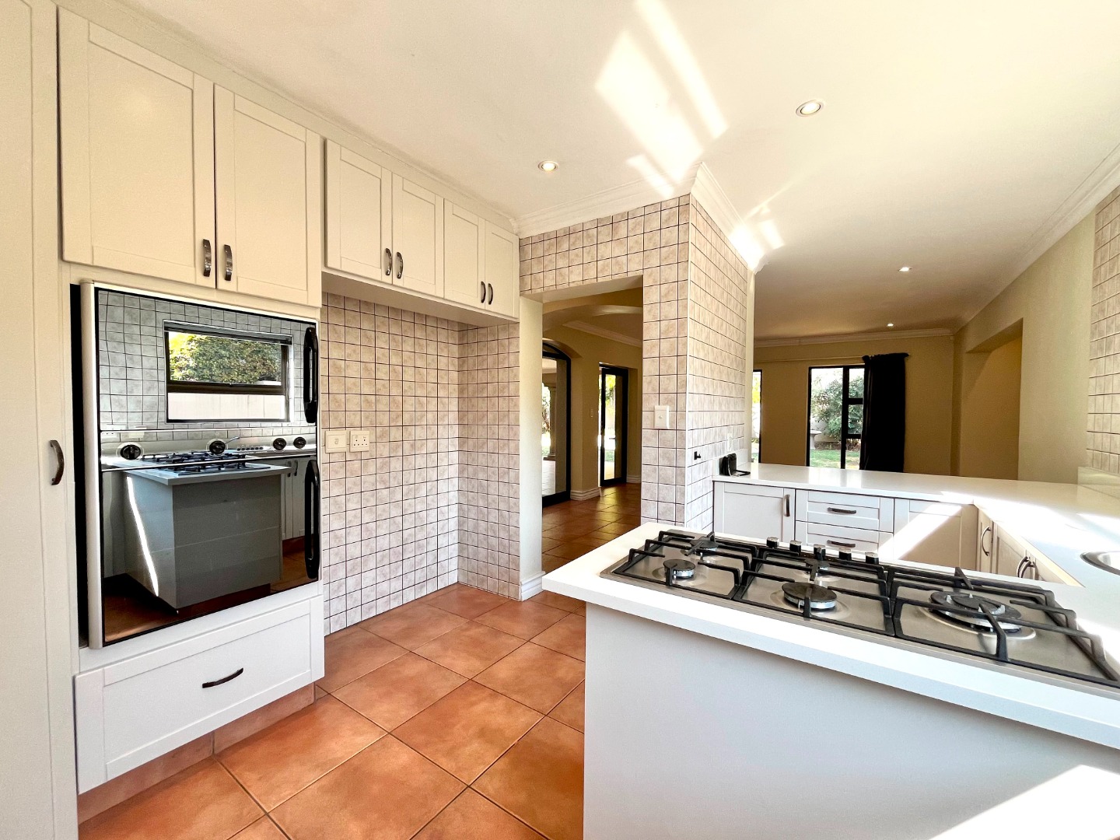
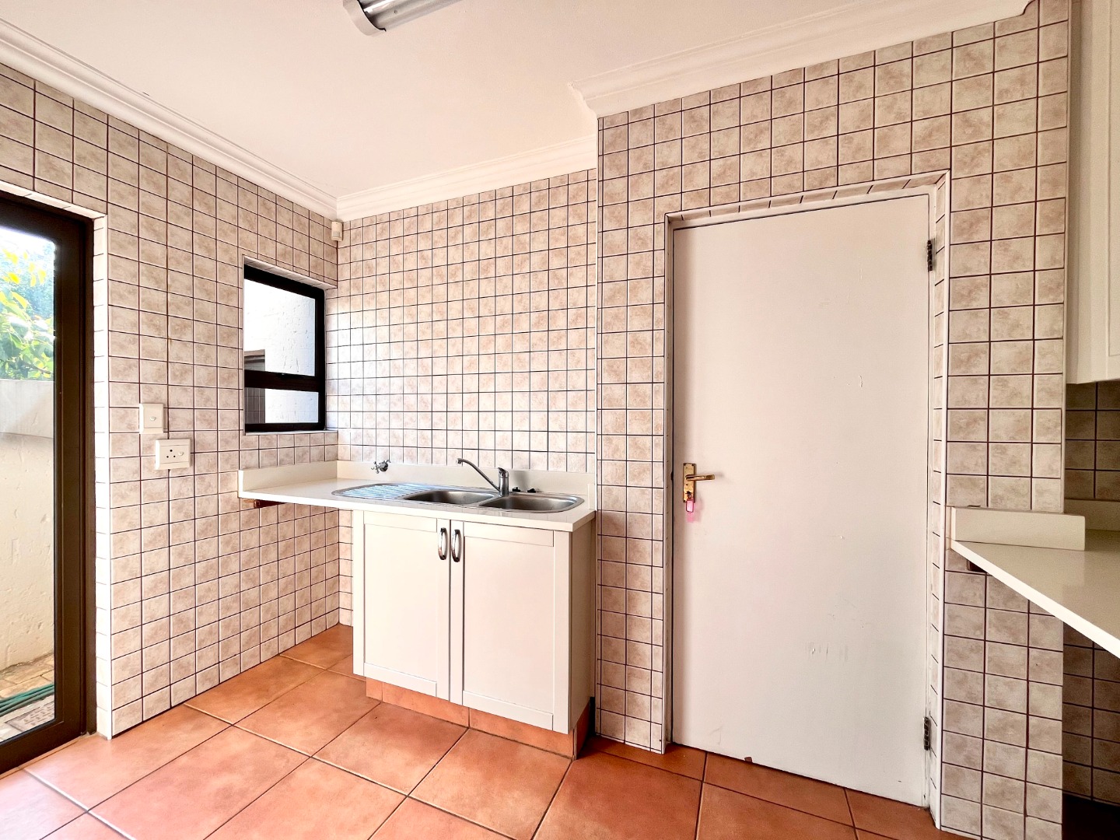
Kitchen with a scullery and two lounges
Study and family TV room
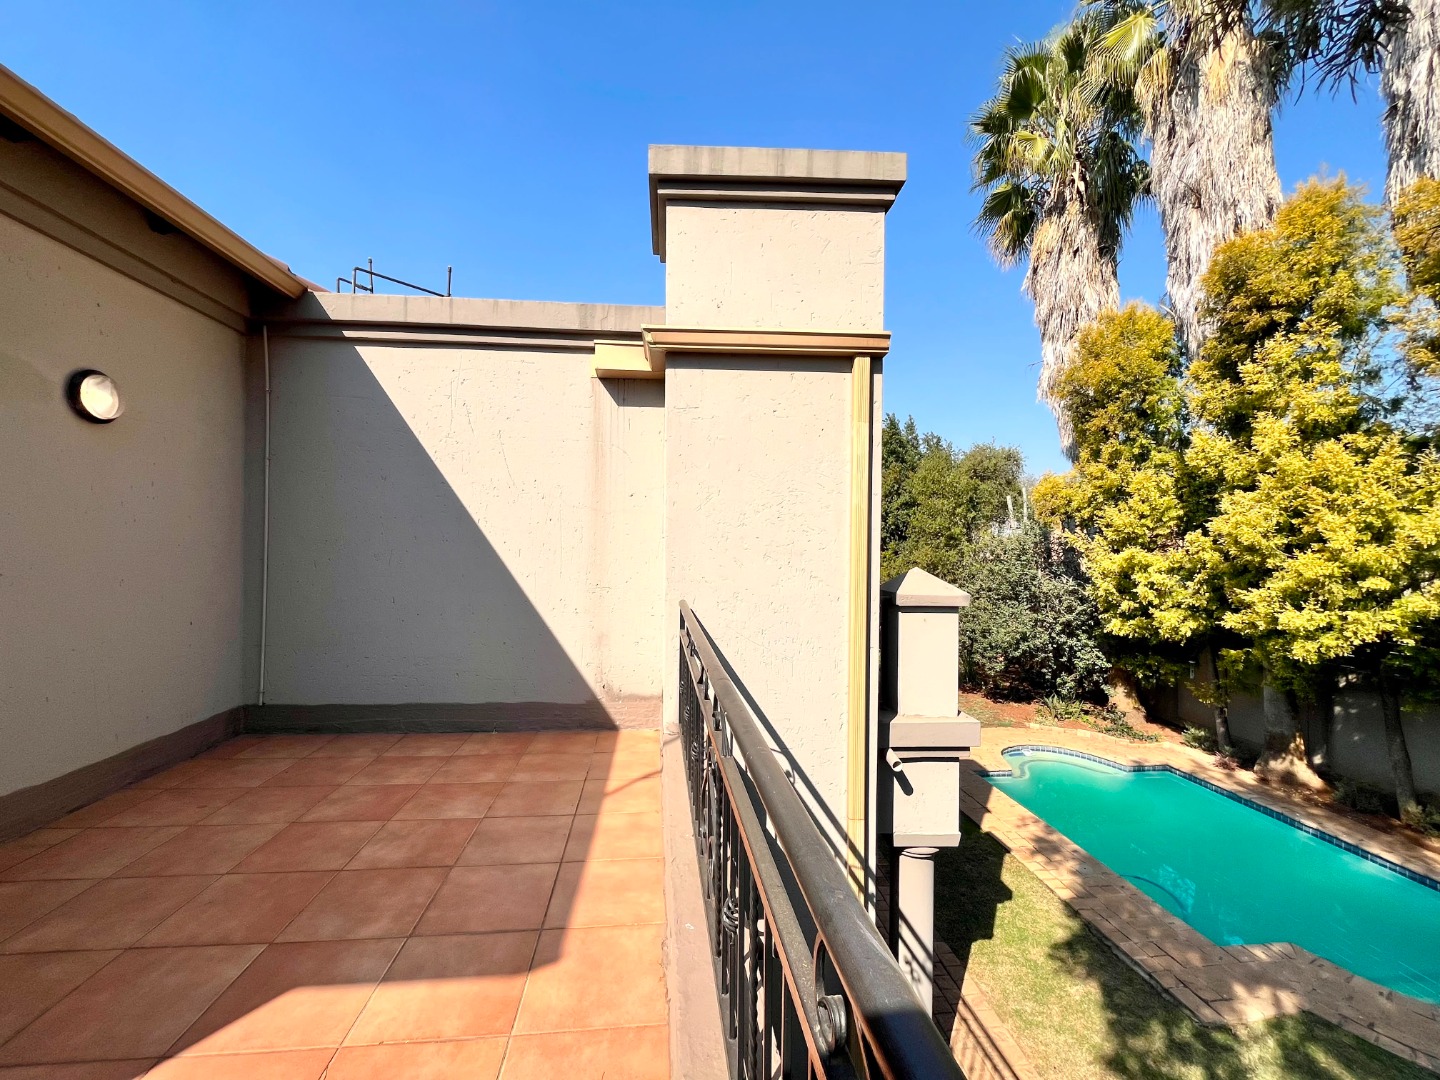
Swimming pool and scenic views
Golf course and clubhouse access
Two garages and parking
Air conditioning and fibre connectivity
24-hour security and alarm system
Located within a wellness golf estate offering golf facilities and clubhouse amenities, this property combines spacious family living with resort-style leisure. Contact me to arrange a viewing of this well-appointed home.
Property Details
- 5 Bedrooms
- 4 Bathrooms
- 2 Garages
- 2 Lounges
- 1 Dining Area
Property Features
- Study
- Balcony
- Patio
- Pool
- Golf Course
- Club House
- Staff Quarters
- Laundry
- Storage
- Aircon
- Pets Allowed
- Alarm
- Scenic View
- Kitchen
- Guest Toilet
- Garden
- Family TV Room
| Bedrooms | 5 |
| Bathrooms | 4 |
| Garages | 2 |
| Floor Area | 600 m2 |
| Erf Size | 881.0 m2 |