- 3
- 2
- 2
- 130 m2
- 450.0 m2
Monthly Costs
Property description
Three-Bedroom Townhouse in Rietvalleirand Complex, Pretoria
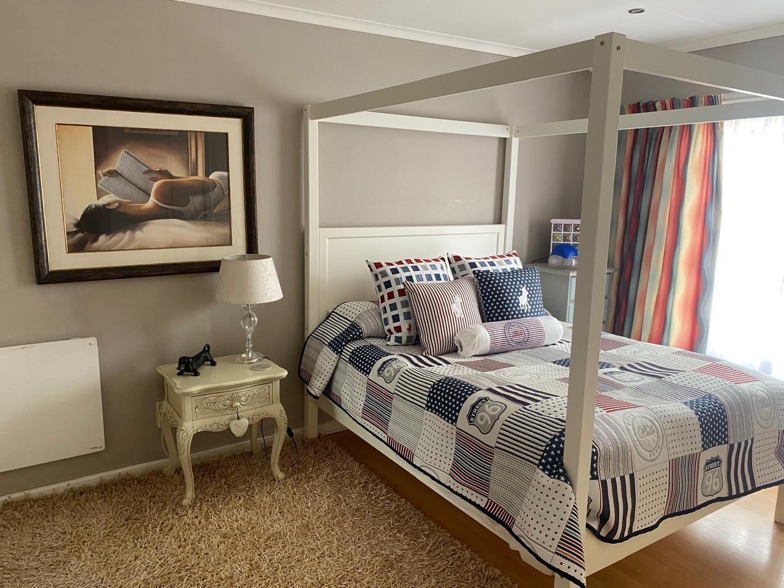
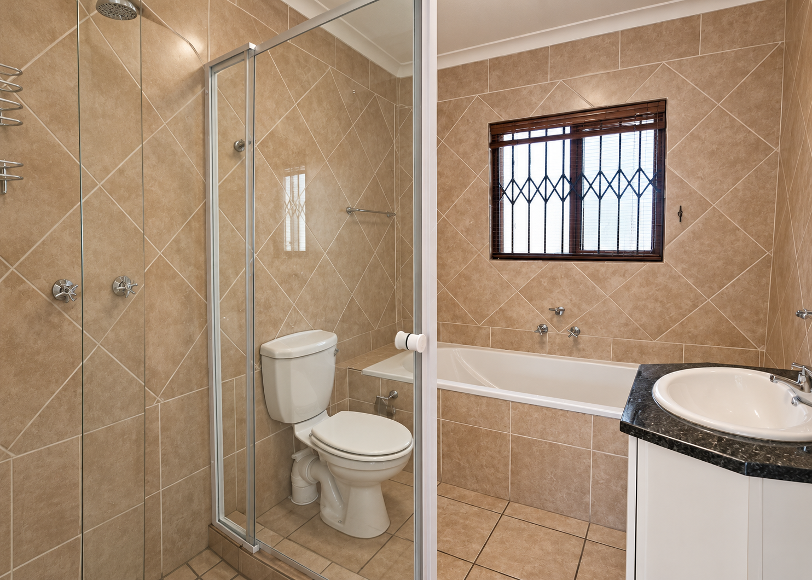
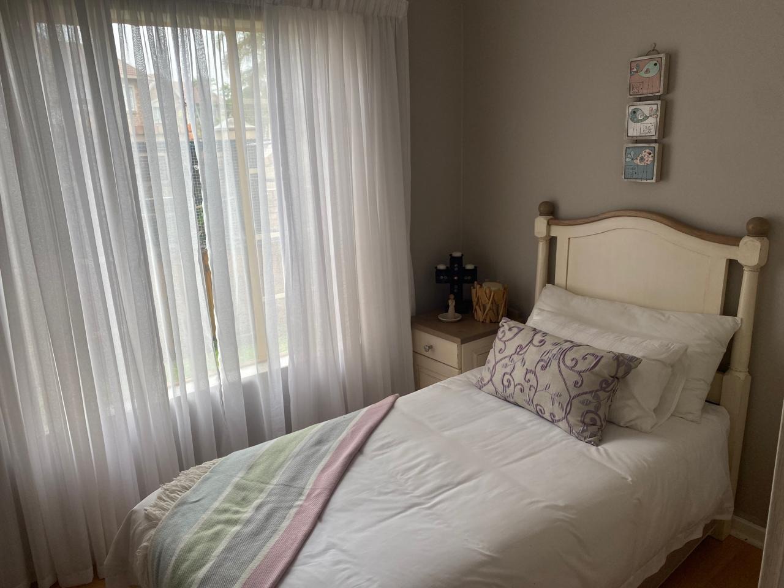
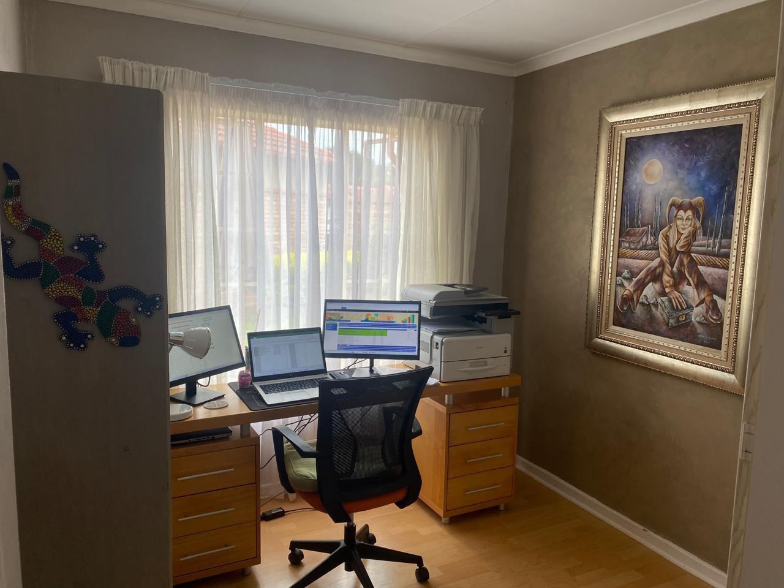
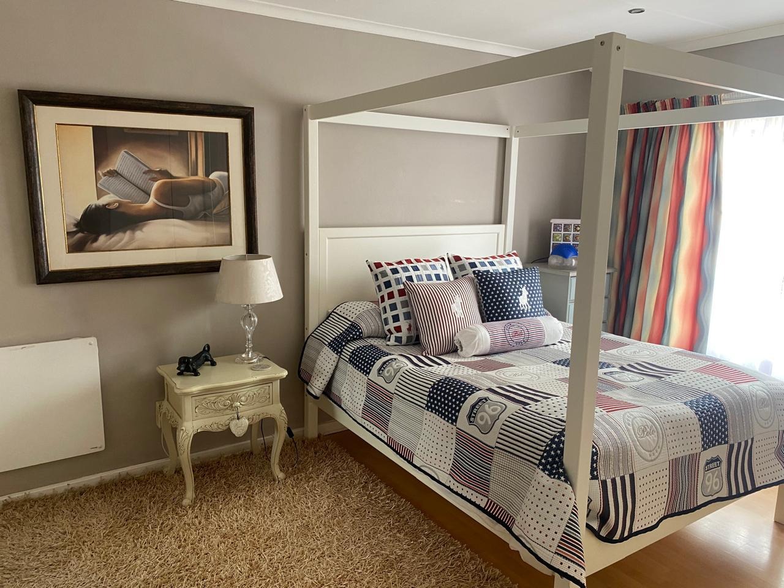
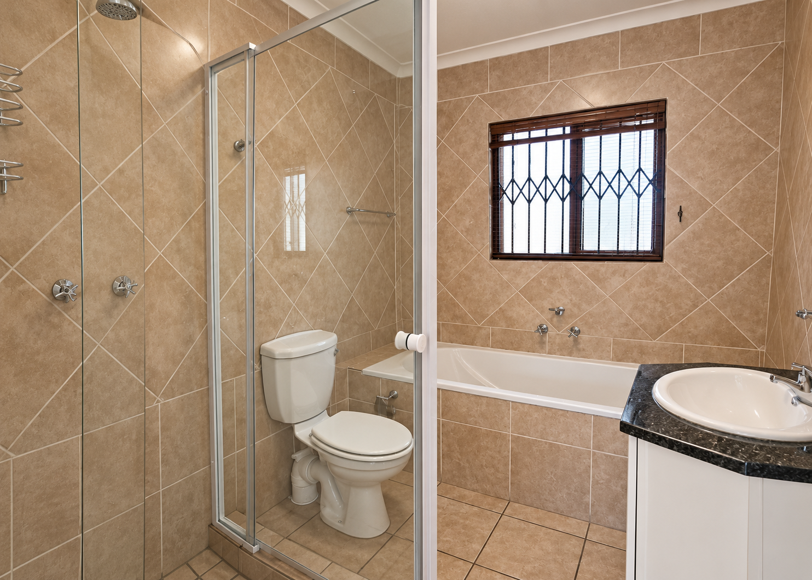
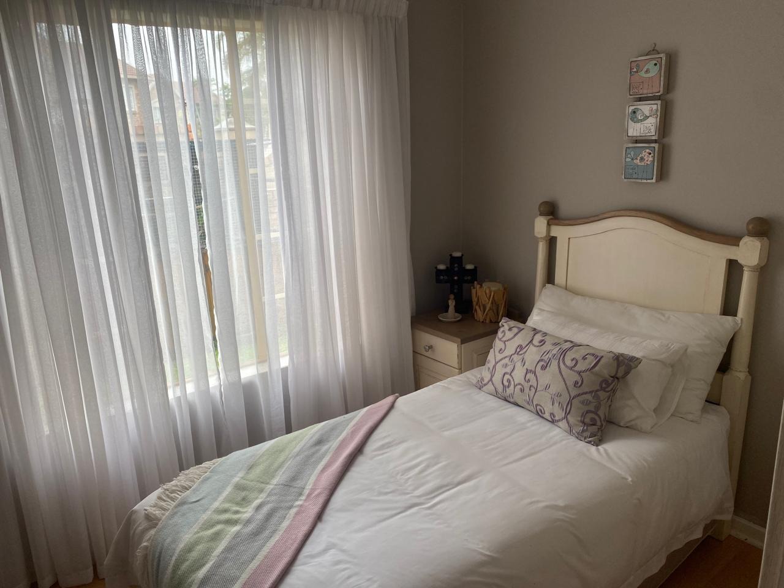
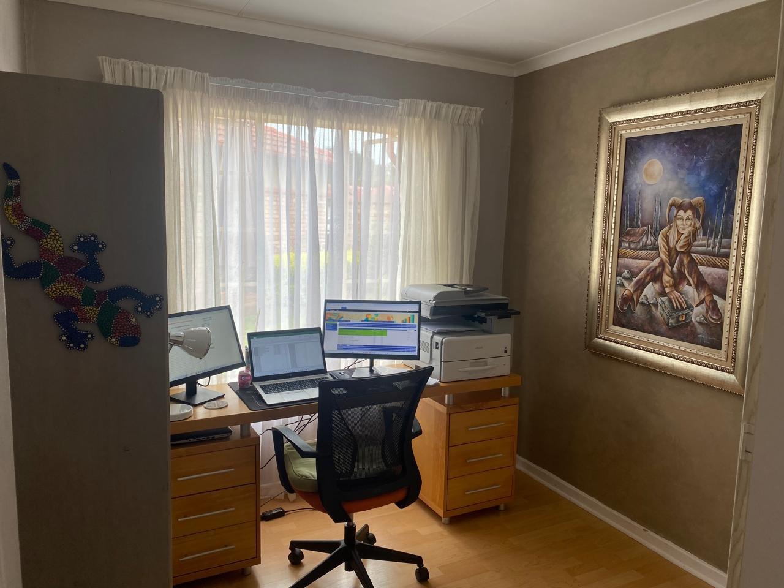
Features an open-plan living area, an en-suite main bedroom, a covered braai patio, and a double garage.This townhouse sits in a complex in Rietvalleirand, Pretoria. The home offers three bedrooms, attractive wooden flooring, and built-in cupboards. The main bedroom has its own en-suite bathroom, and a second full bathroom with bath and shower serves the rest of the home. Comfortable living is easy here, with a layout that gives each part of the home its own space.
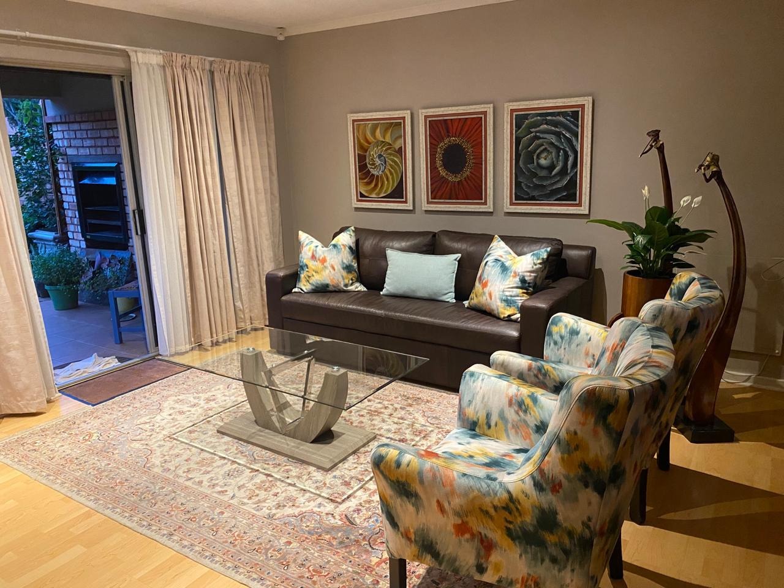
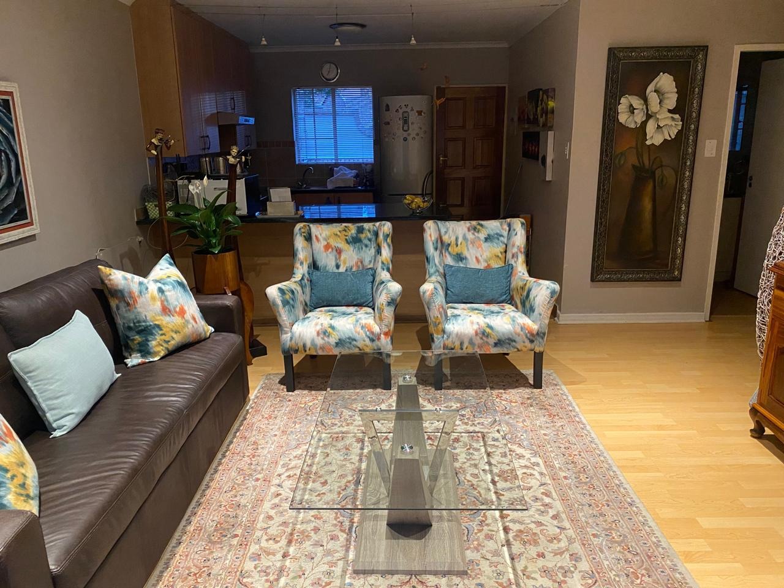
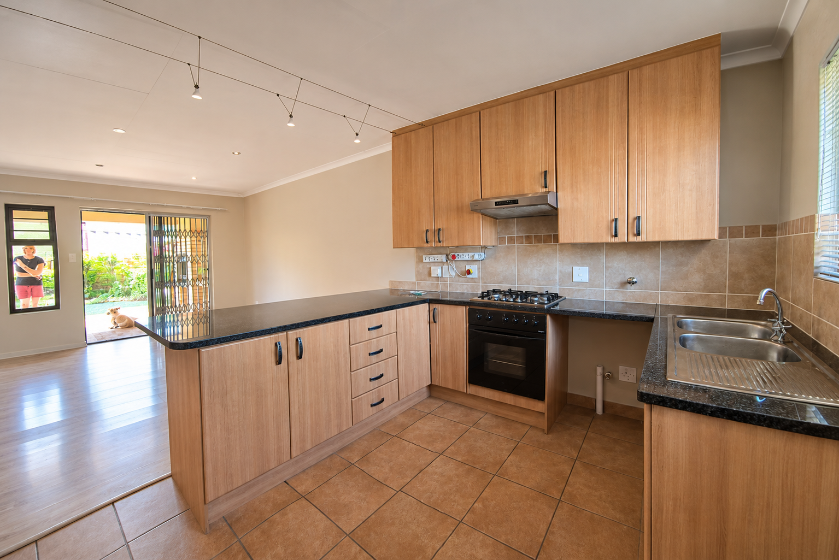
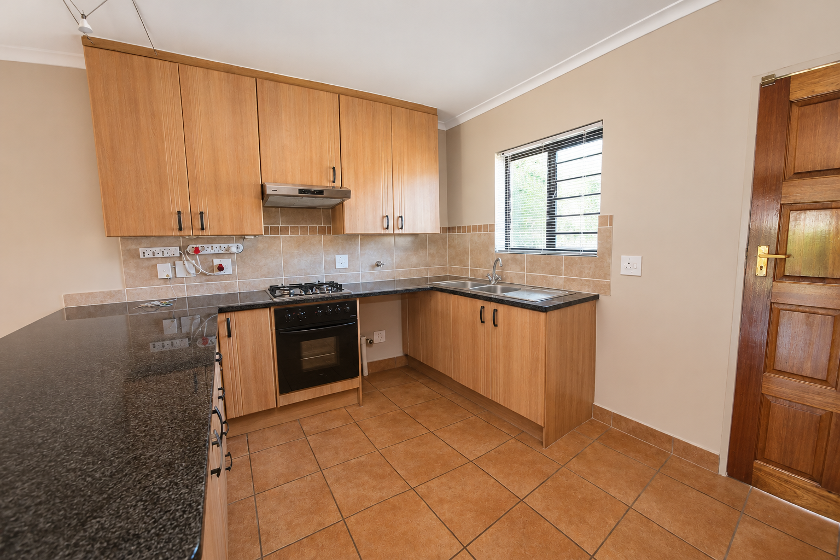
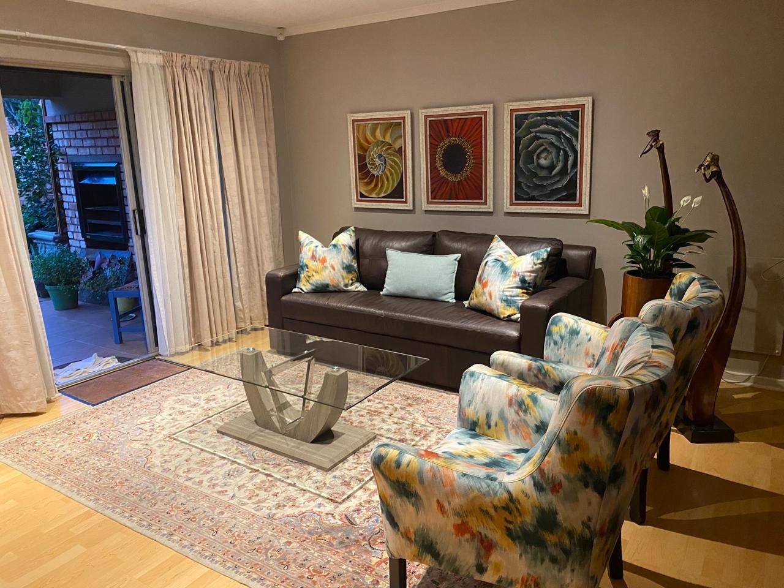
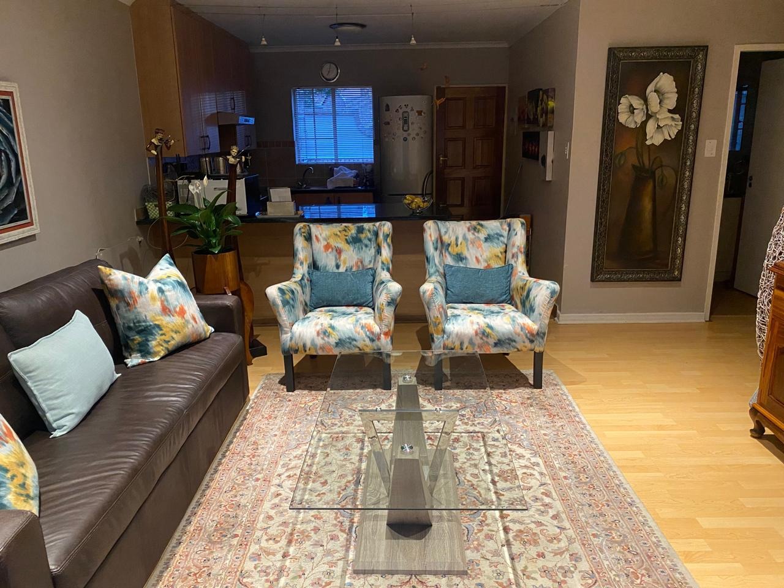
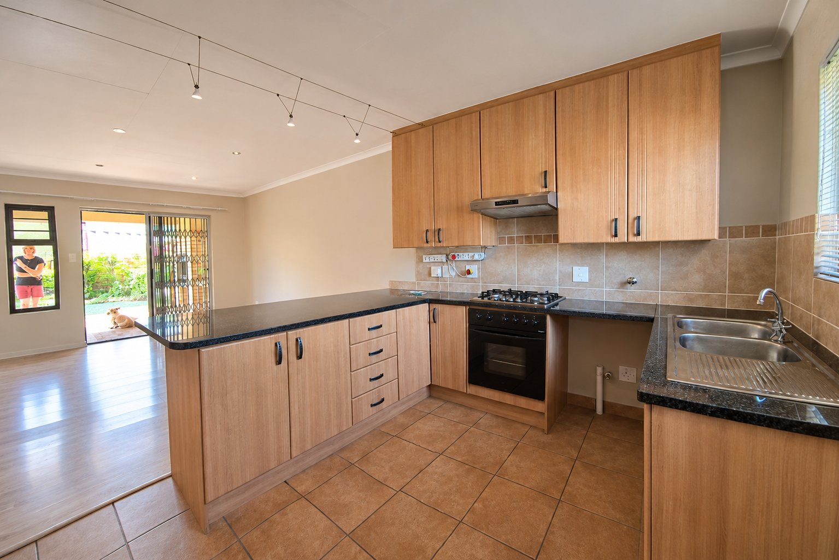
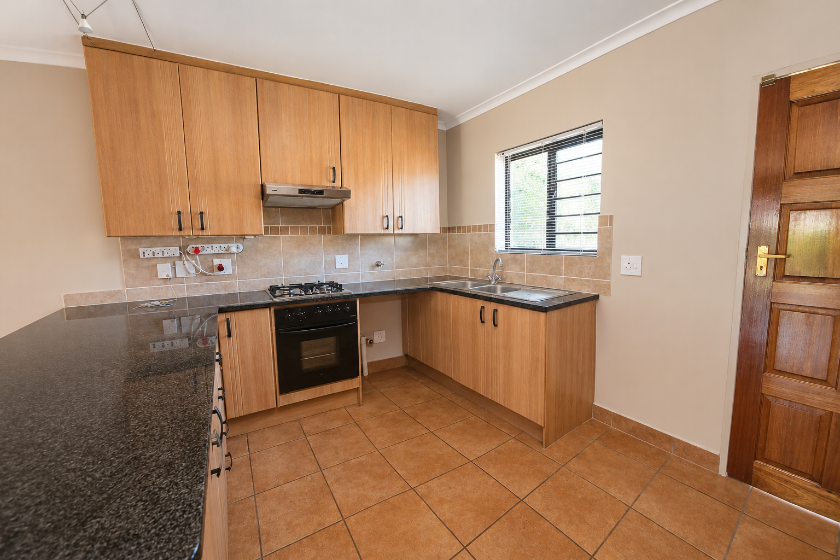
The open-plan living area is bright and welcoming, flowing through to the kitchen. The kitchen includes a breakfast nook, gas stove, and plenty of cupboard space. Practical finishes and tiled flooring make daily living simple. A separate dining room and lounge also suit both small families and professionals.
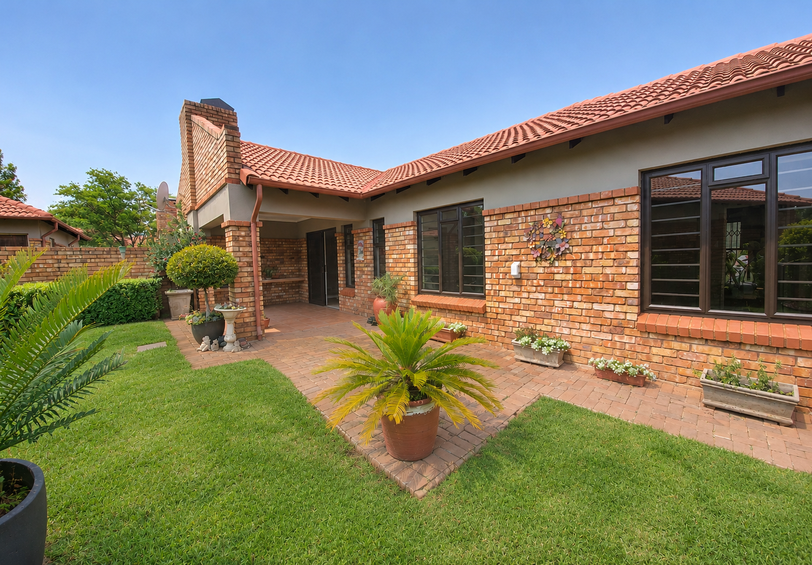
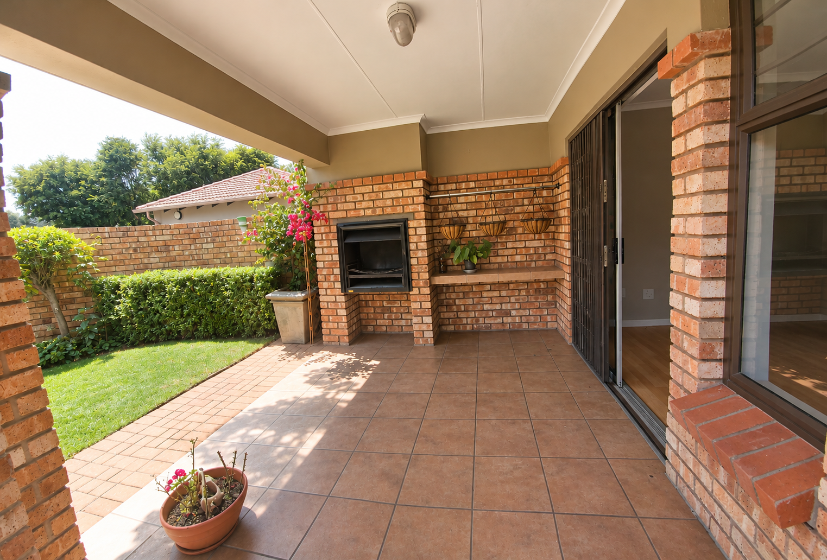
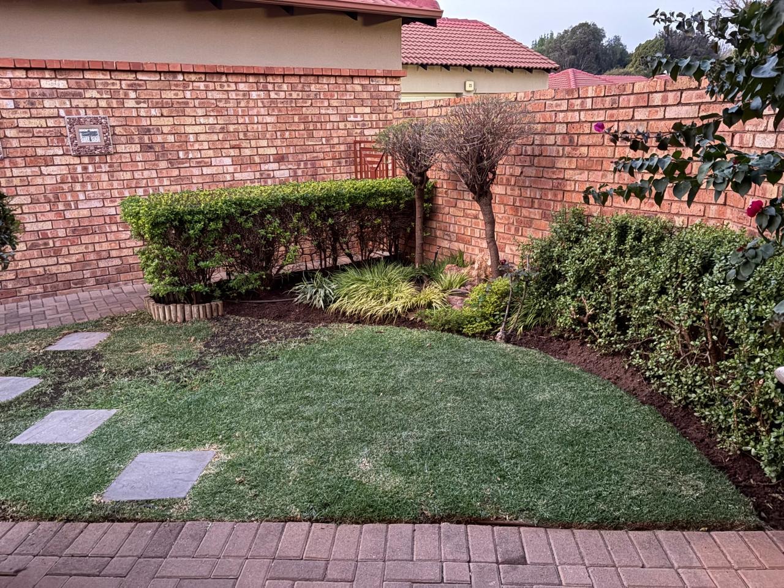
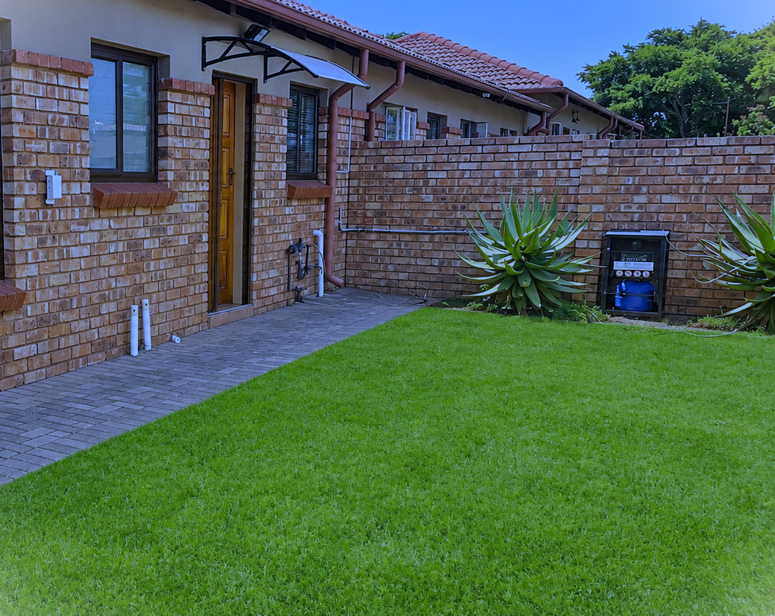
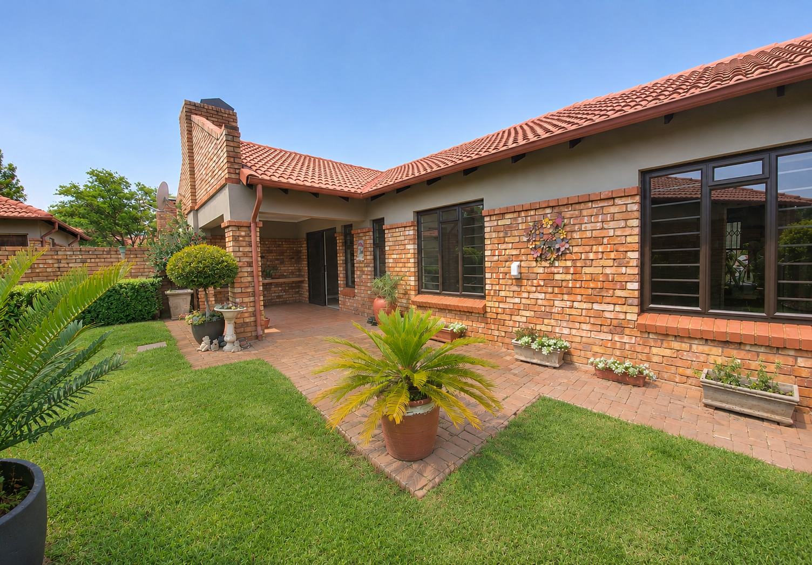
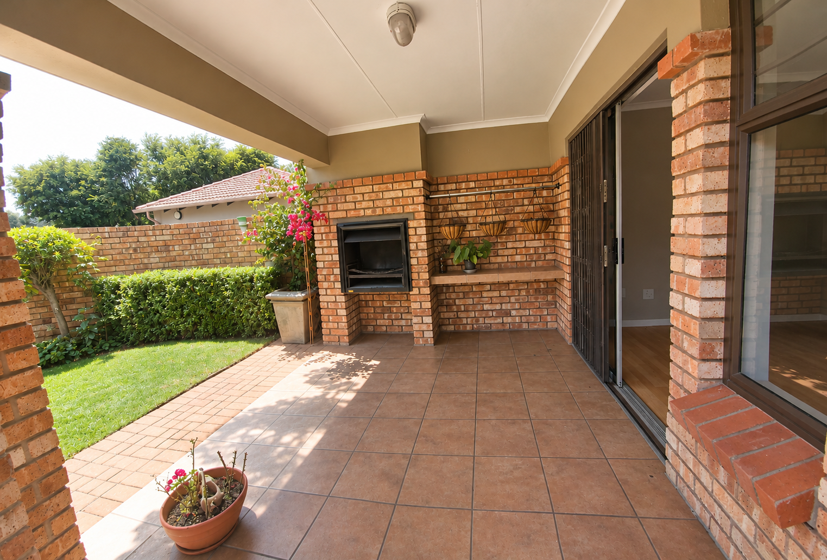
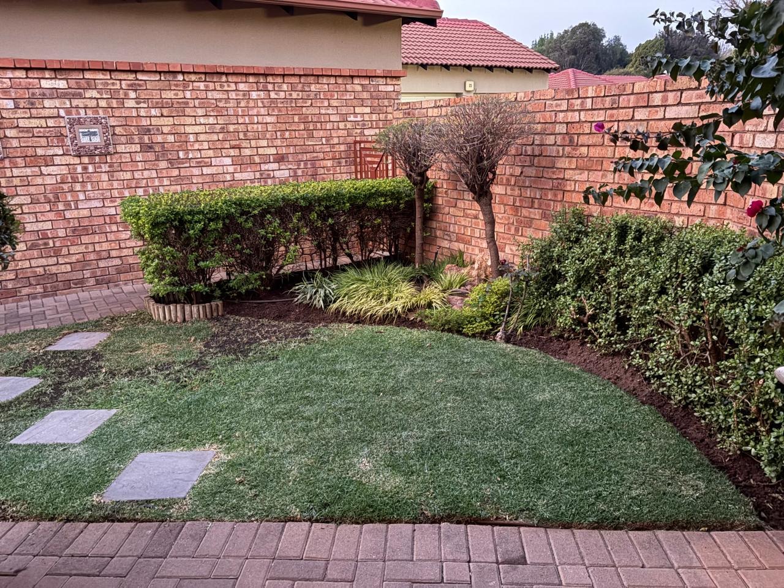
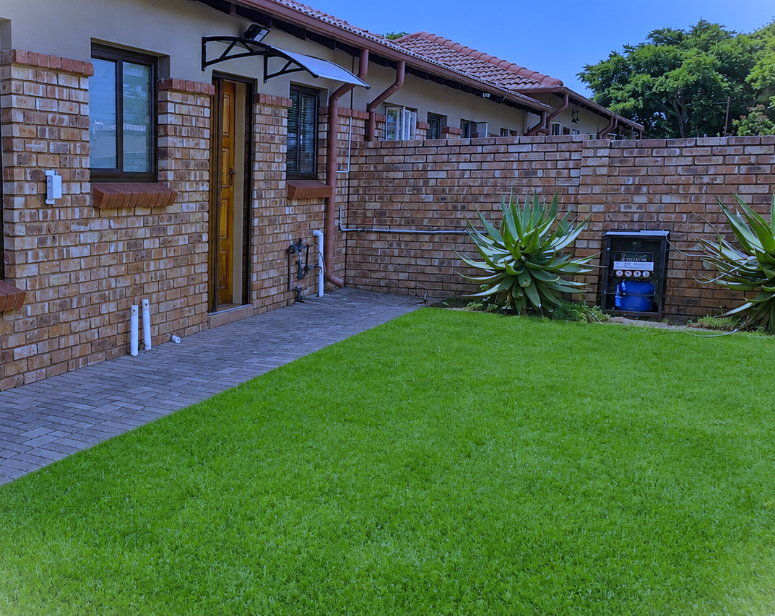
Step outside to a covered patio with a built-in braai, a natural setting for hosting family and friends. The paved entrance leads to a lawned garden, and the property offers two garages and two parking bays. Pets are permitted, and an access gate adds convenience. Burglar bars provide added peace of mind.
Key Features
Three spacious bedrooms
Main bedroom with en-suite
Open-plan living and kitchen
Covered patio with braai
Double garage and parking
Contact us today to arrange a viewing.
Property Details
- 3 Bedrooms
- 2 Bathrooms
- 2 Garages
- 1 Ensuite
- 1 Lounges
- 1 Dining Area
Property Features
- Balcony
- Patio
- Pets Allowed
- Access Gate
- Kitchen
- Paving
- Garden
| Bedrooms | 3 |
| Bathrooms | 2 |
| Garages | 2 |
| Floor Area | 130 m2 |
| Erf Size | 450.0 m2 |
