- 2
- 1
- 1
- 103 m2
Monthly Costs
Property description
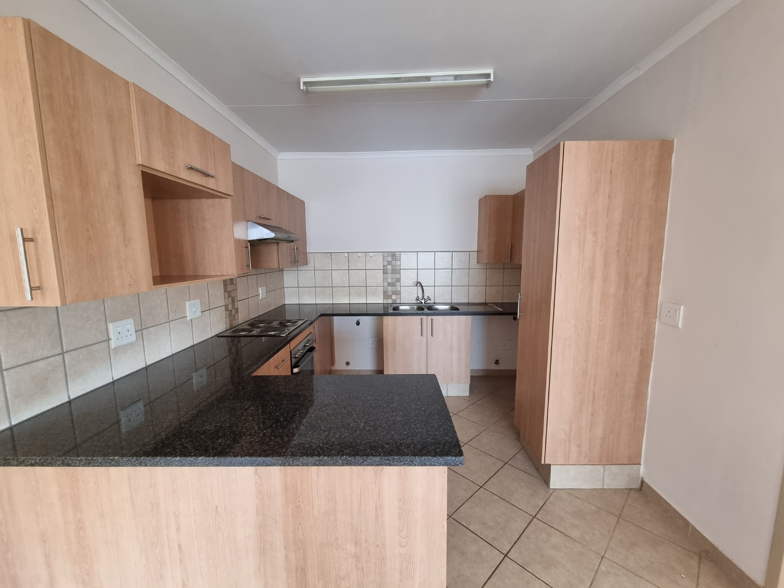
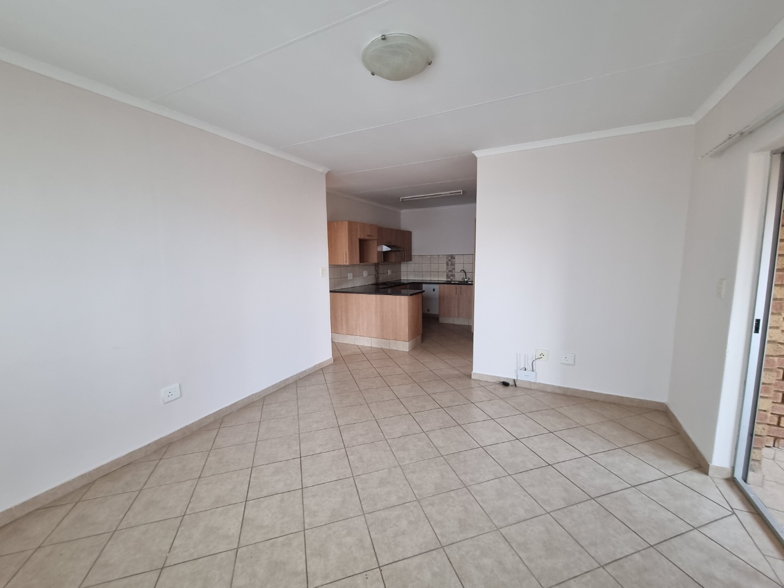
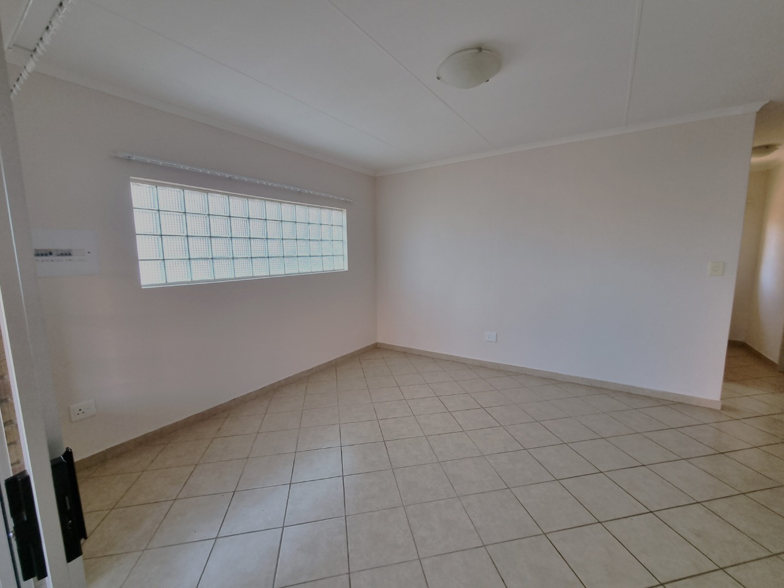
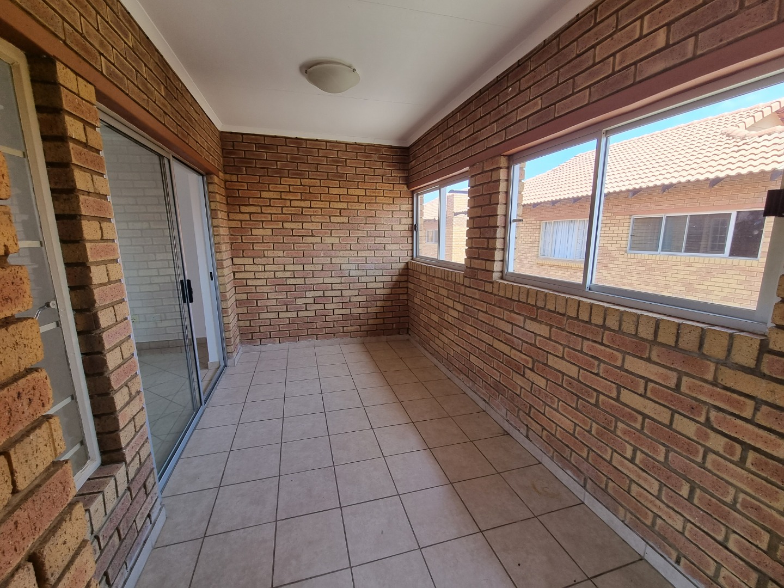
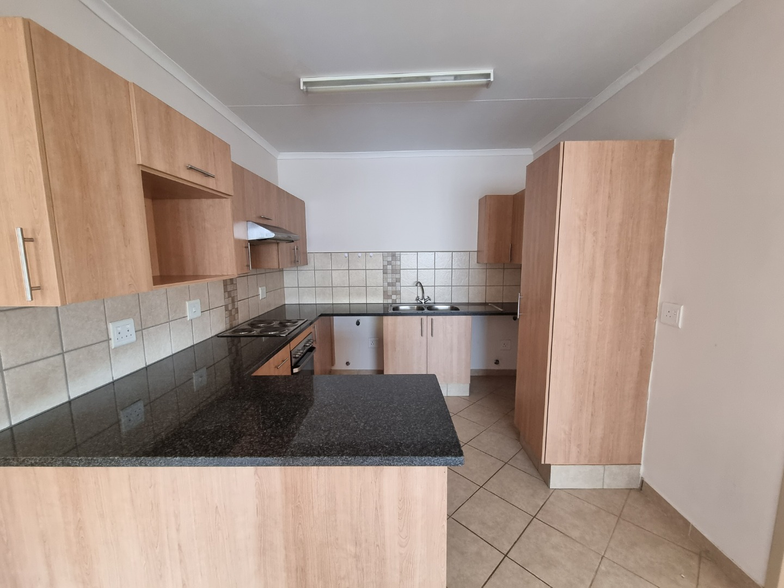
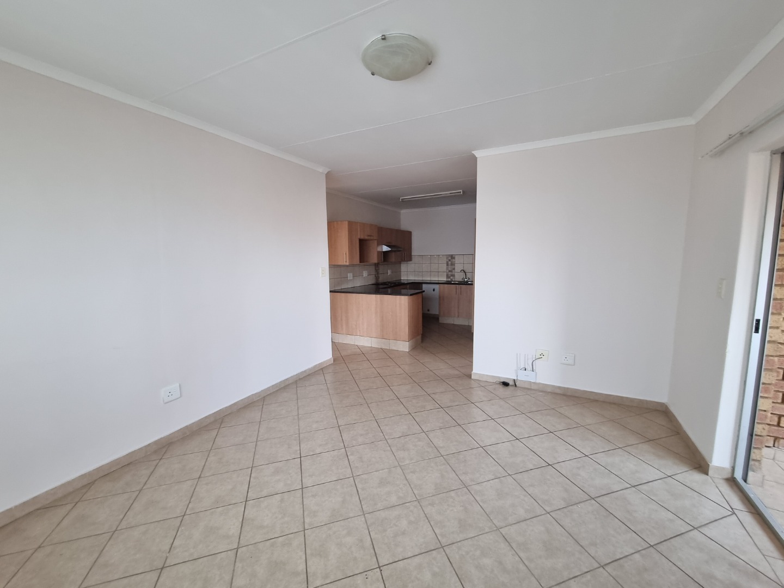
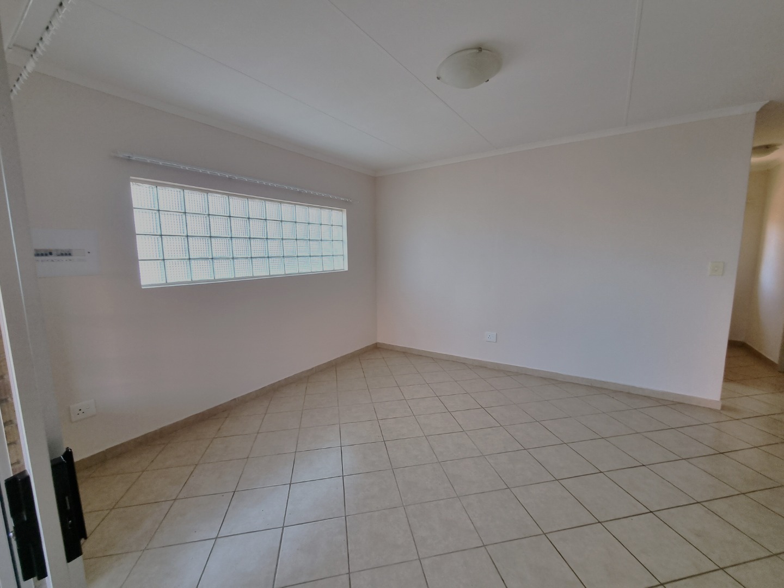
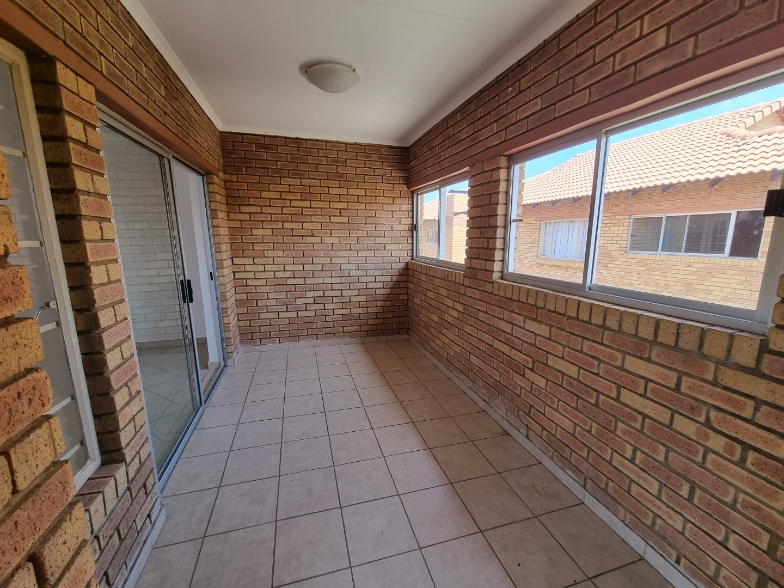
The open plan layout connects the lounge and kitchen, creating a practical flow for everyday living. Natural light enters through several windows, and sliding doors open onto a covered balcony. Tiled floors run throughout the main living areas, which keeps upkeep simple and easy.
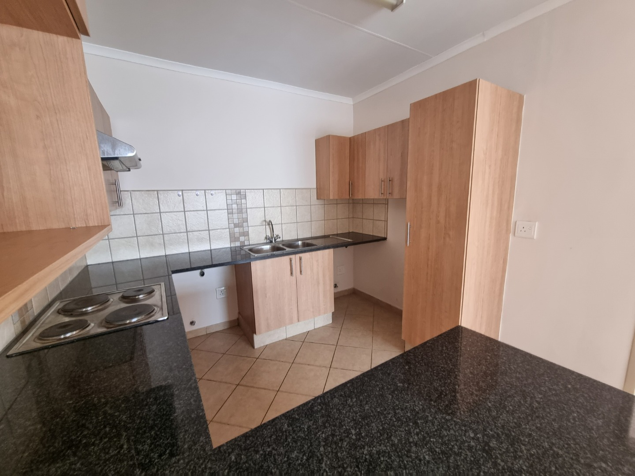
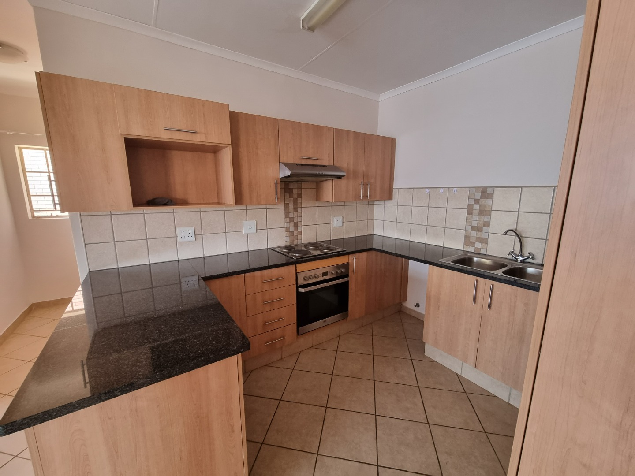
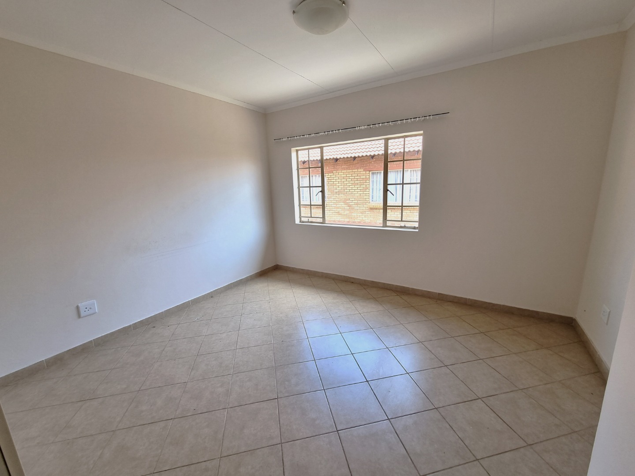
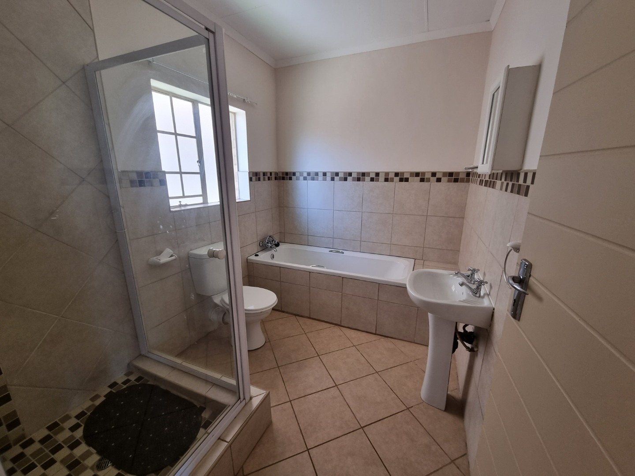
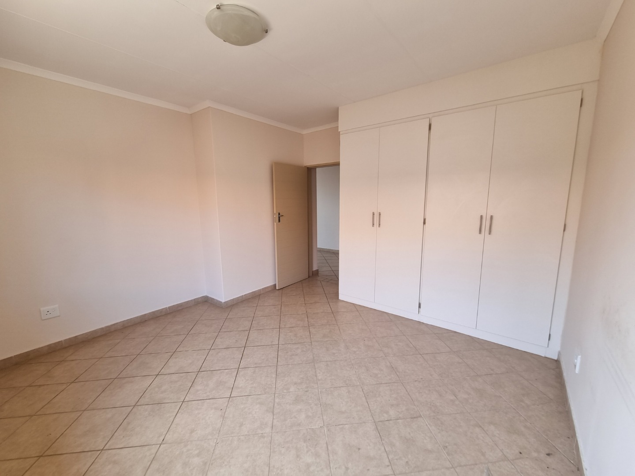
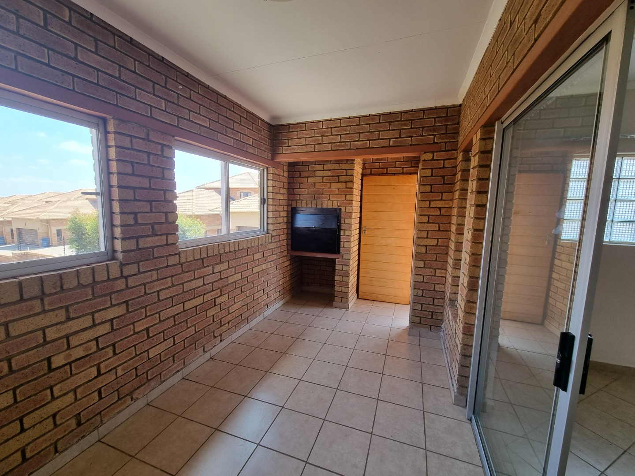
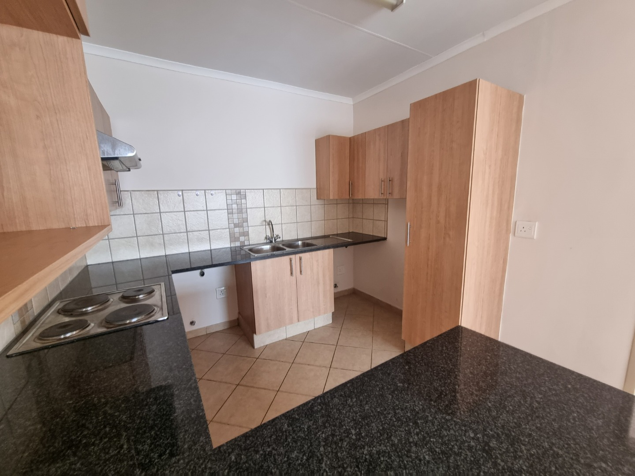
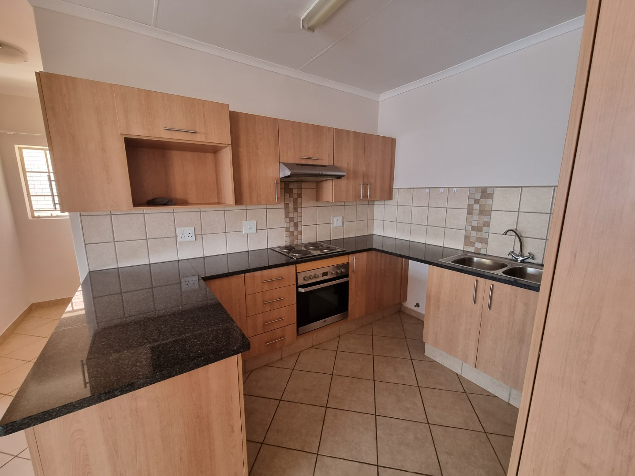
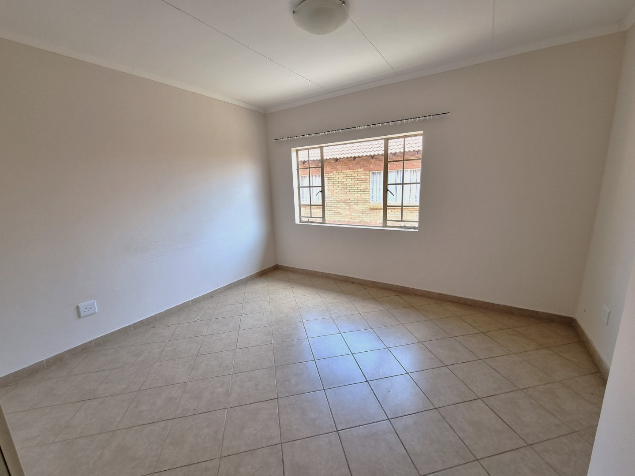
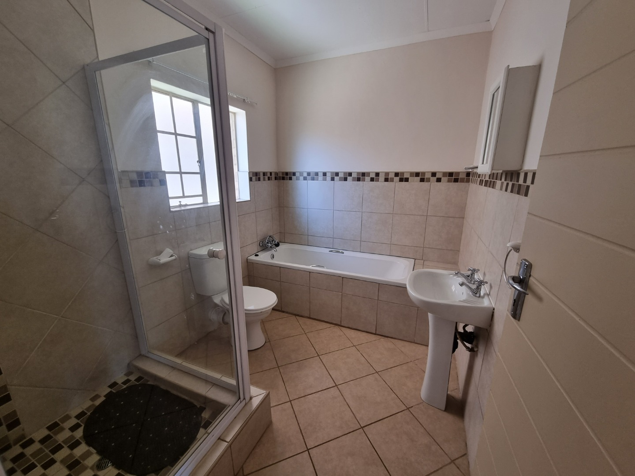
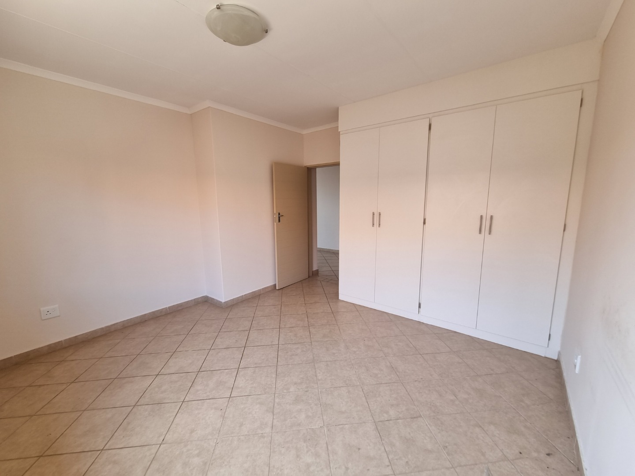
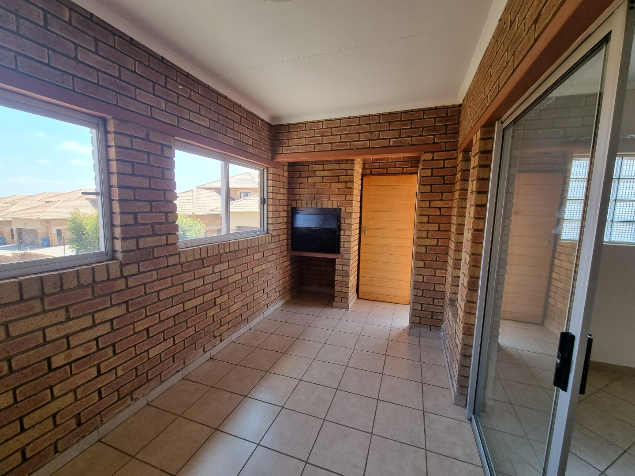
The kitchen is fitted with wooden cabinetry, a granite-style countertop, a built-in oven and electric hob, and a double stainless steel sink. Ample cupboard space and a dedicated pantry area support organised living. The bathroom combines a bath with a separate shower enclosure, and the bedrooms offer comfortable proportions. The enclosed balcony includes a built-in braai, an inviting space for outdoor meals and relaxed evenings.
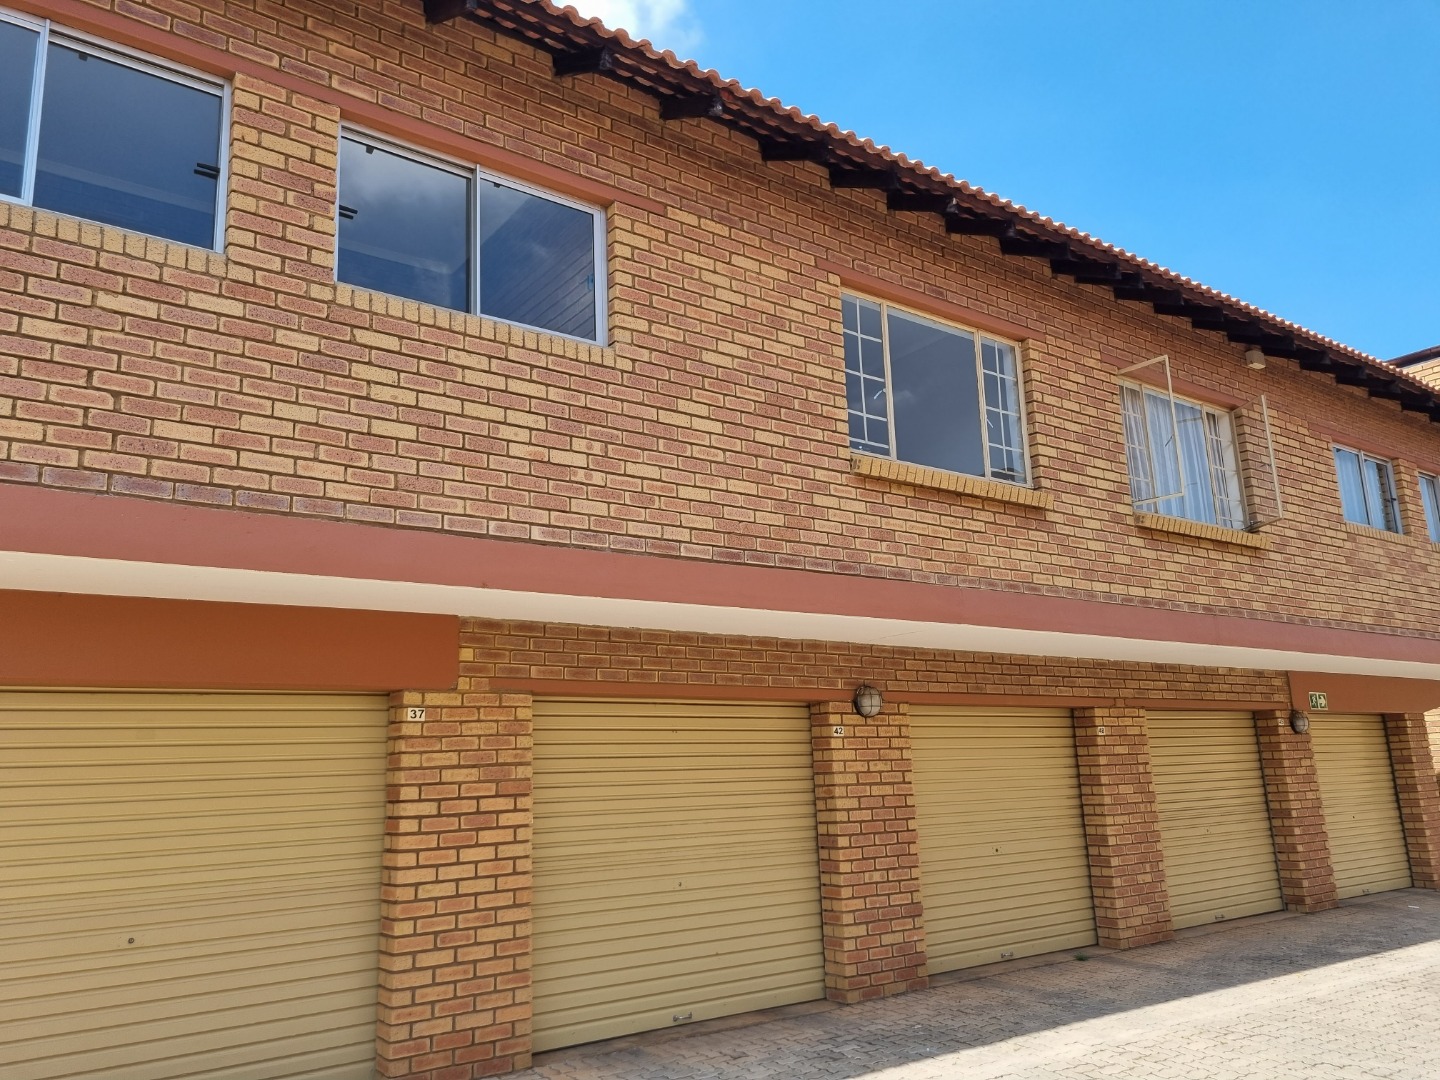
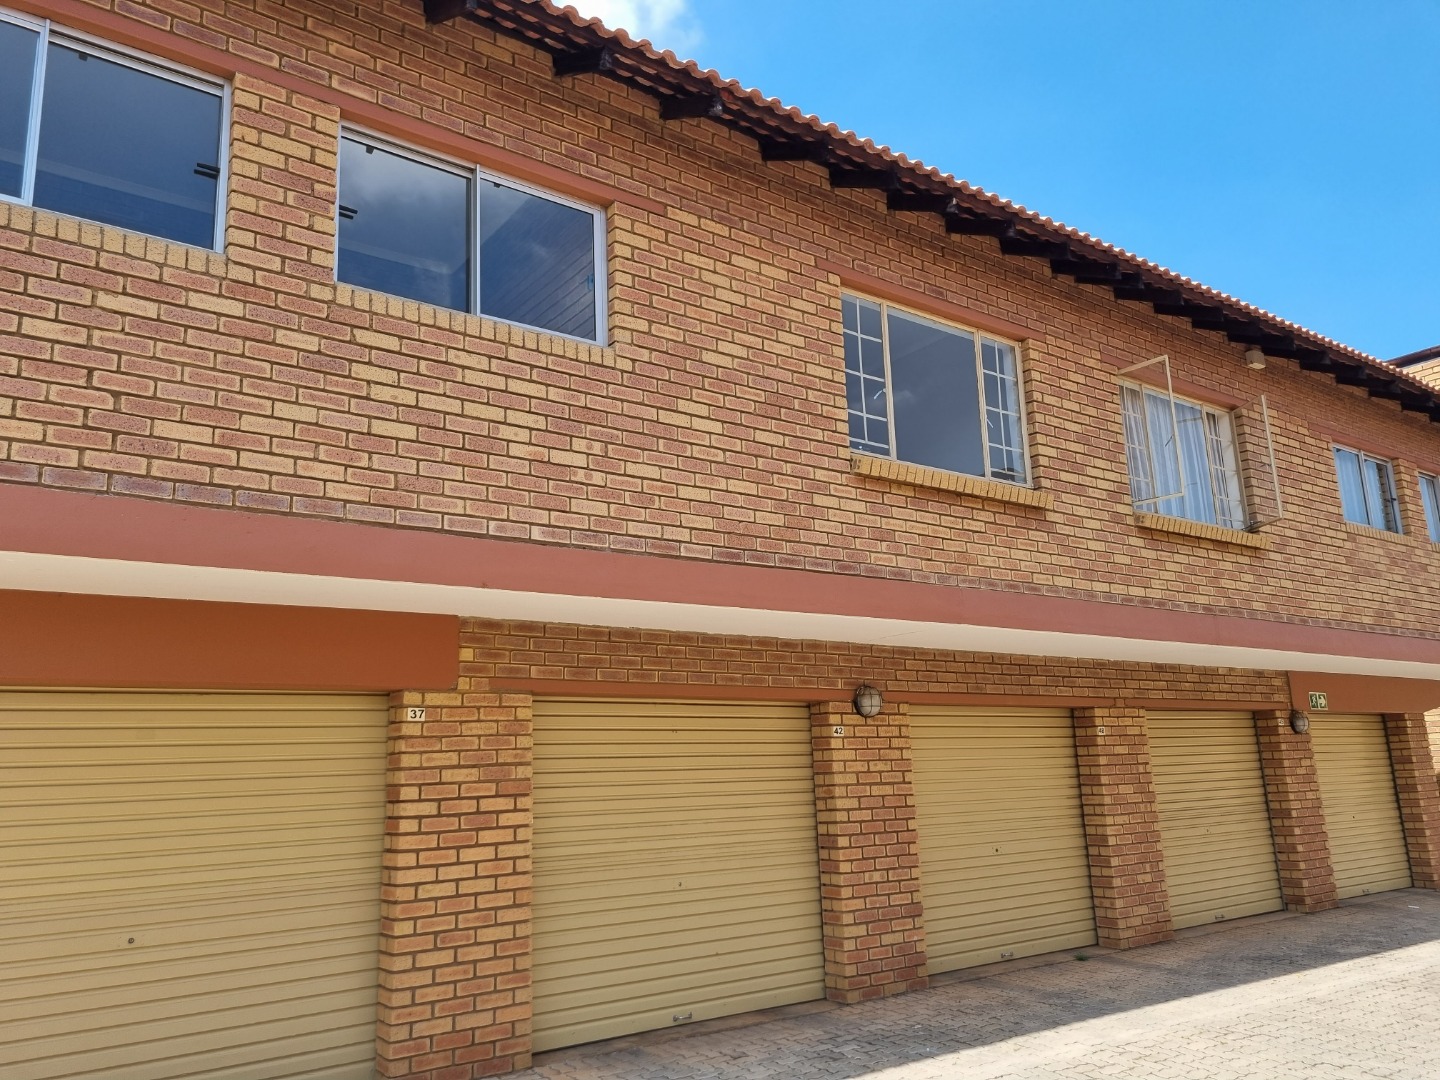
The complex offers a communal swimming pool and a cul-de-sac setting, which adds to its quiet character. Paved walkways and a tidy exterior complete the appeal of this well-kept home.
Property Details
- 2 Bedrooms
- 1 Bathrooms
- 1 Garages
- 1 Lounges
Property Features
- Balcony
- Pool
- Fence
- Security Post
- Access Gate
- Kitchen
- Built In Braai
- Paving
| Bedrooms | 2 |
| Bathrooms | 1 |
| Garages | 1 |
| Floor Area | 103 m2 |
