- 2
- 1
- 1
- 92 m2
Monthly Costs
Property description
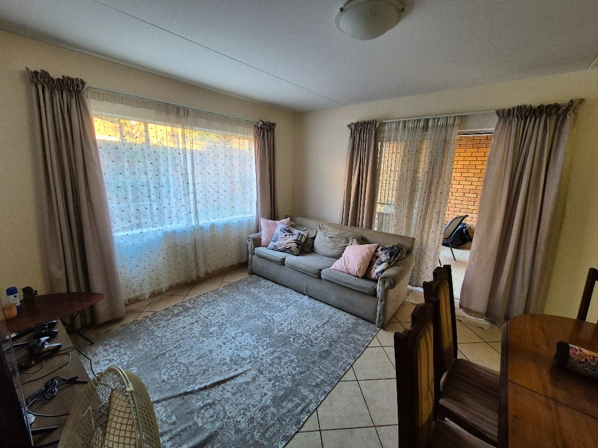
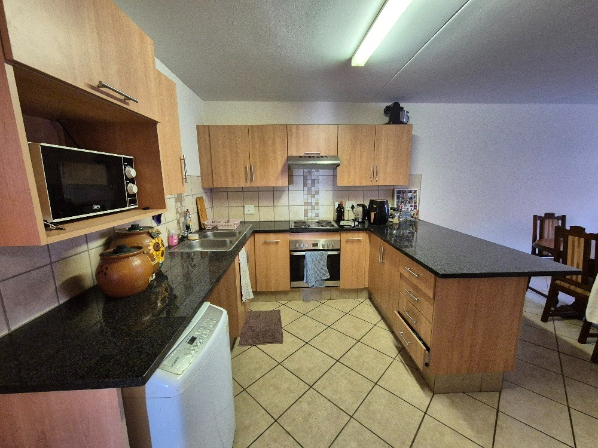
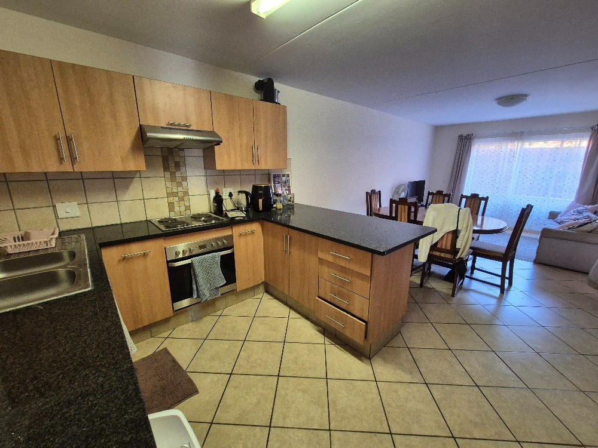
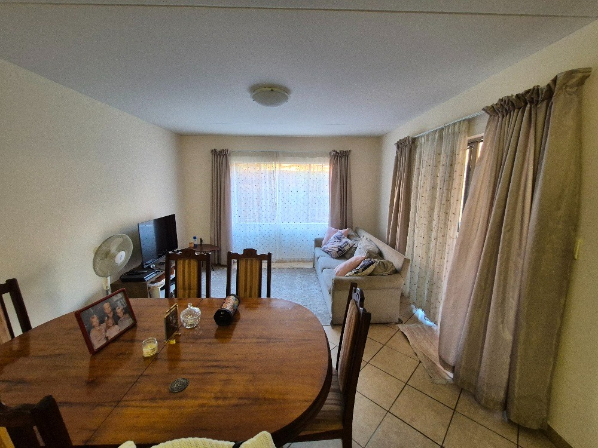
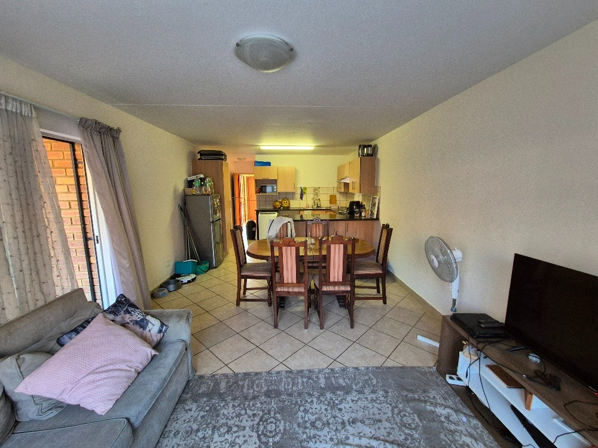
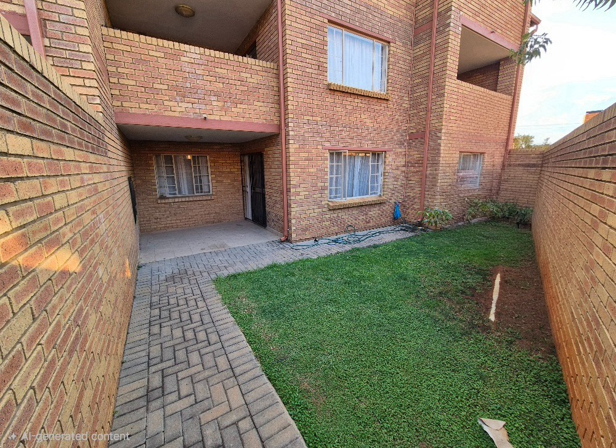
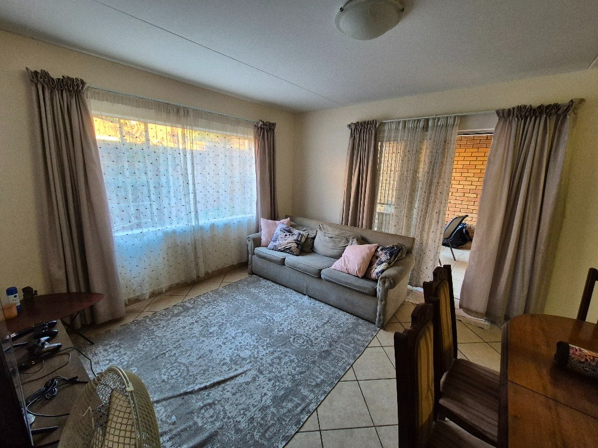
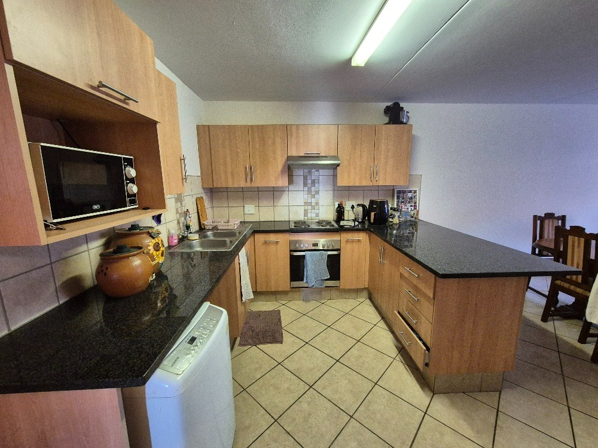
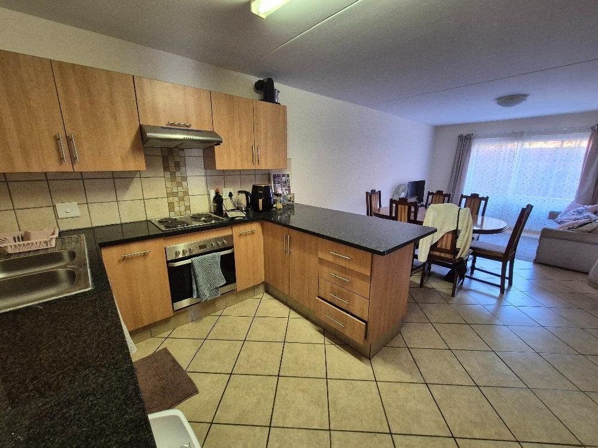
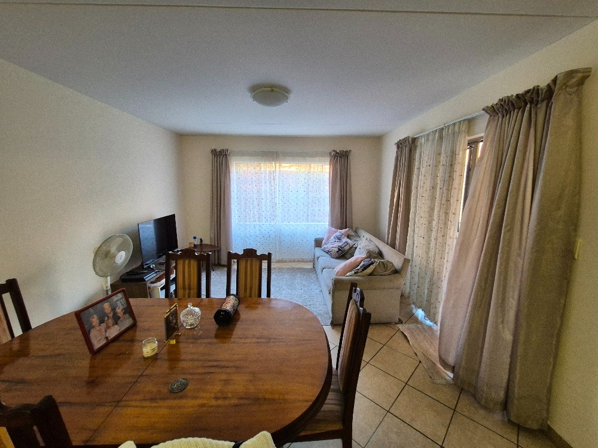
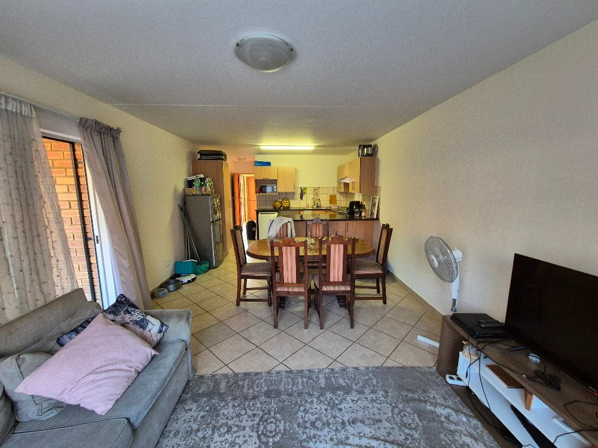
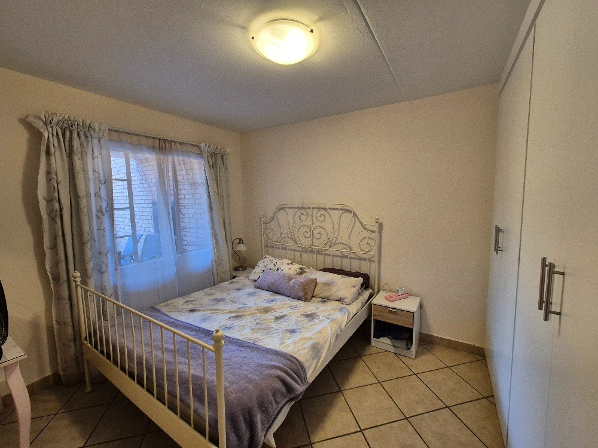
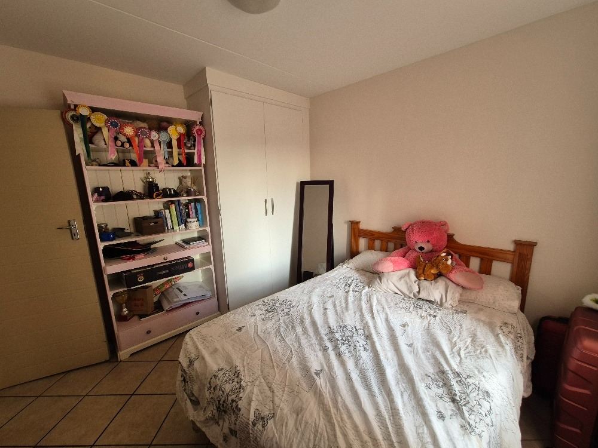
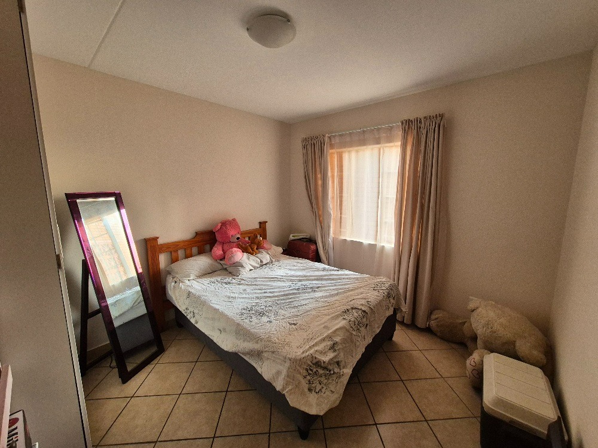
This ground floor apartment offers living space across two bedrooms and one bathroom. The open-plan layout connects the lounge, dining area and kitchen, creating a practical flow for everyday living. Natural light enters through large windows, and the tiled floors run throughout the main living areas. The kitchen features dark countertops, wood-toned cabinetry and a built-in pantry for extra storage.
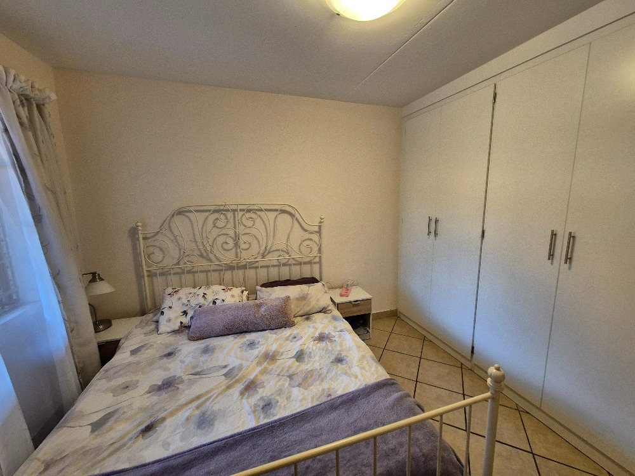
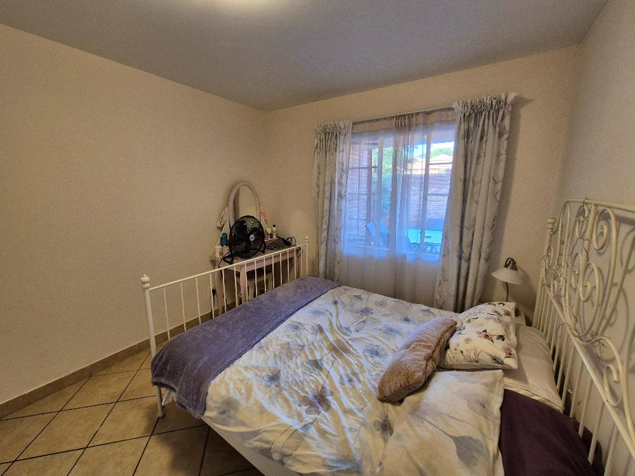
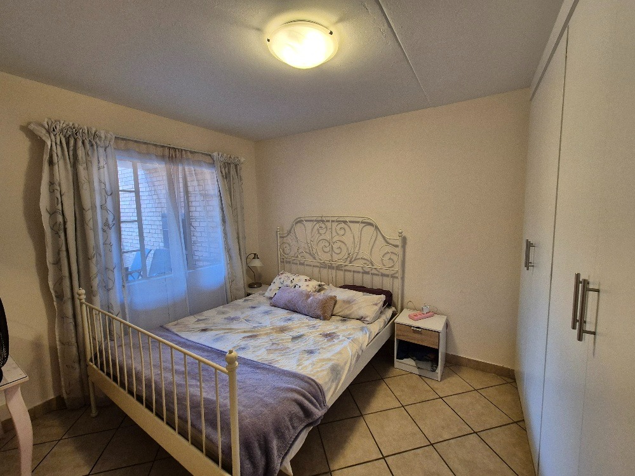
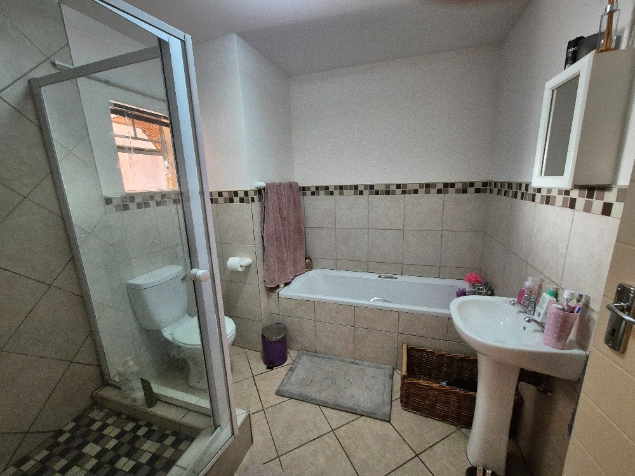
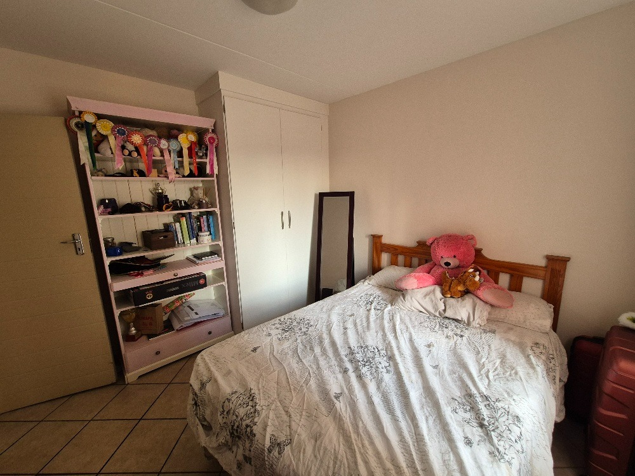
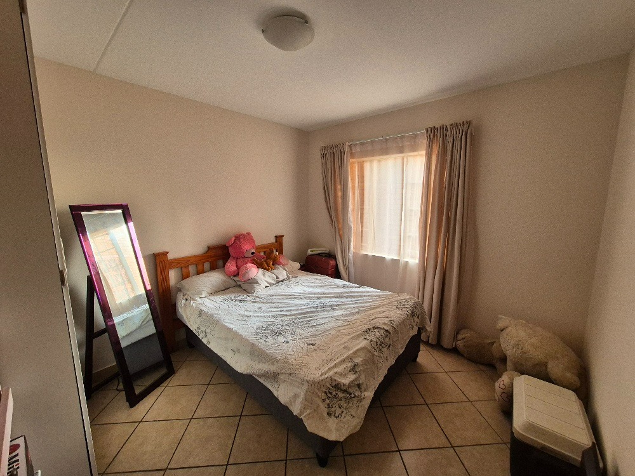
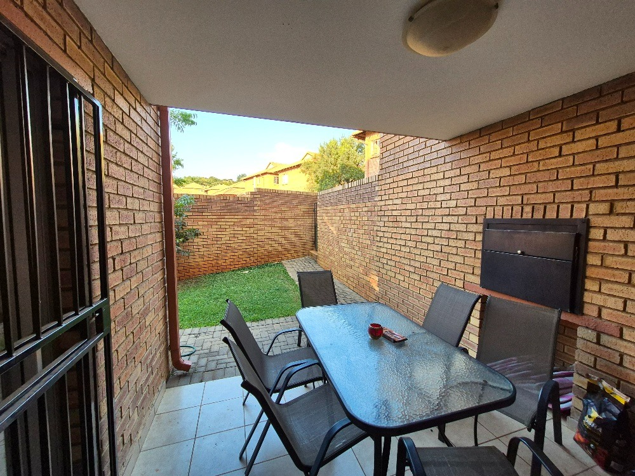
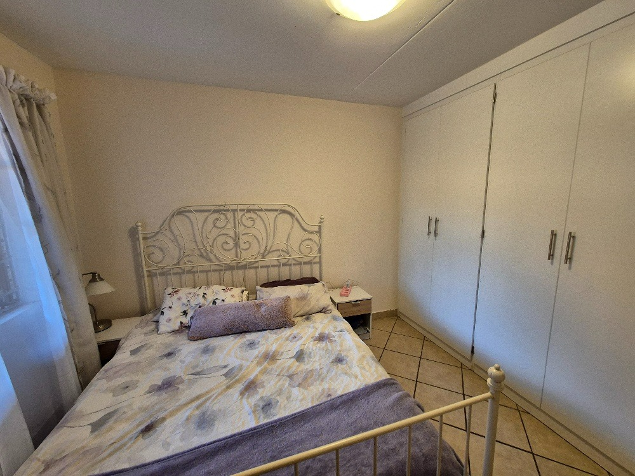
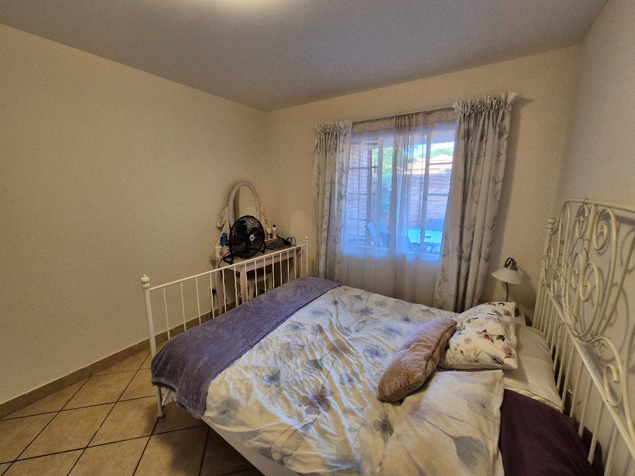
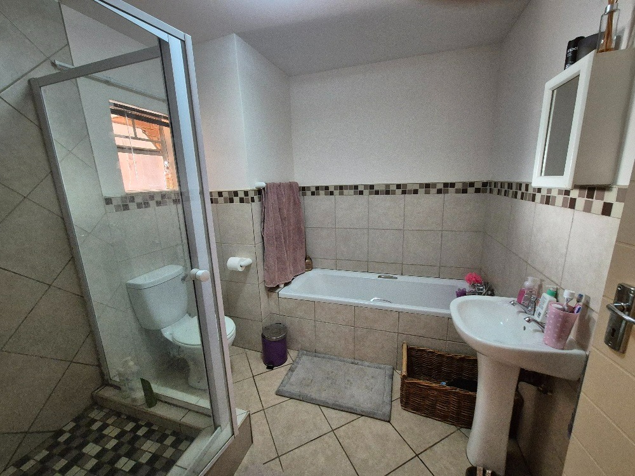
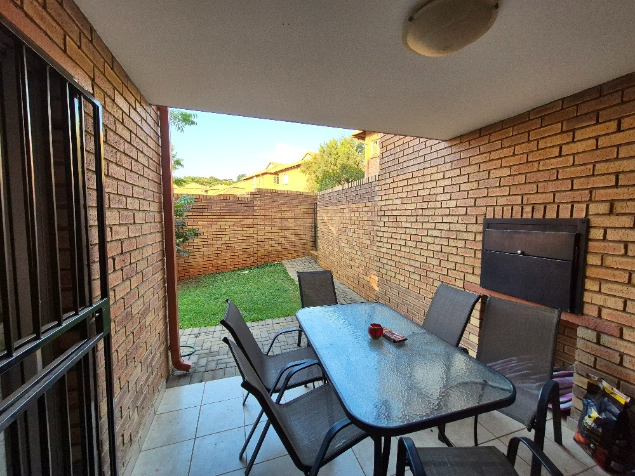
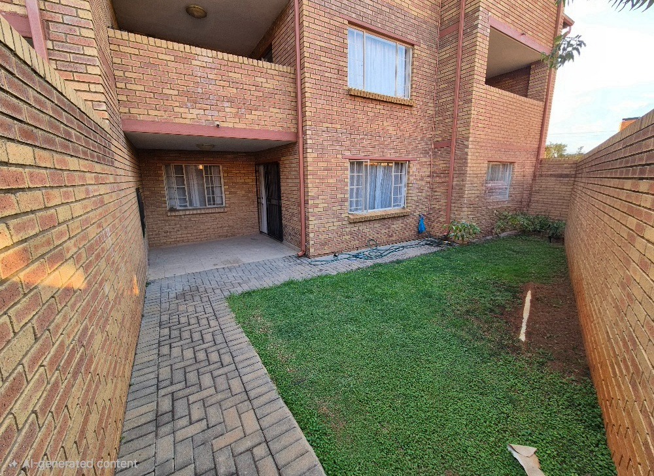
The bedrooms are finished with neutral walls and tiled floors, and the main bedroom has built-in cupboards along one wall. The bathroom includes a bath, a separate shower and a pedestal basin. A laundry area is included in the property. The unit opens onto a covered patio that overlooks a lawned garden, ideal for outdoor meals and relaxing in the open air.
Residents also enjoy access to a communal pool and a built-in braai. The property has burglar bars, a security gate, and sliding doors. Parking is available with one garage.
Property Details
- 2 Bedrooms
- 1 Bathrooms
- 1 Garages
- 1 Lounges
Property Features
- Patio
- Pool
- Laundry
- Fence
- Access Gate
- Kitchen
- Built In Braai
- Pantry
- Paving
- Garden
| Bedrooms | 2 |
| Bathrooms | 1 |
| Garages | 1 |
| Floor Area | 92 m2 |
