- 2
- 1
- 73 m2
Monthly Costs
Property description
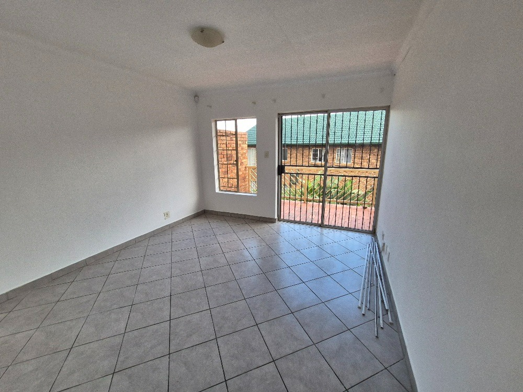
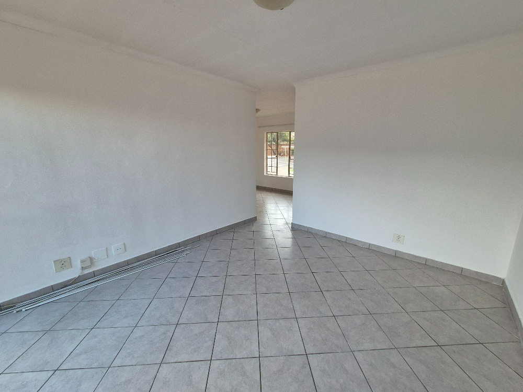
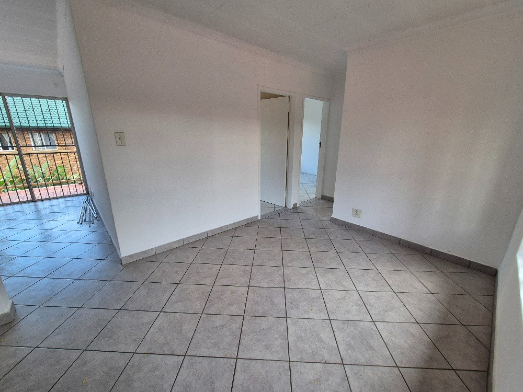
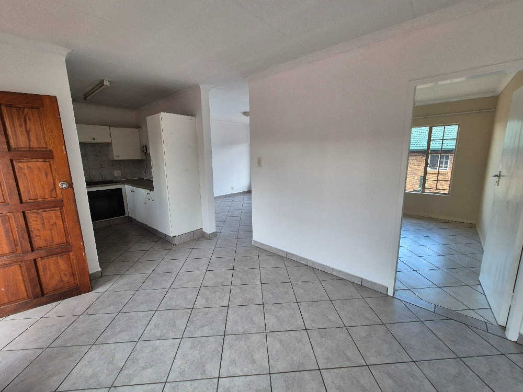
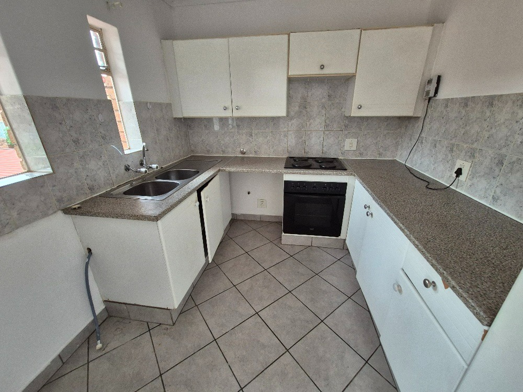
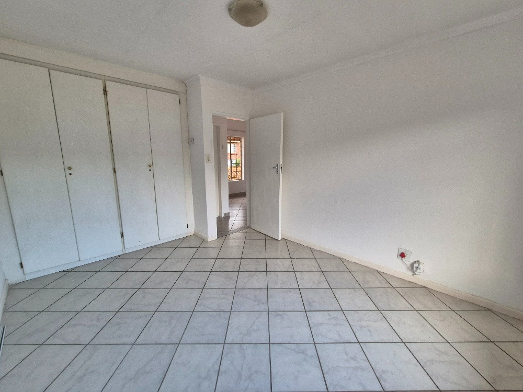
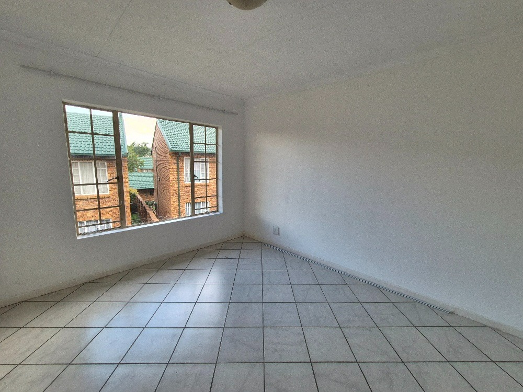
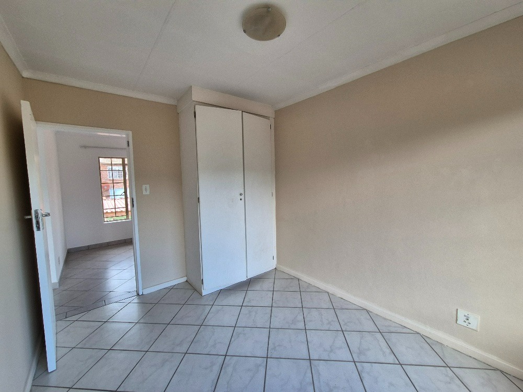
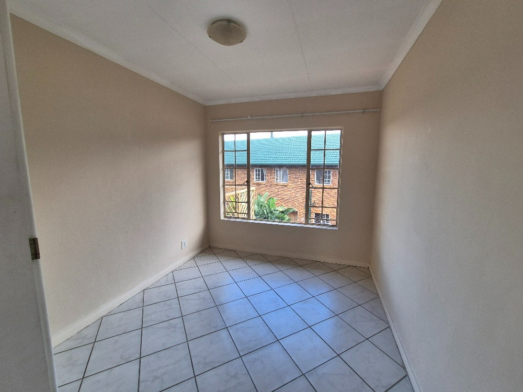
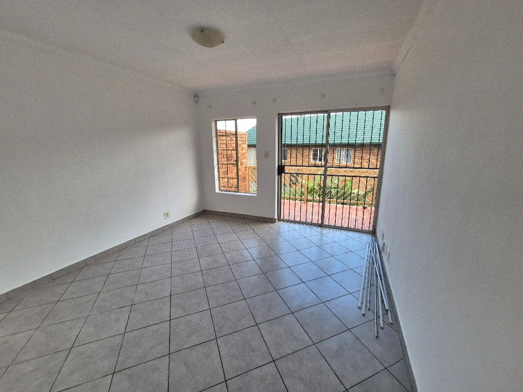
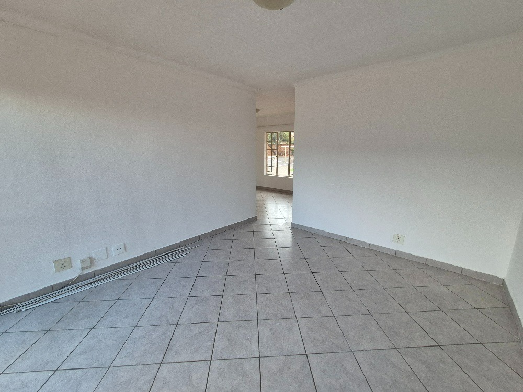
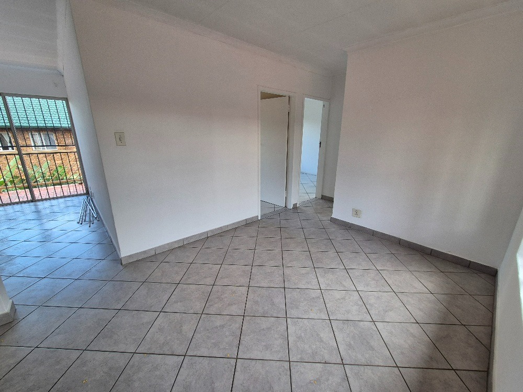
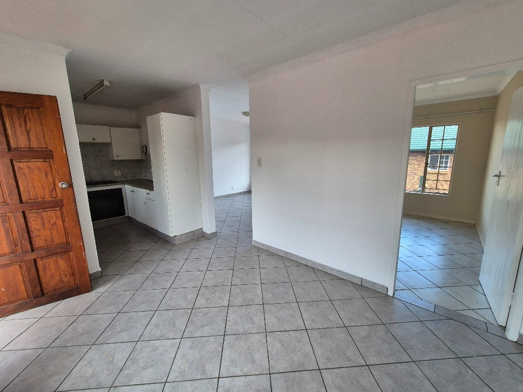
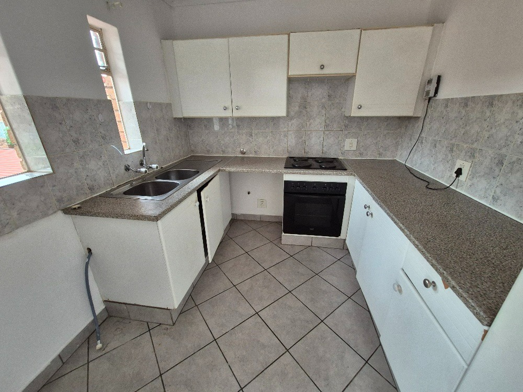
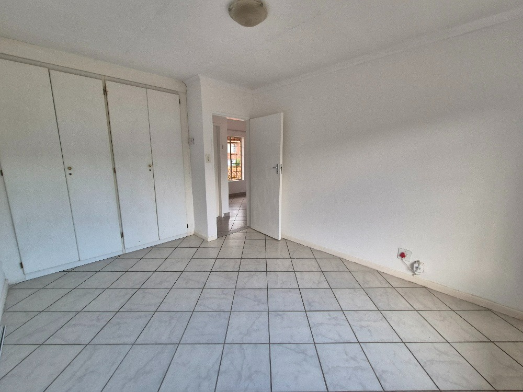
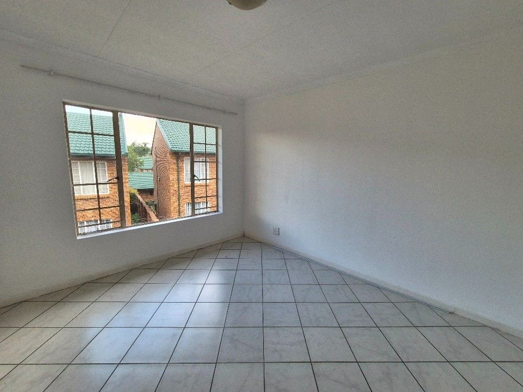
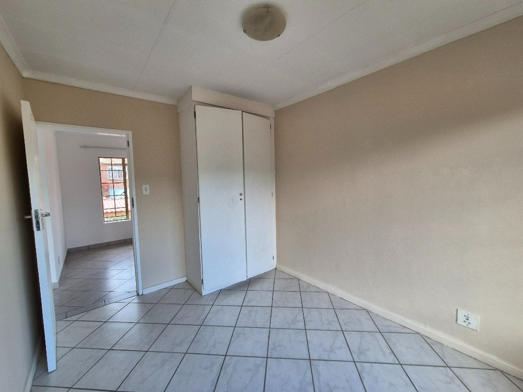
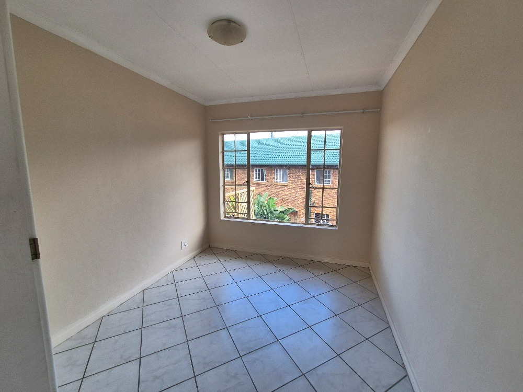
The open plan lounge and dining area is bright and uncluttered, with tiled floors that run through the living spaces. A kitchen with white cabinetry and a built-in oven and hob sits neatly at one end. Each bedroom has ample natural light from its window, and the bedrooms include built-in cupboards for storage.
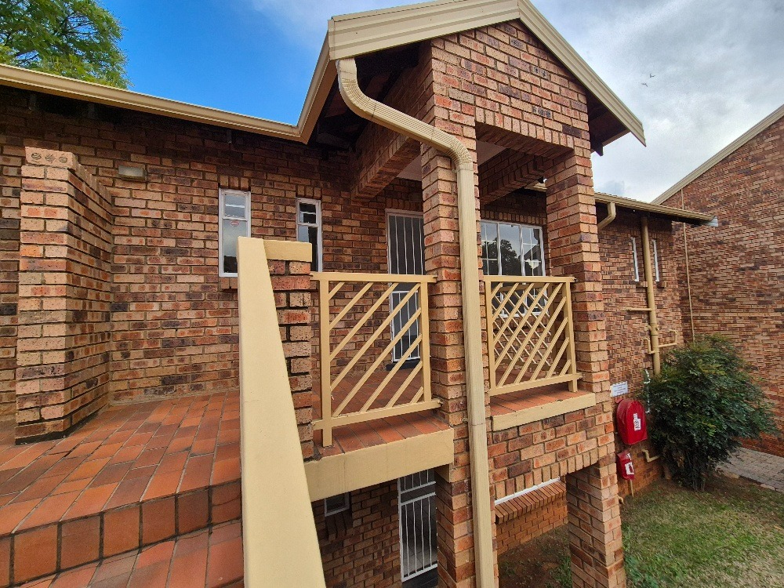
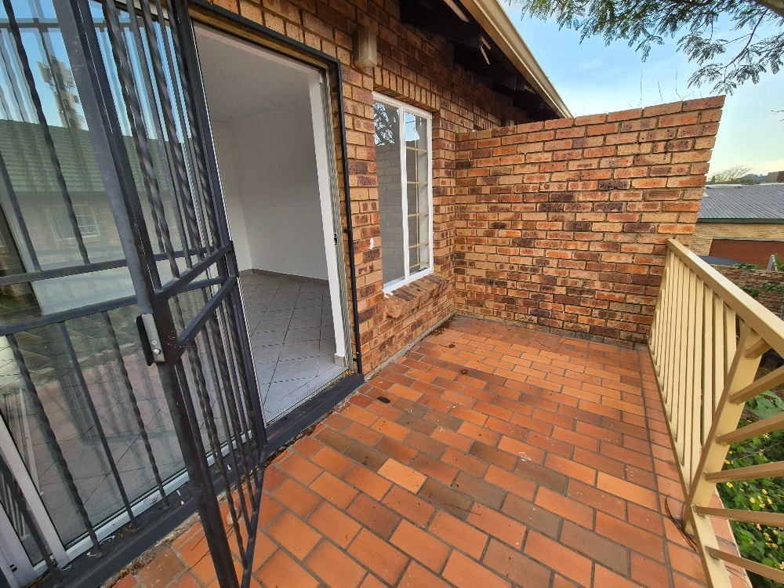
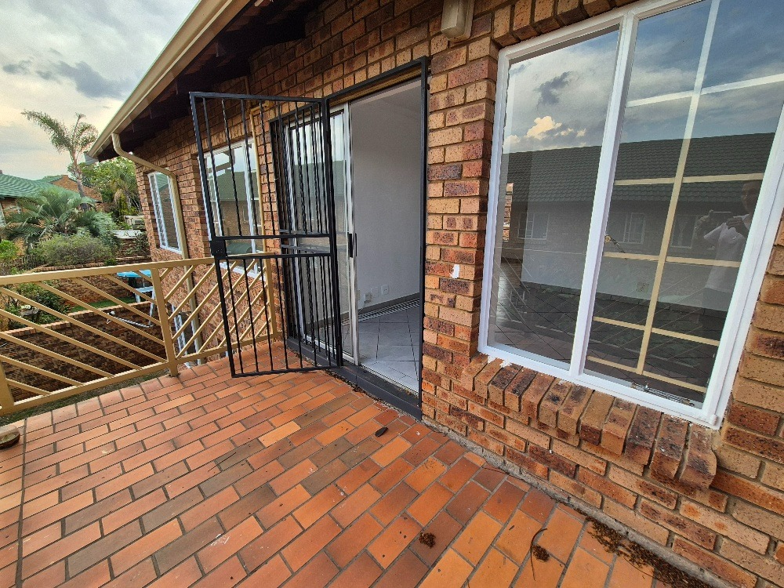
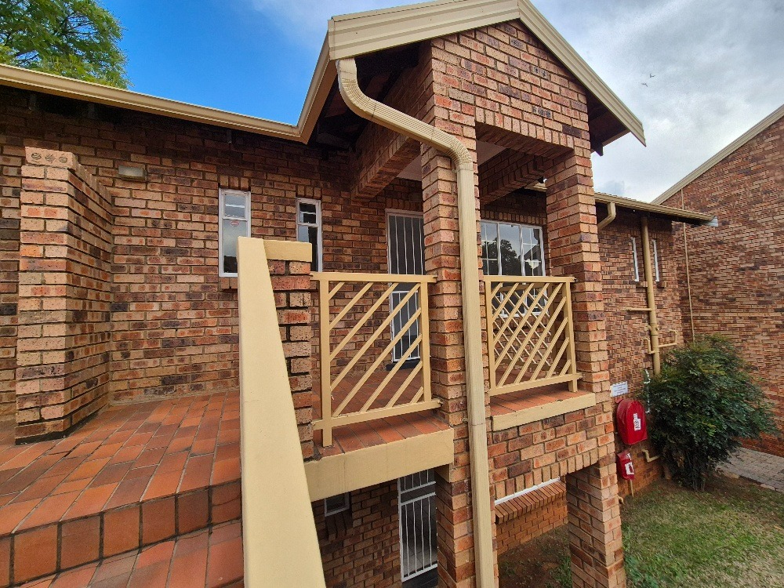
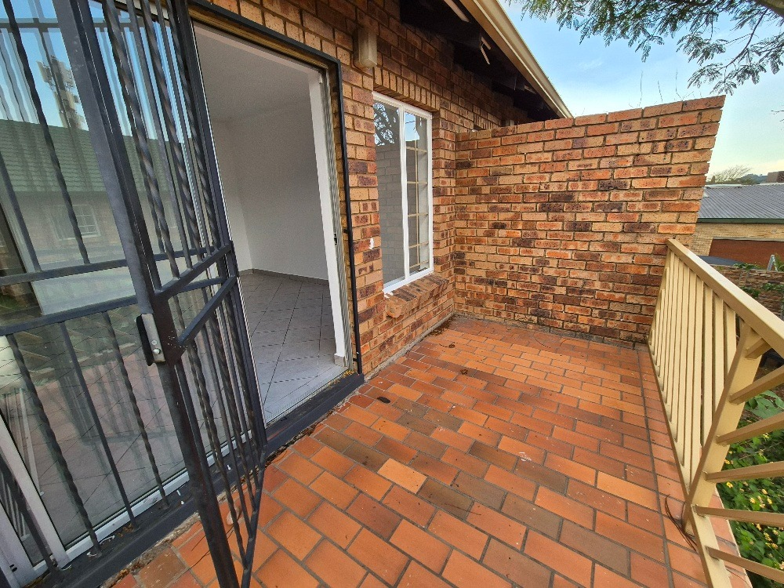
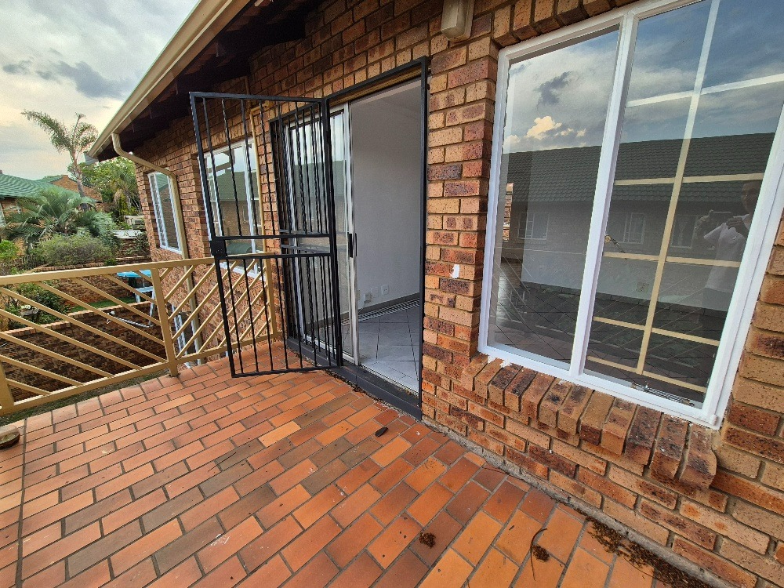
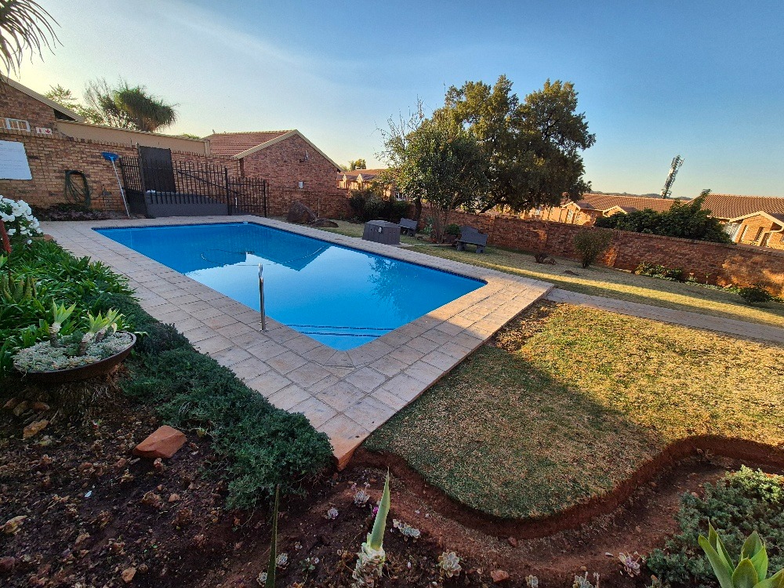
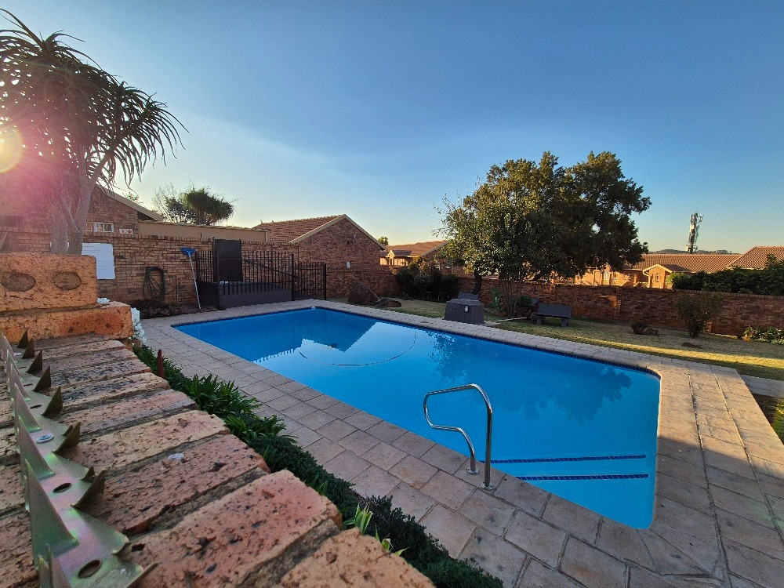
The apartment includes a balcony with brick flooring, accessed through sliding doors from the lounge. Burglar bars and security gates protect the windows and entrances. The surrounding garden and paved walkways give the complex a tidy, well-kept appearance.
This apartment suits tenants looking for a practical, low-maintenance home with clear, functional spaces. The layout works well for a couple, a professional or a small family.
Property Details
- 2 Bedrooms
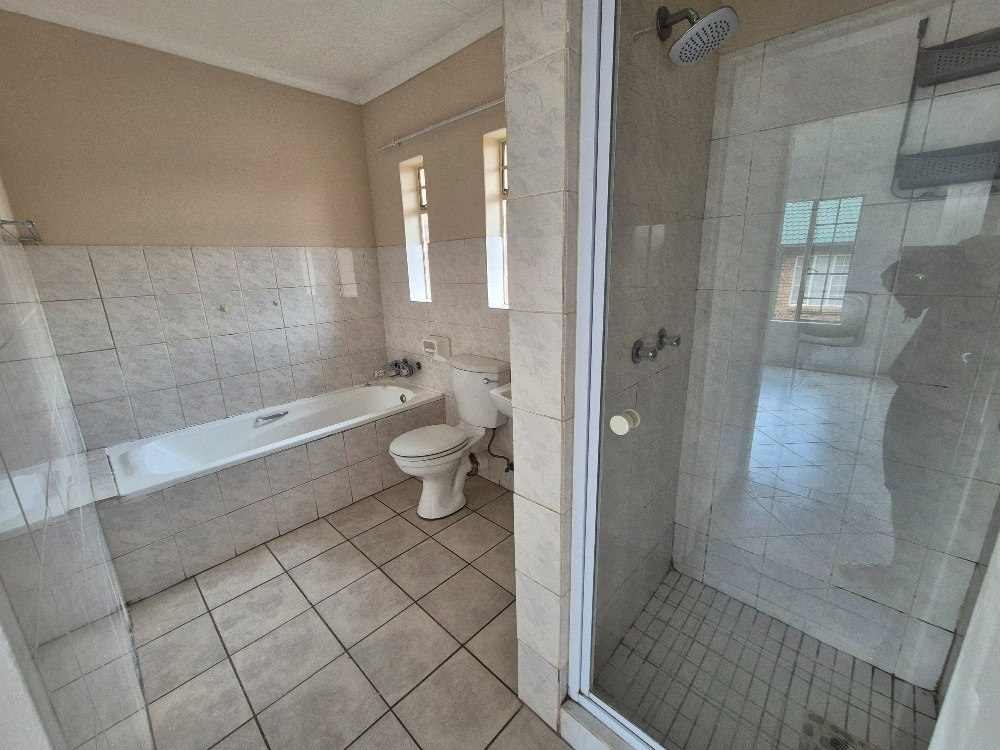
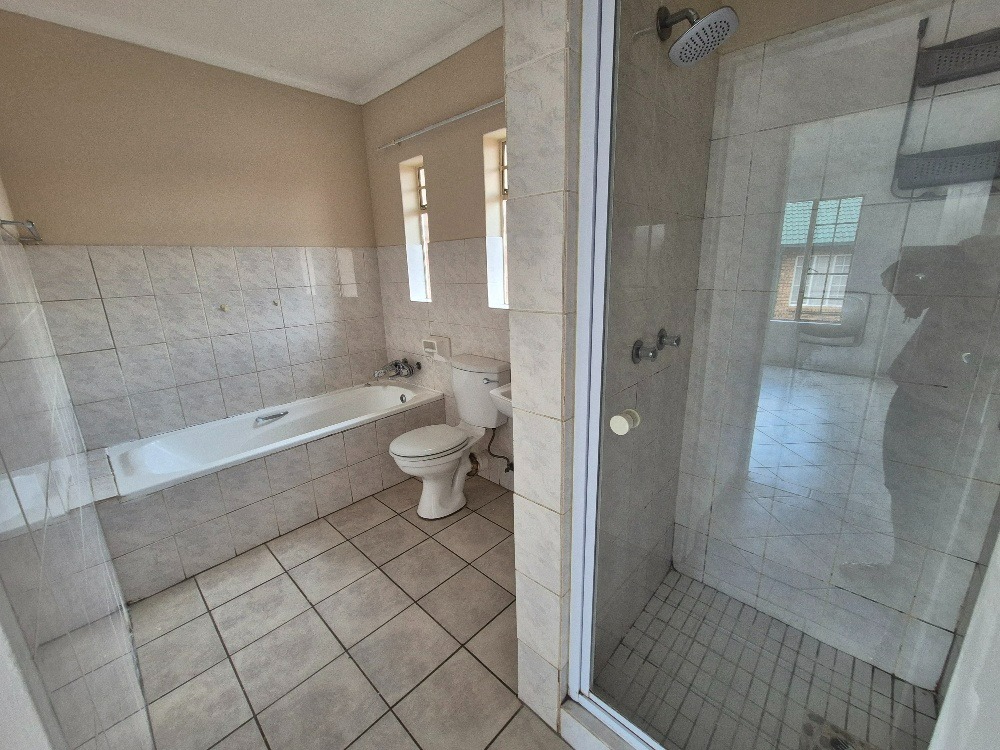
- 1 Bathrooms
- 1 Lounges
Property Features
- Balcony
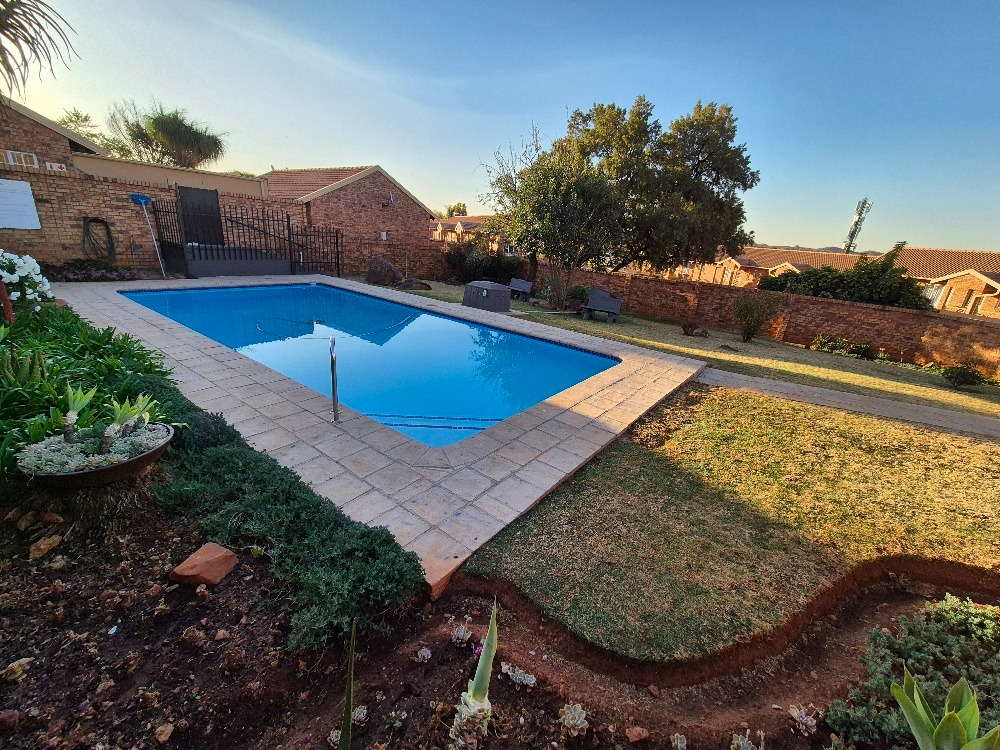
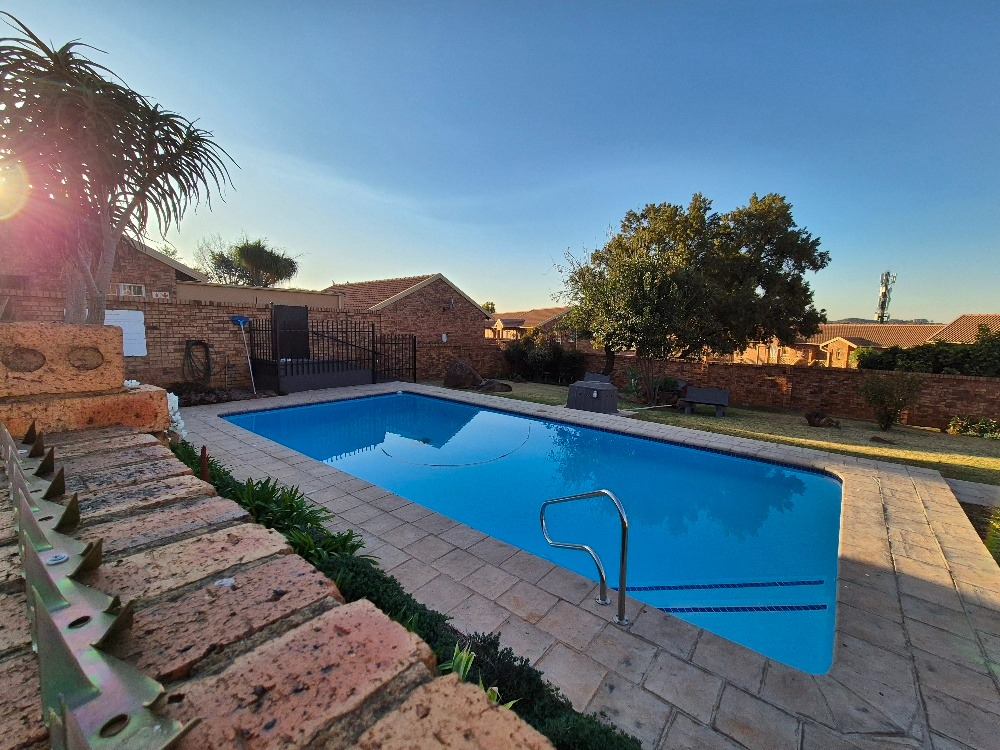
- Pool
- Fence
- Access Gate
- Kitchen
- Paving
- Garden
| Bedrooms | 2 |
| Bathrooms | 1 |
| Floor Area | 73 m2 |
