- 2
- 1
- 2
- 79 m2
- 20 025.0 m2
Monthly Costs
Monthly Bond Repayment ZAR .
Calculated over years at % with no deposit. Change Assumptions
Affordability Calculator | Bond Costs Calculator | Bond Repayment Calculator | Apply for a BondBond Calculator

Disclaimer: The estimates contained on this webpage are provided for general information purposes and should be used as a guide only. While every effort is made to ensure the accuracy of the calculator, RE/MAX of Southern Africa cannot be held liable for any loss or damage arising directly or indirectly from the use of this calculator, including any incorrect information generated by this calculator, and/or arising pursuant to your reliance on such information.
Mun. Rates & Taxes: ZAR 487.00
Monthly Levy: ZAR 2300.00
Property description
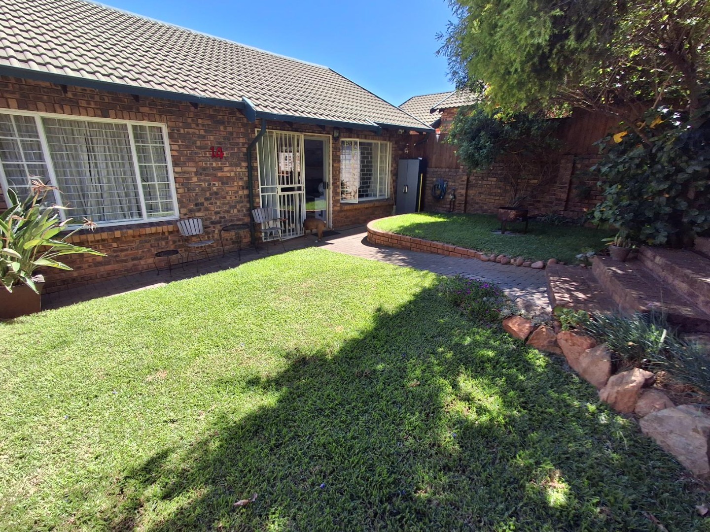
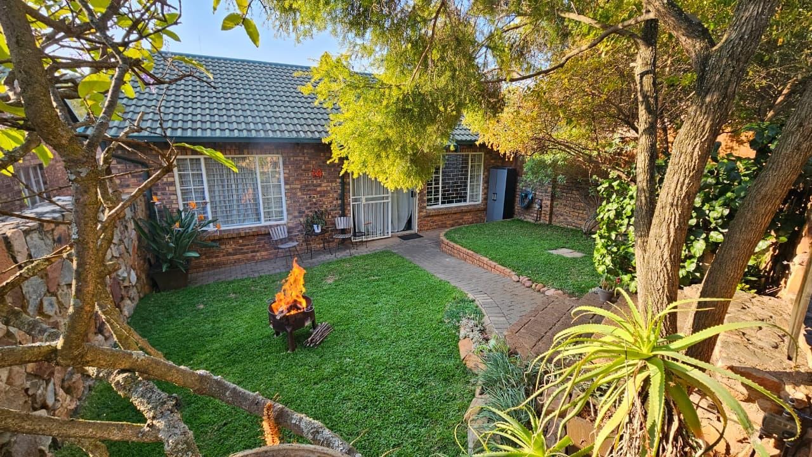
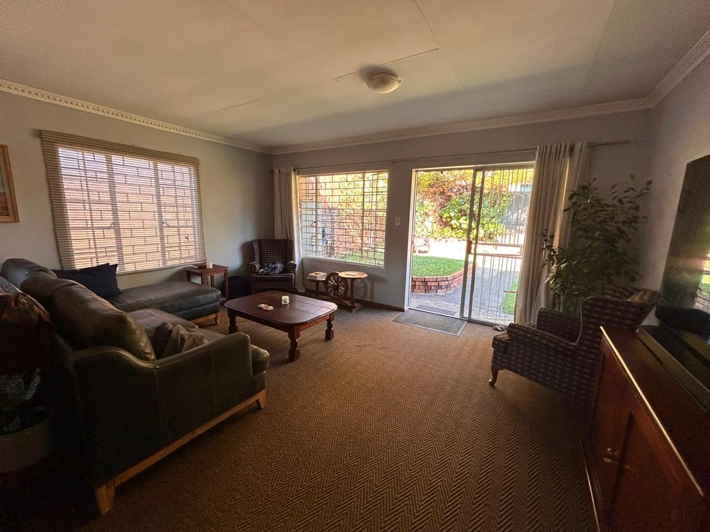
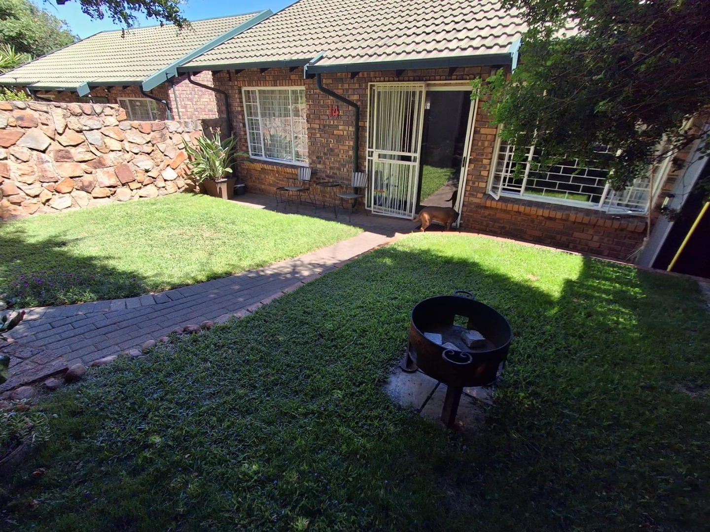
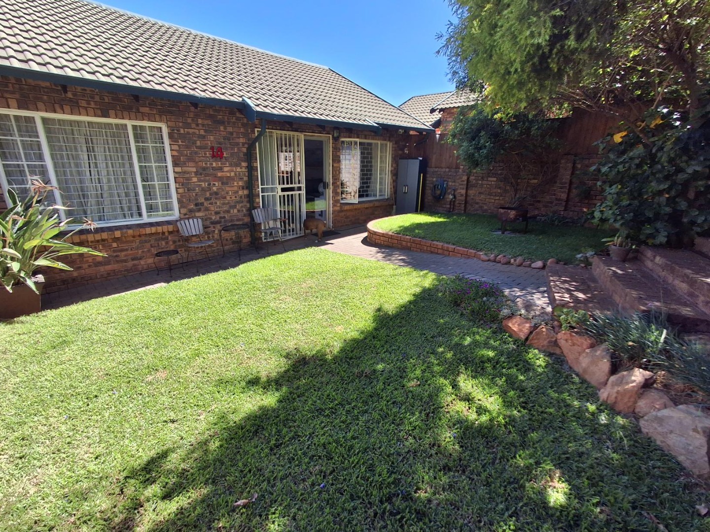
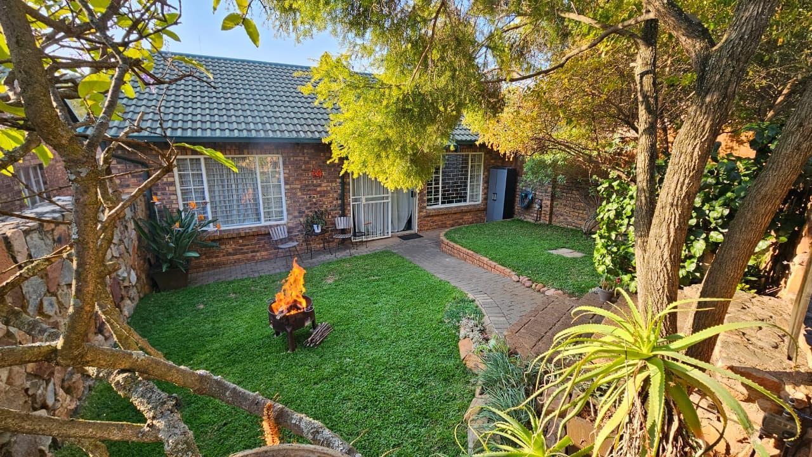
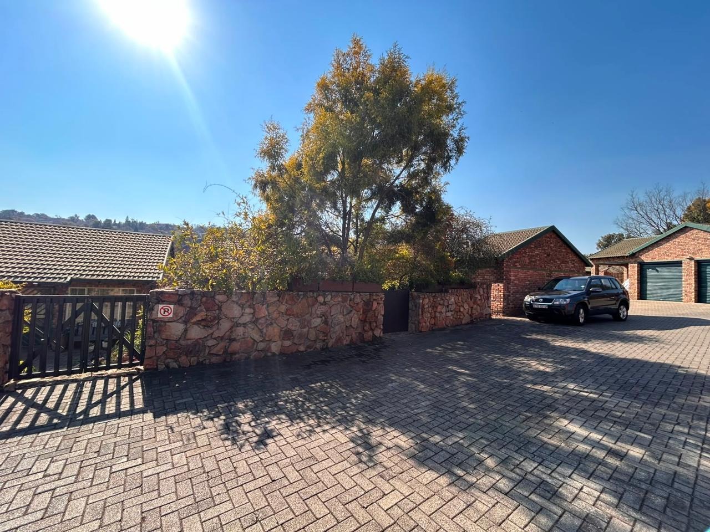
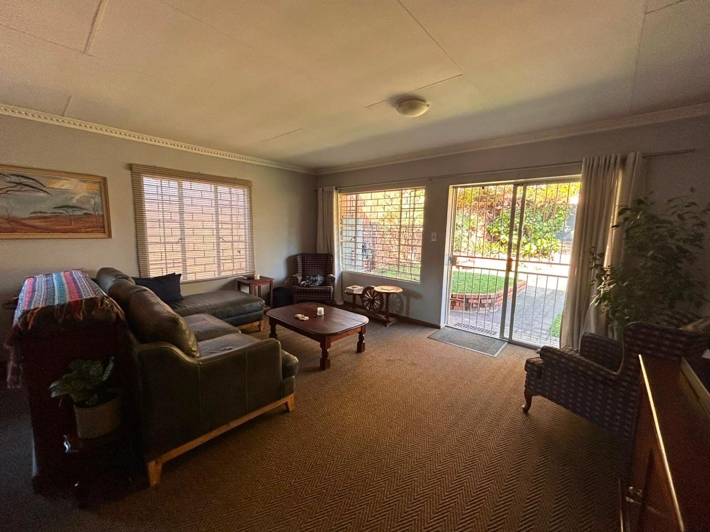
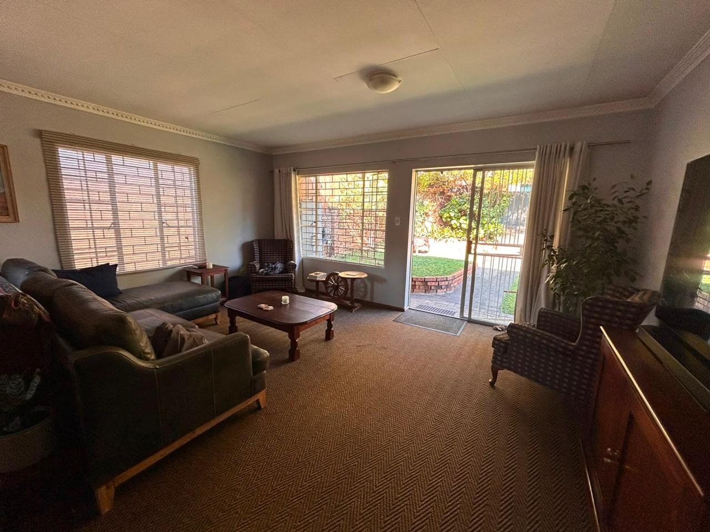
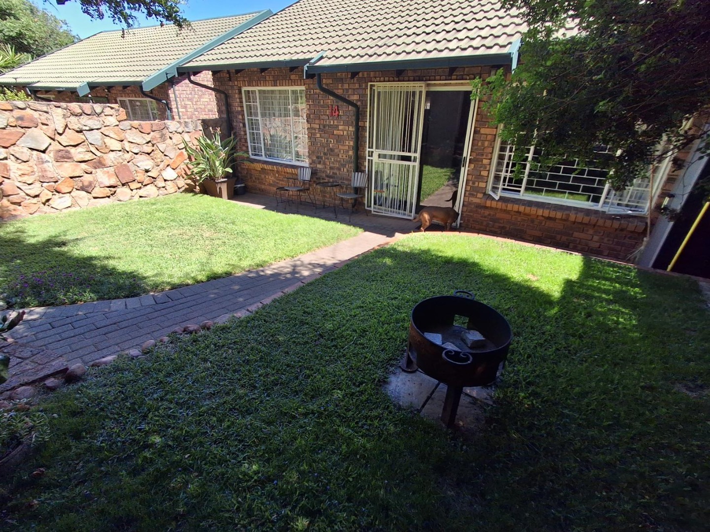
This neat and cosy simplex for sale is situated in Val de Grace in the old East of Pretoria.
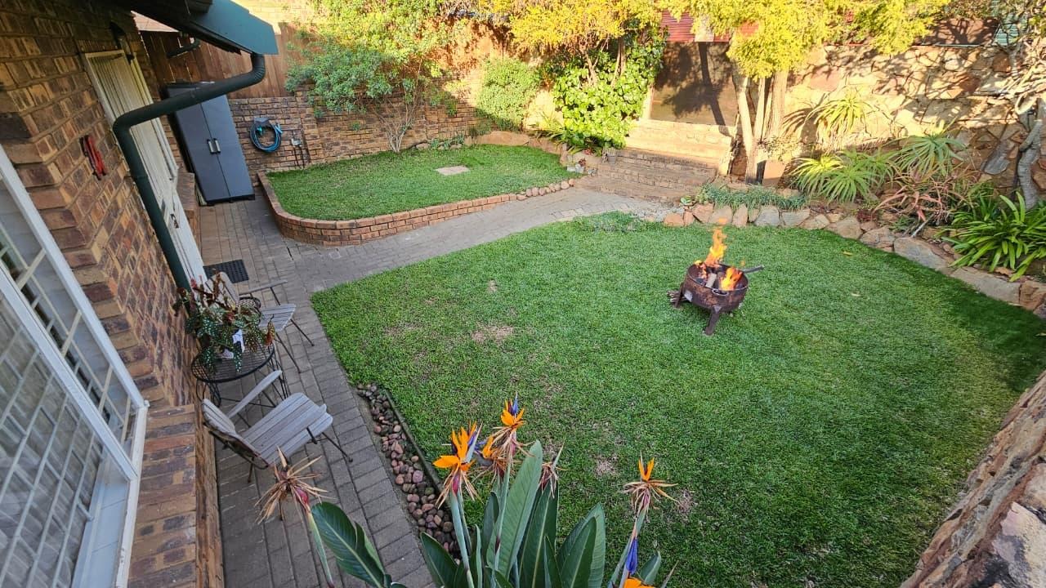
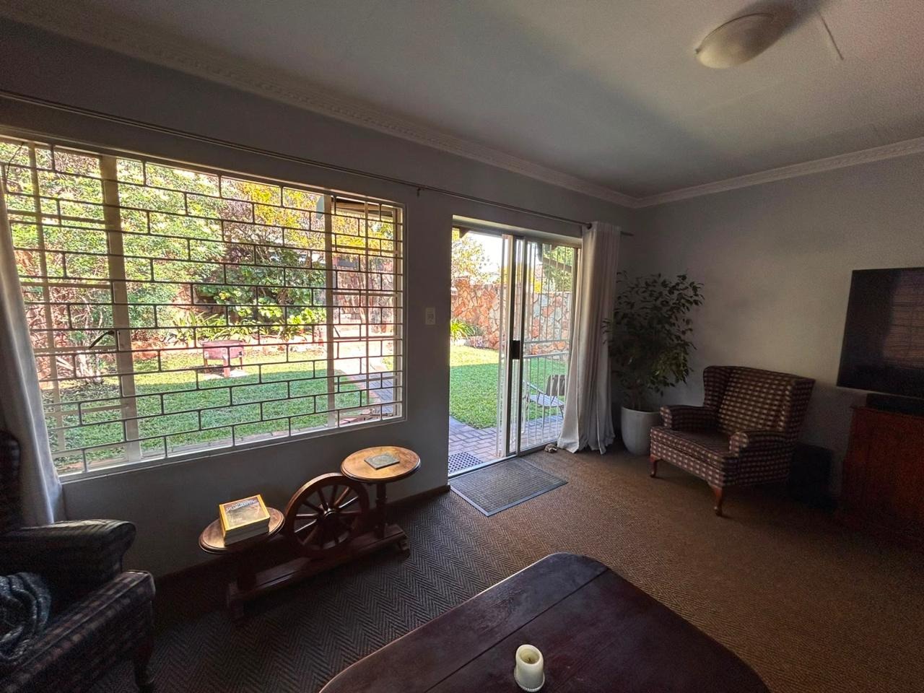
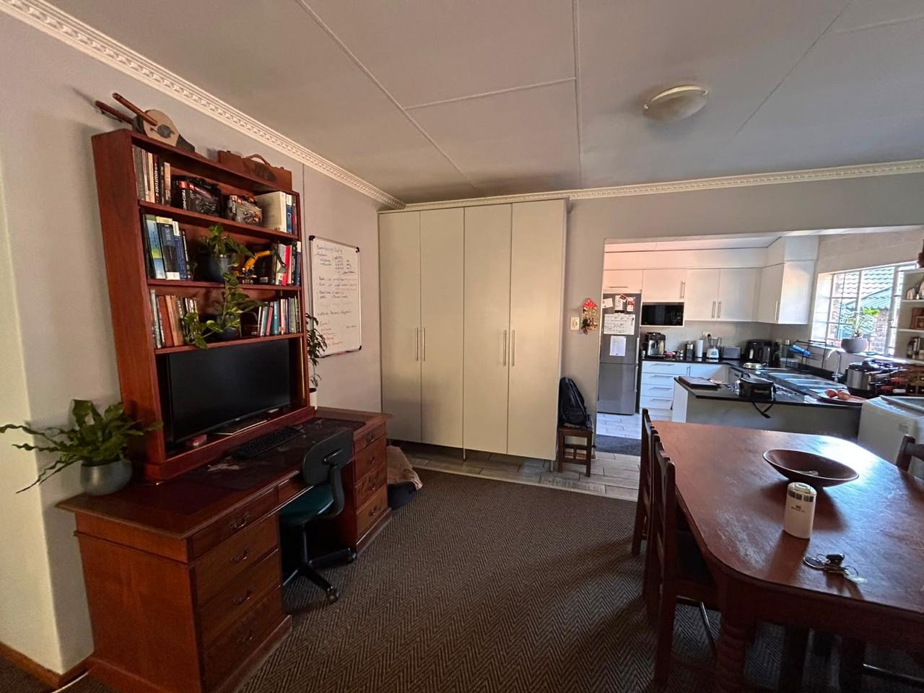
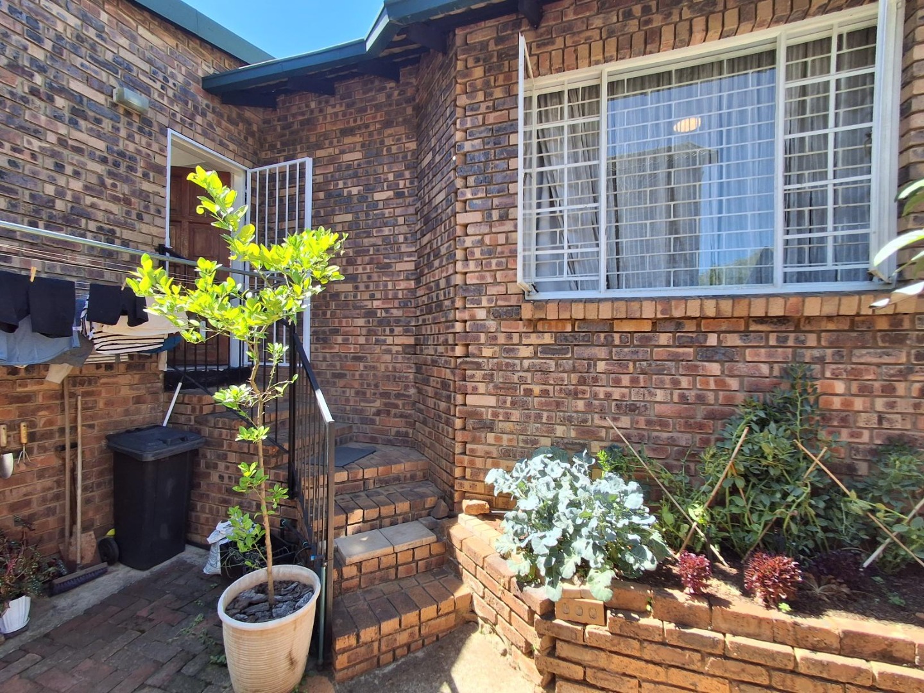
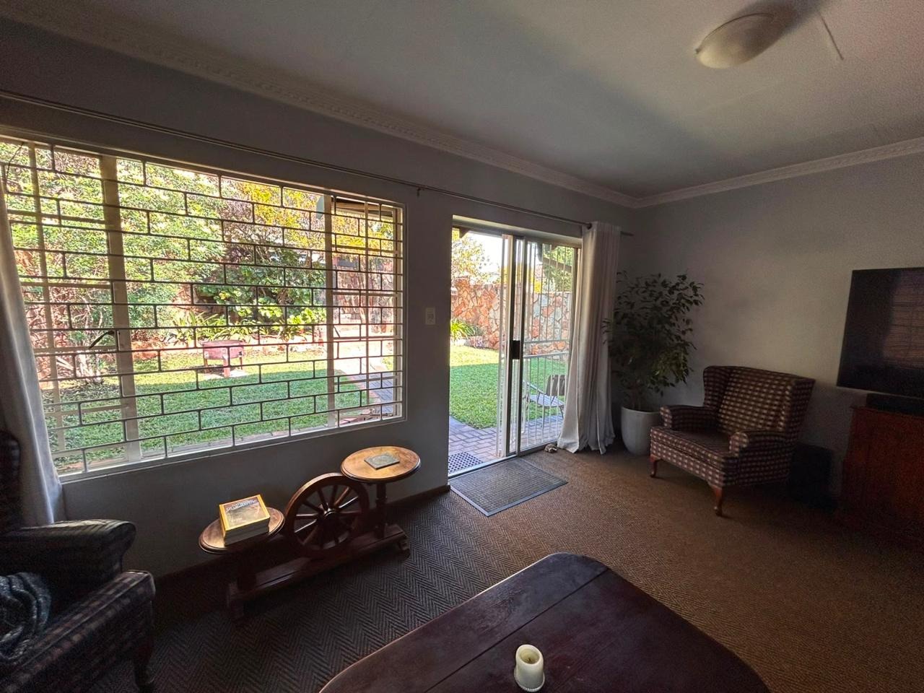
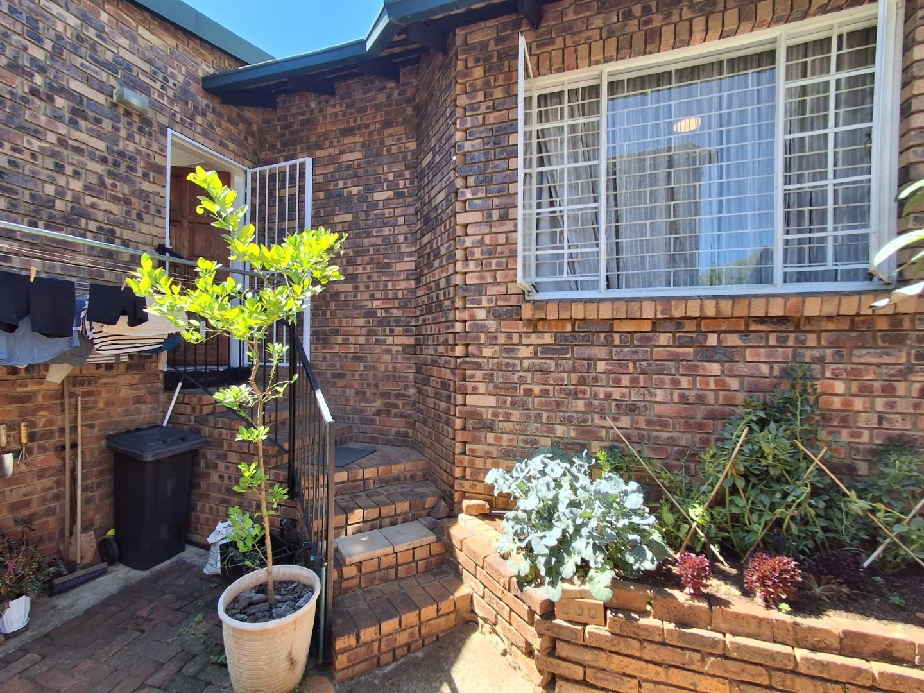
The townhouse is beautiful and spacious and very homey and well maintained inside and outside.
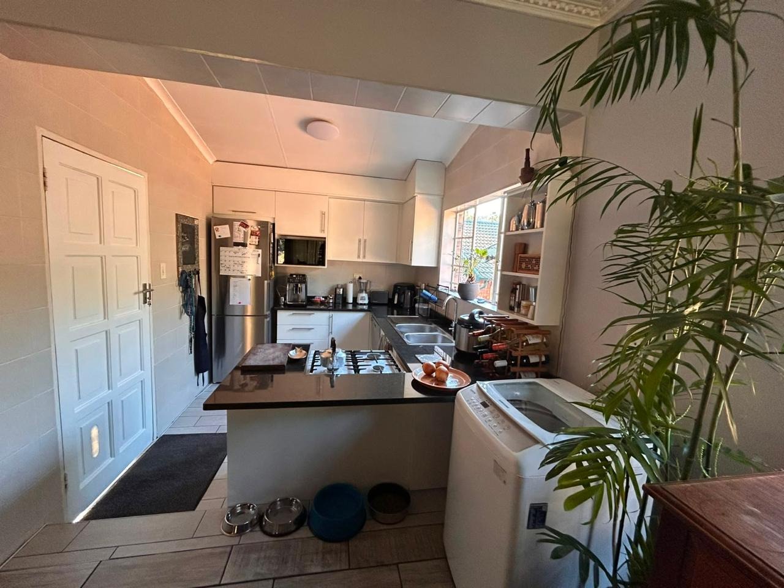
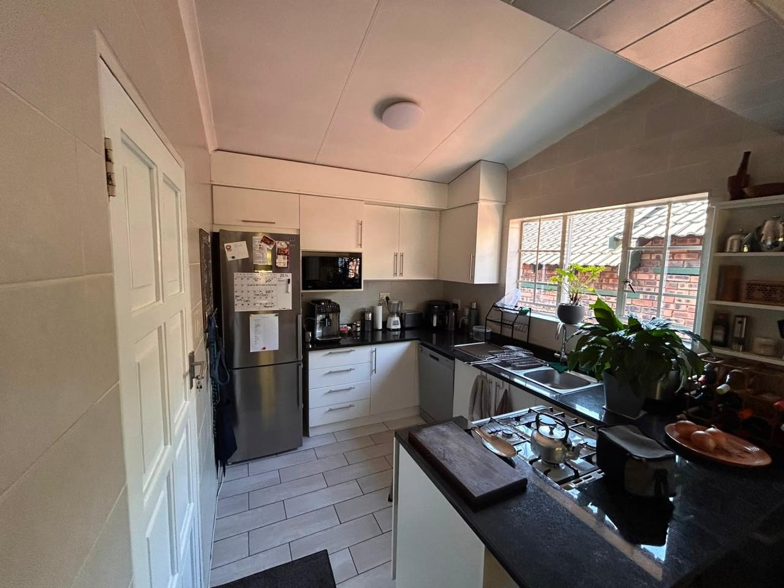
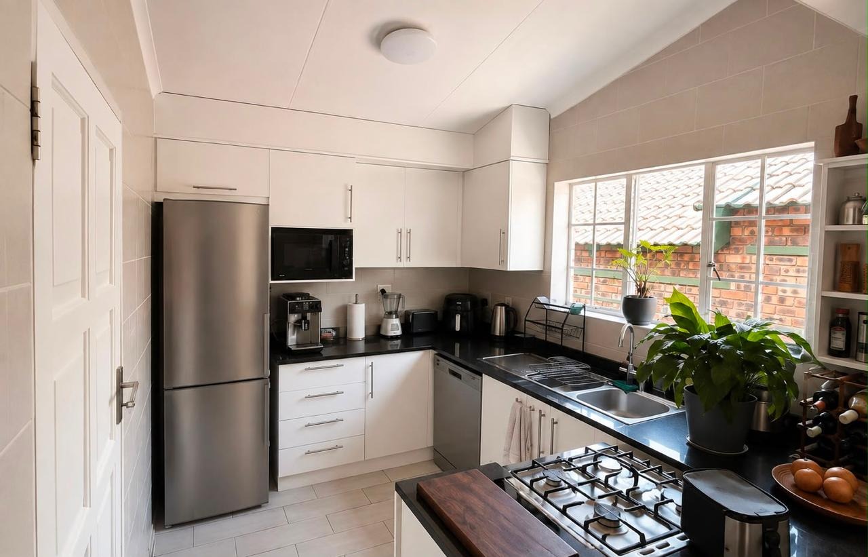
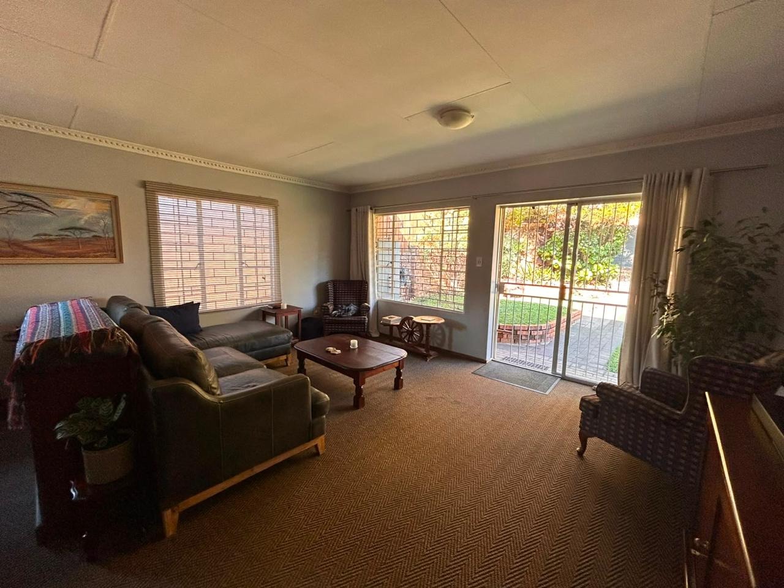
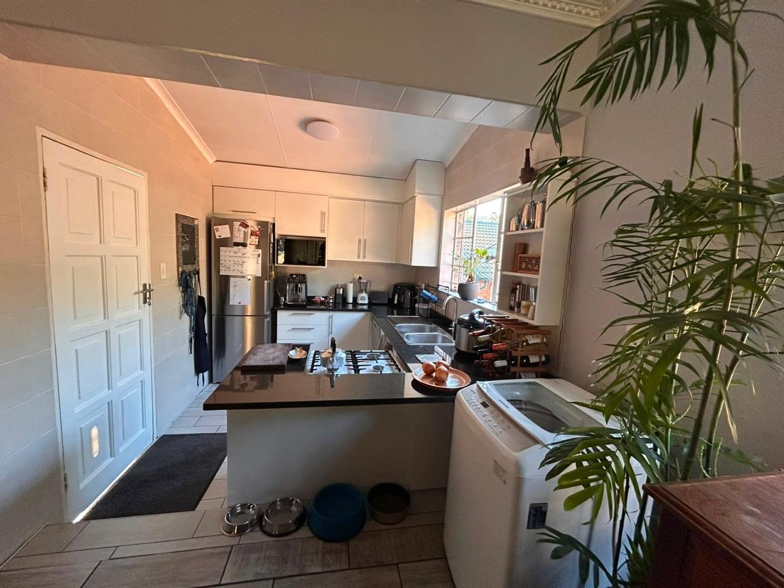
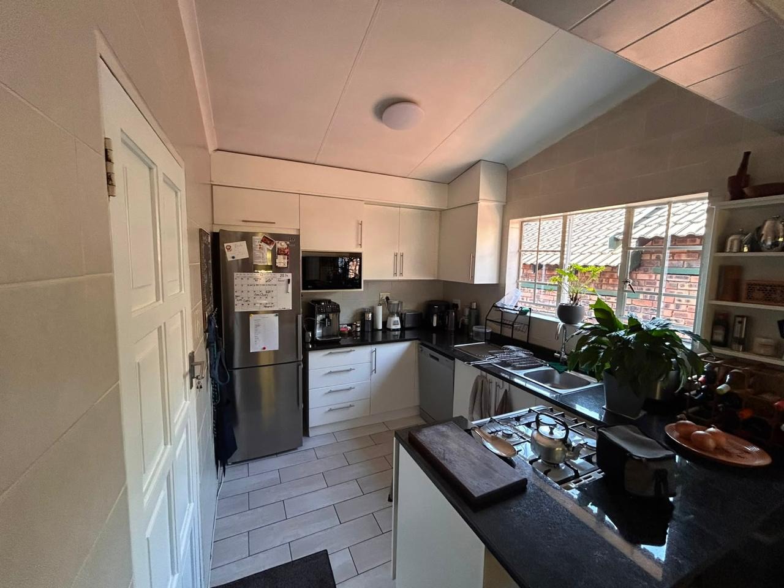
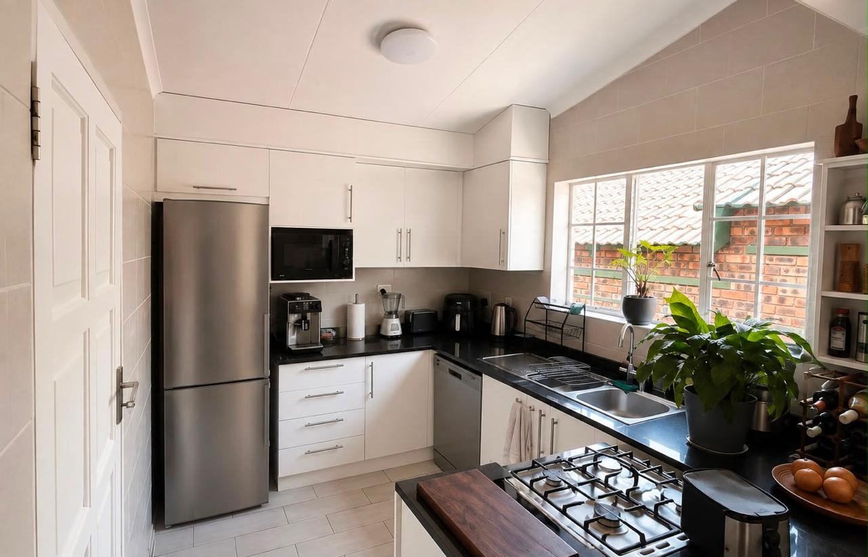
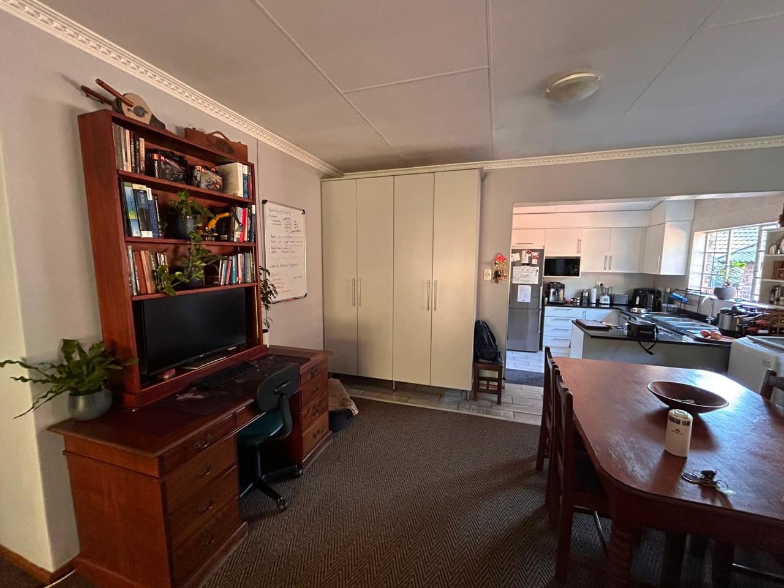
There is an upgraded modern open-plan kitchen that is forms part of the dining room and TV lounge area.
Two small pets are allowed, by approval from the body corporate.
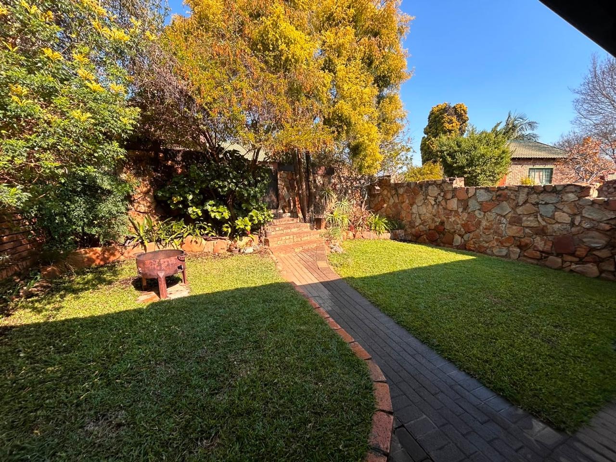
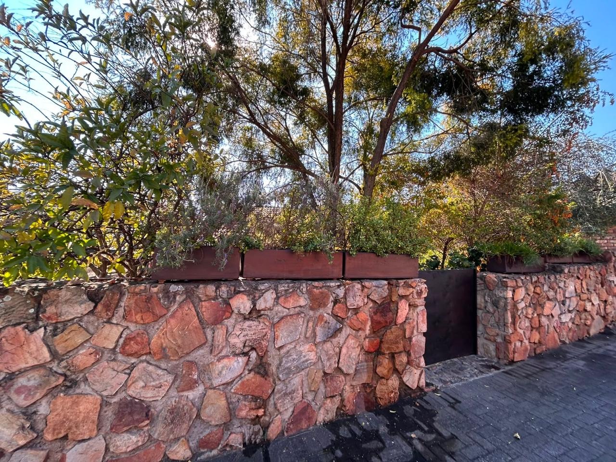
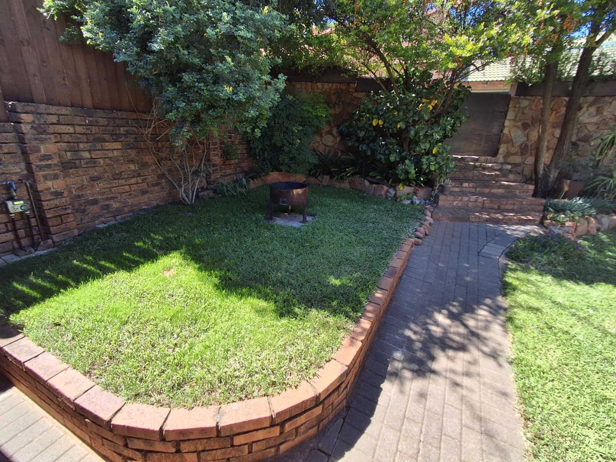
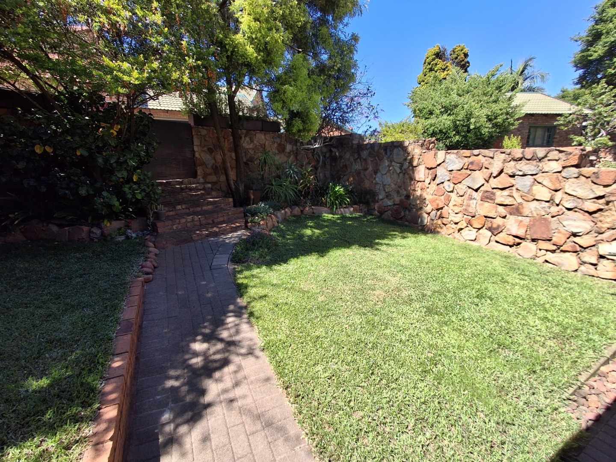
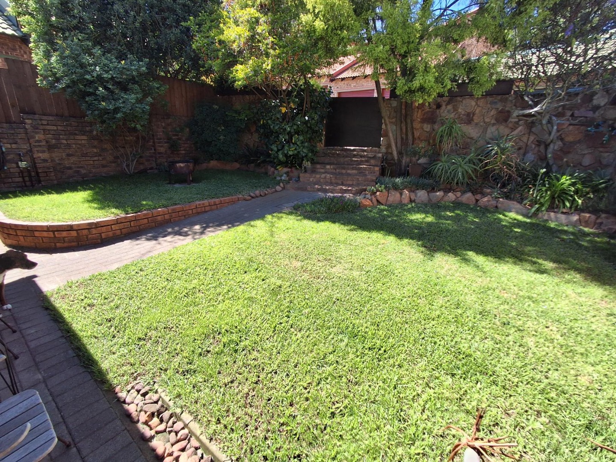
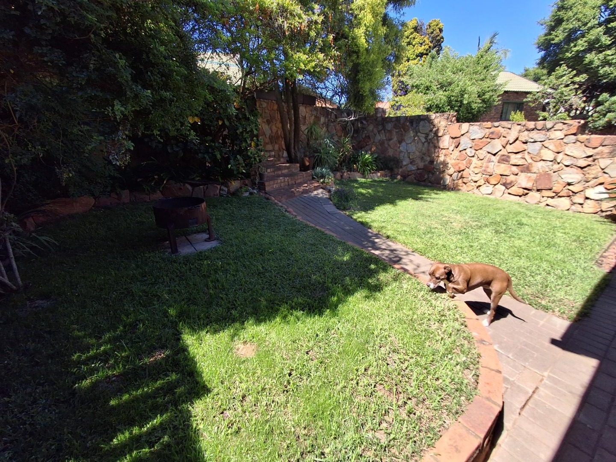
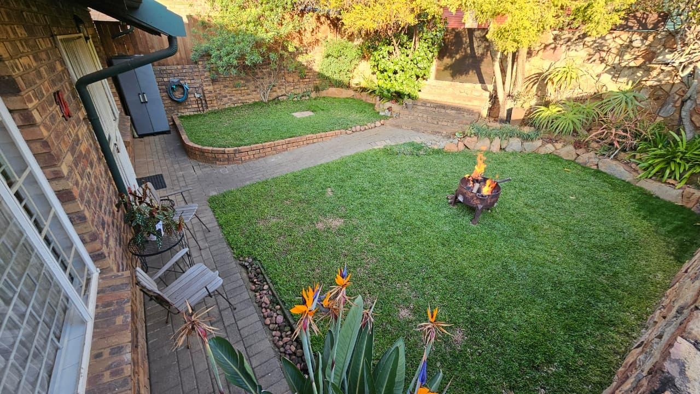
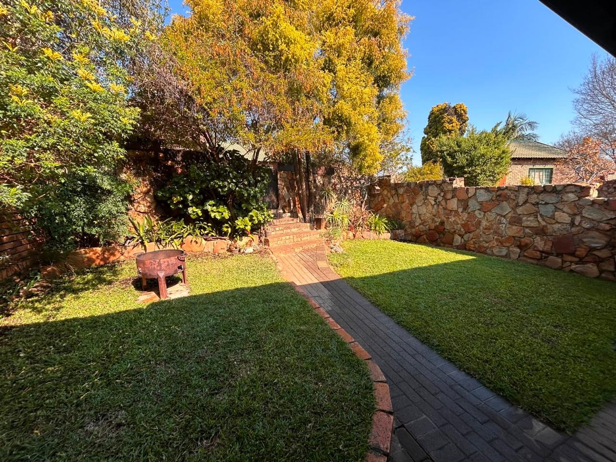
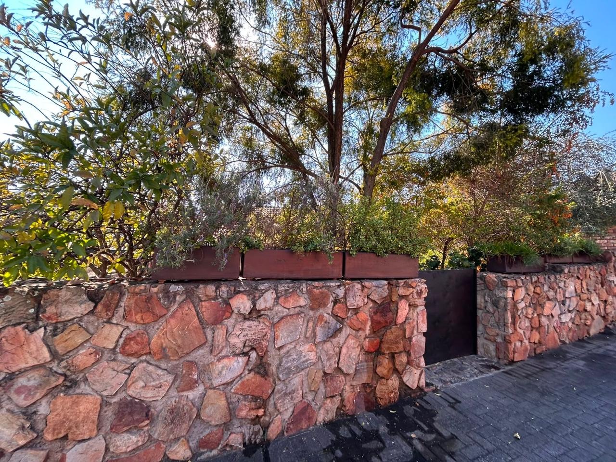
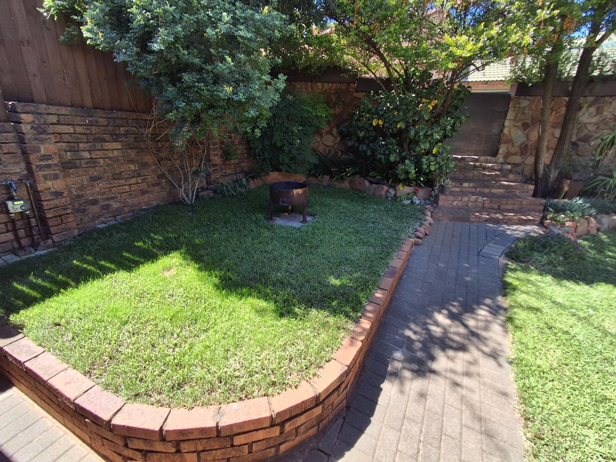
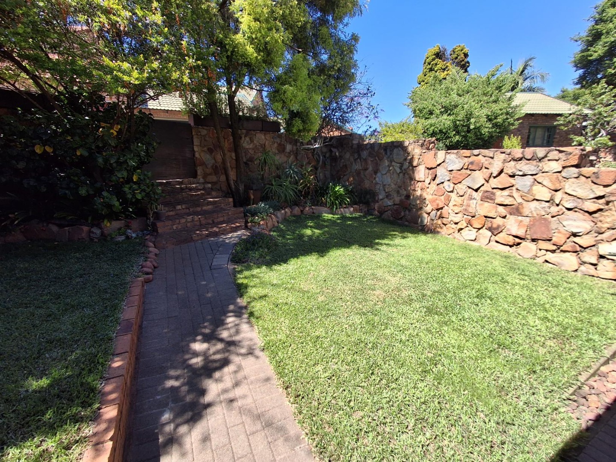
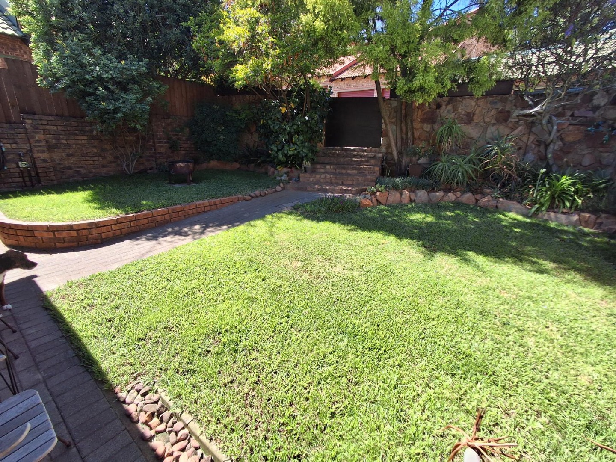
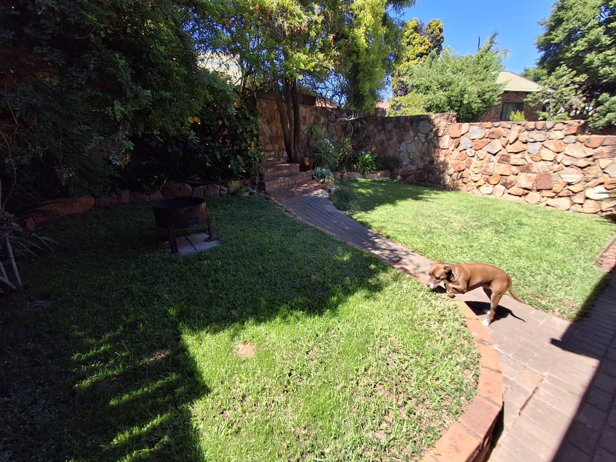
The property has a neat private manicured garden garden.
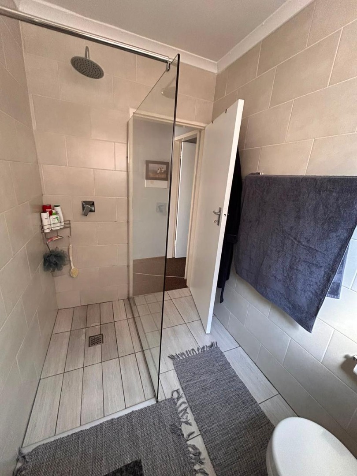
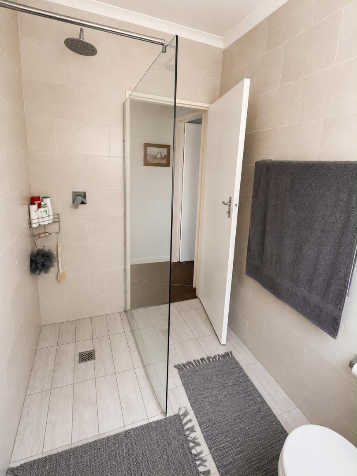
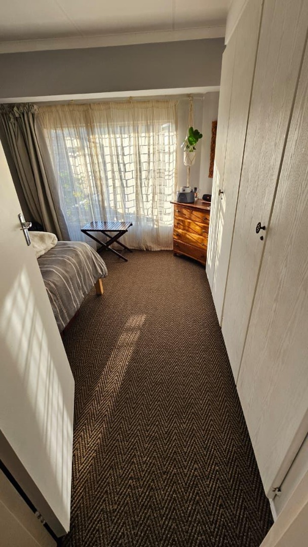
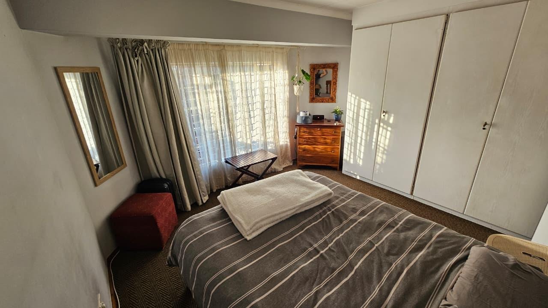
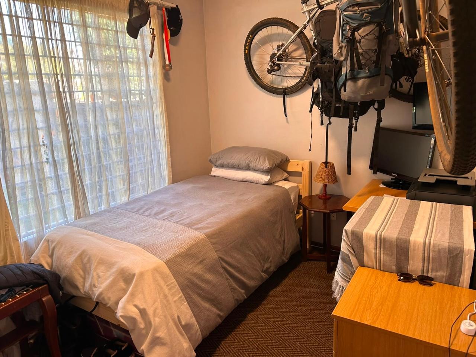
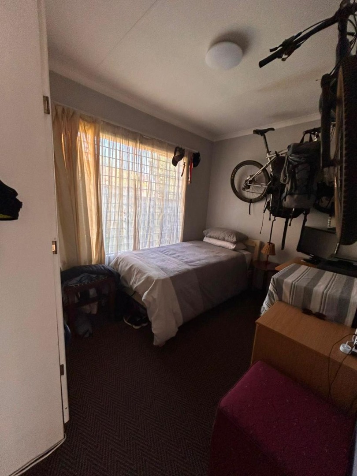
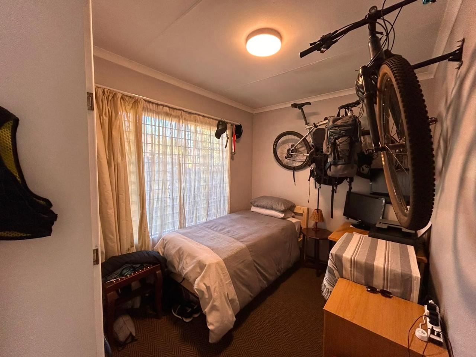
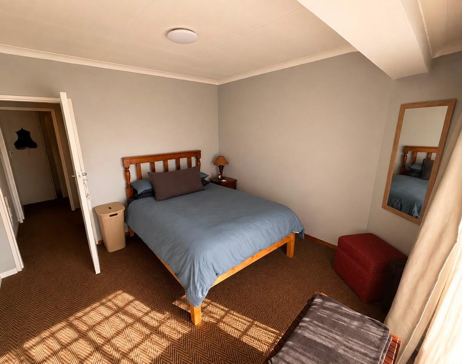
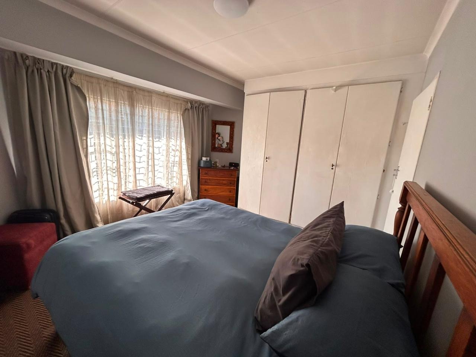
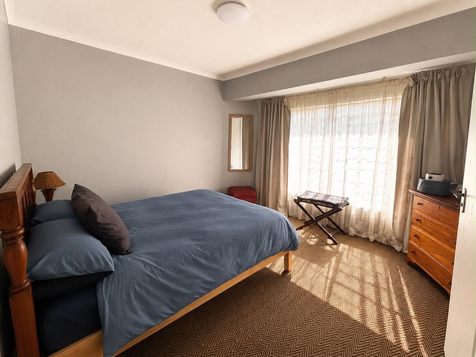
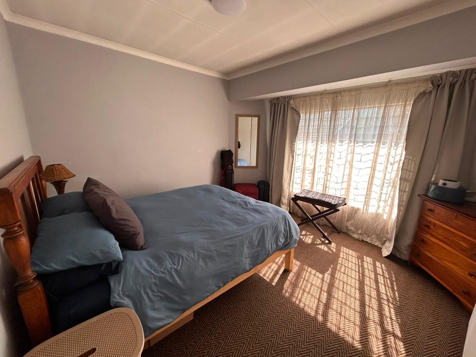
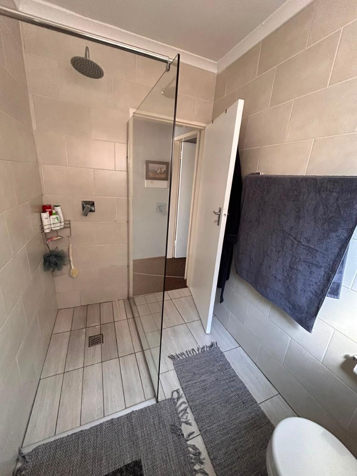
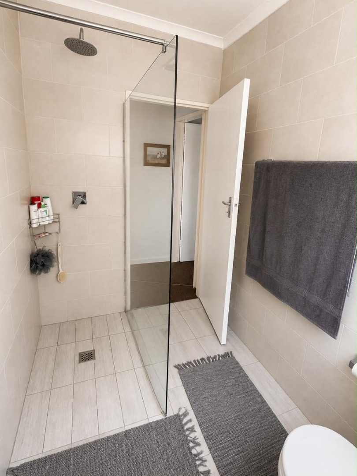
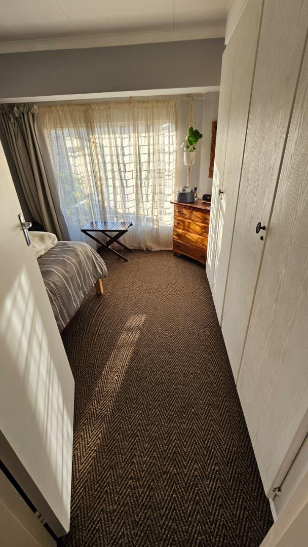
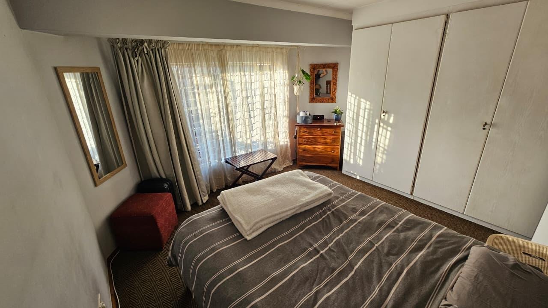
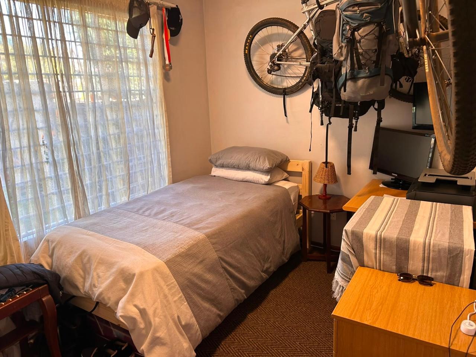
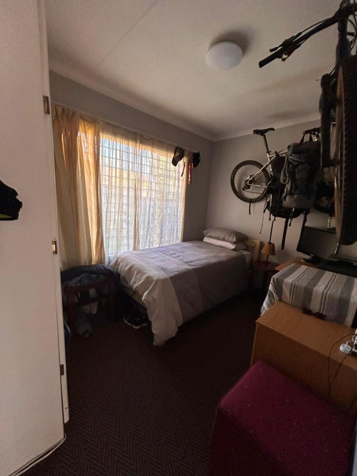
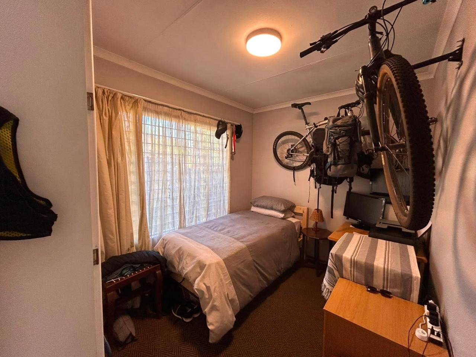
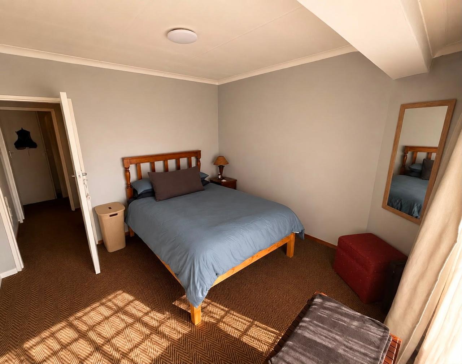
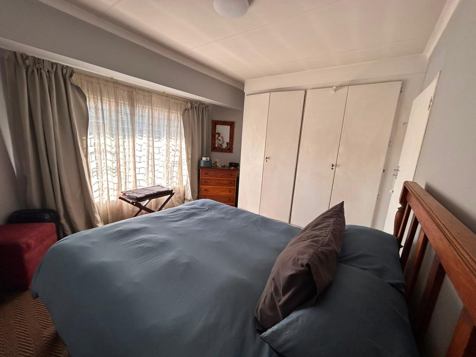
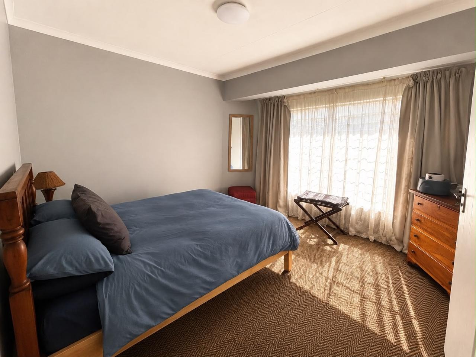
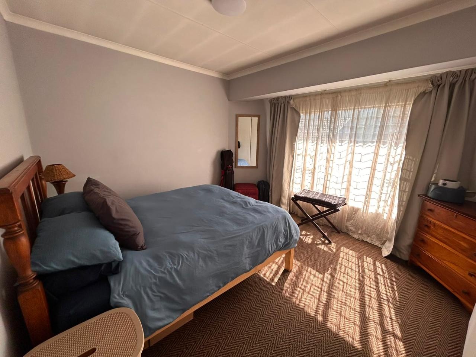
Both bedrooms are carpeted and spacious, as well as bathroom with a big shower.
The just is 79 m², which excludes the double garage.
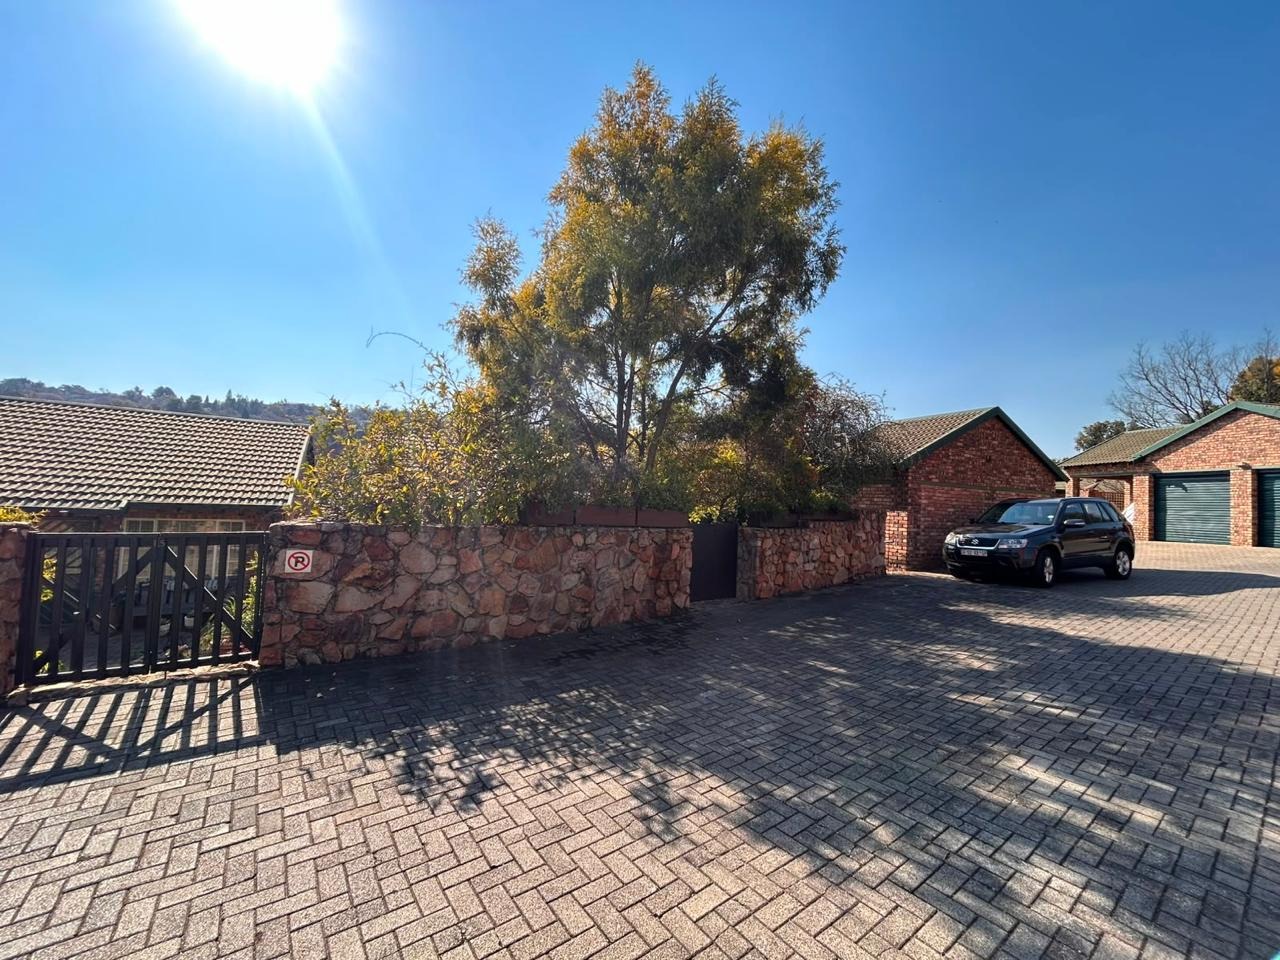
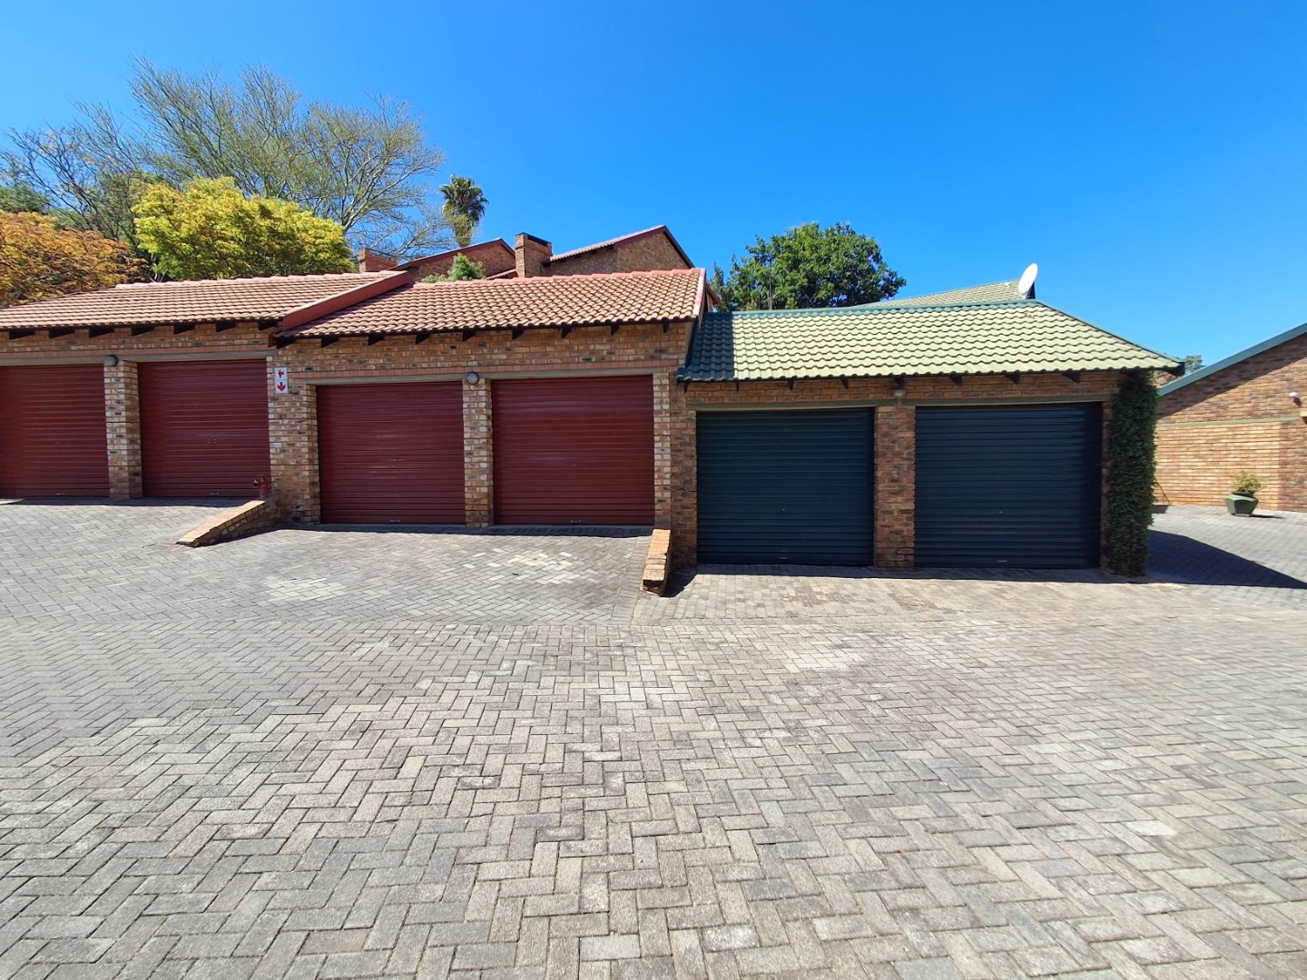
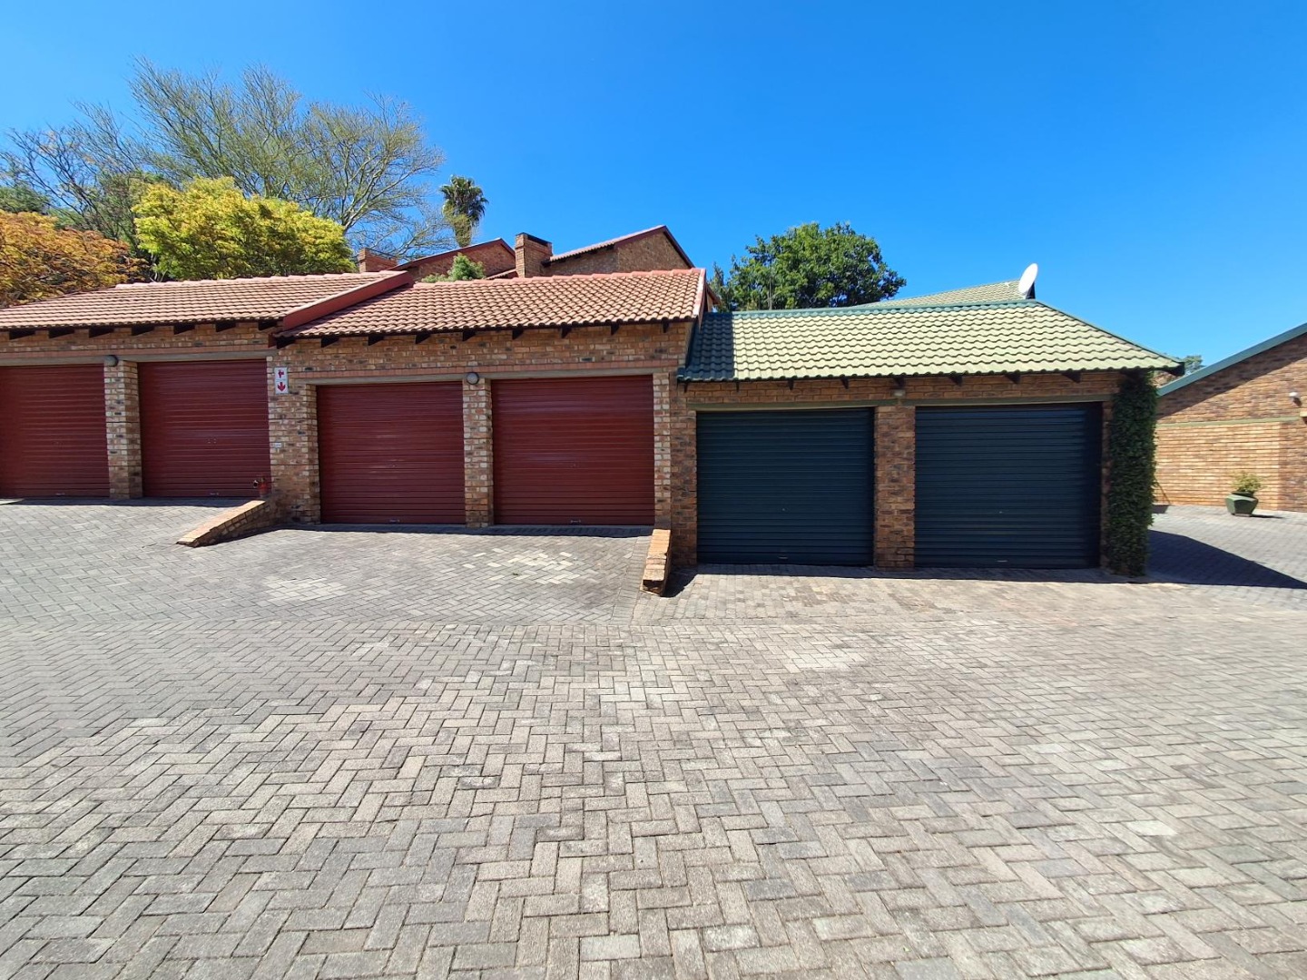
There is a double door garage which also has some extra room for storage.
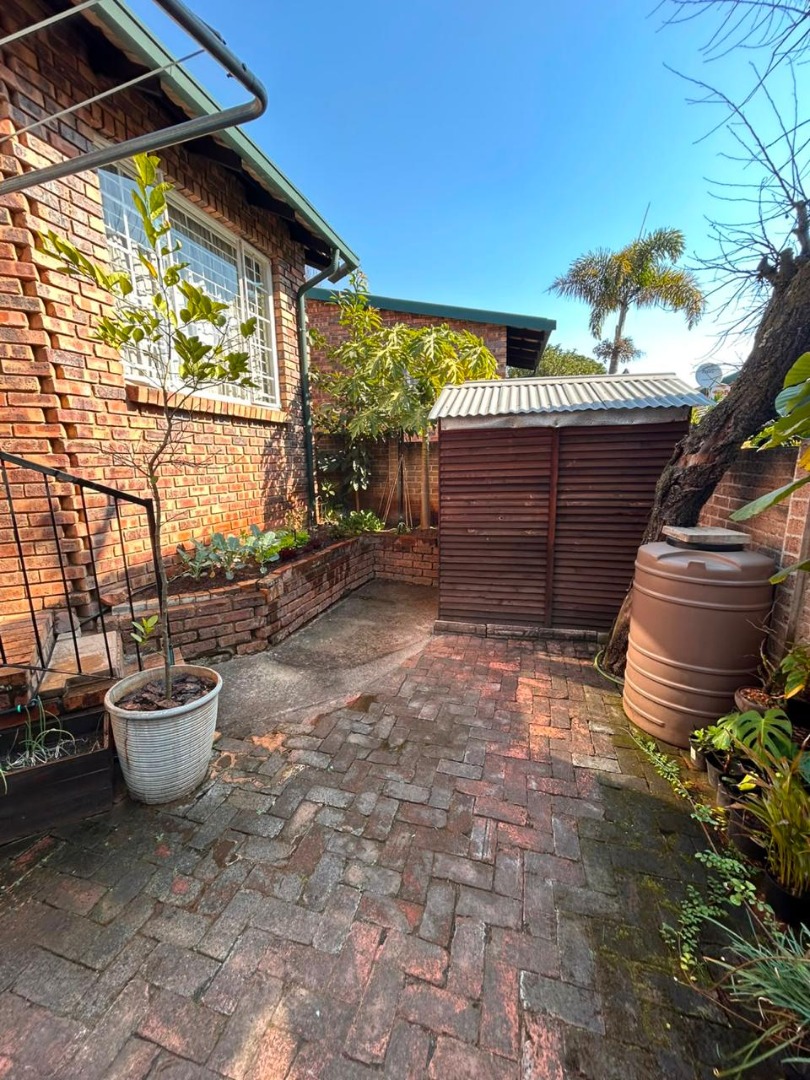
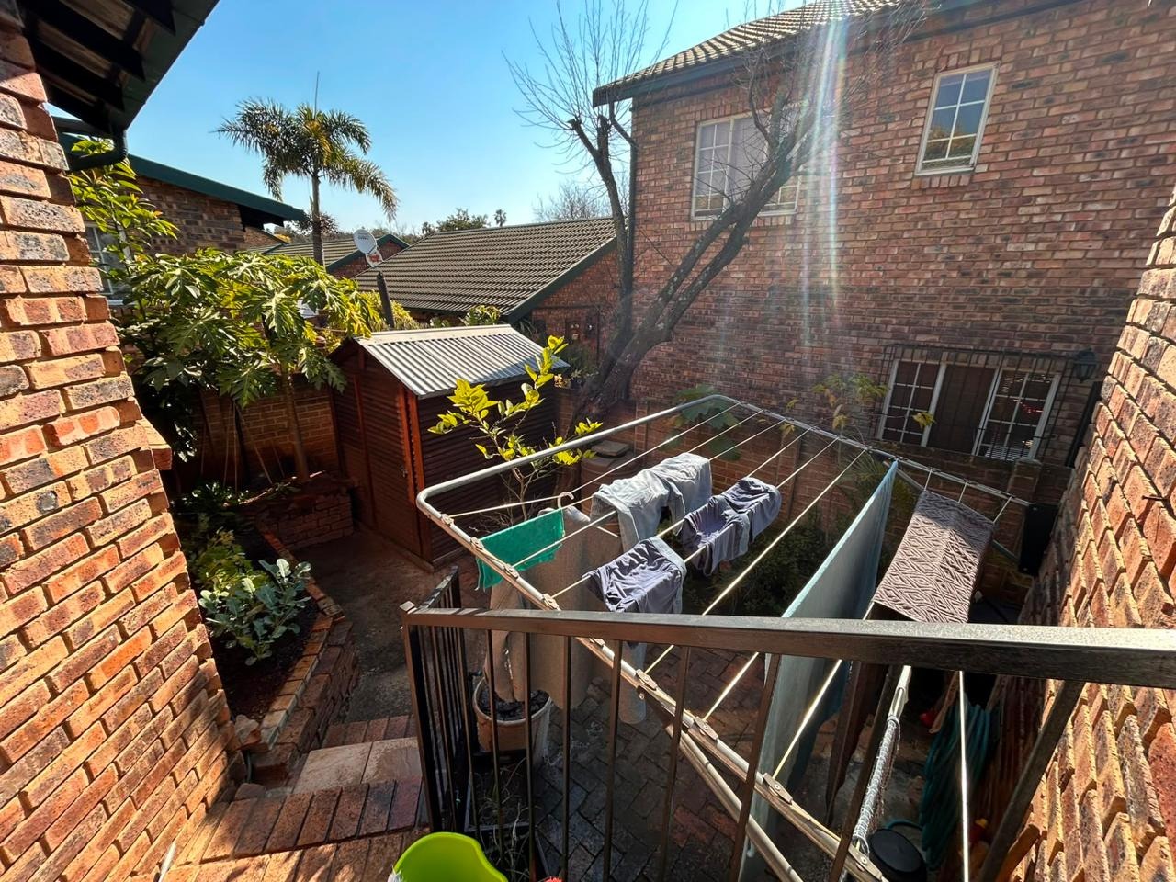
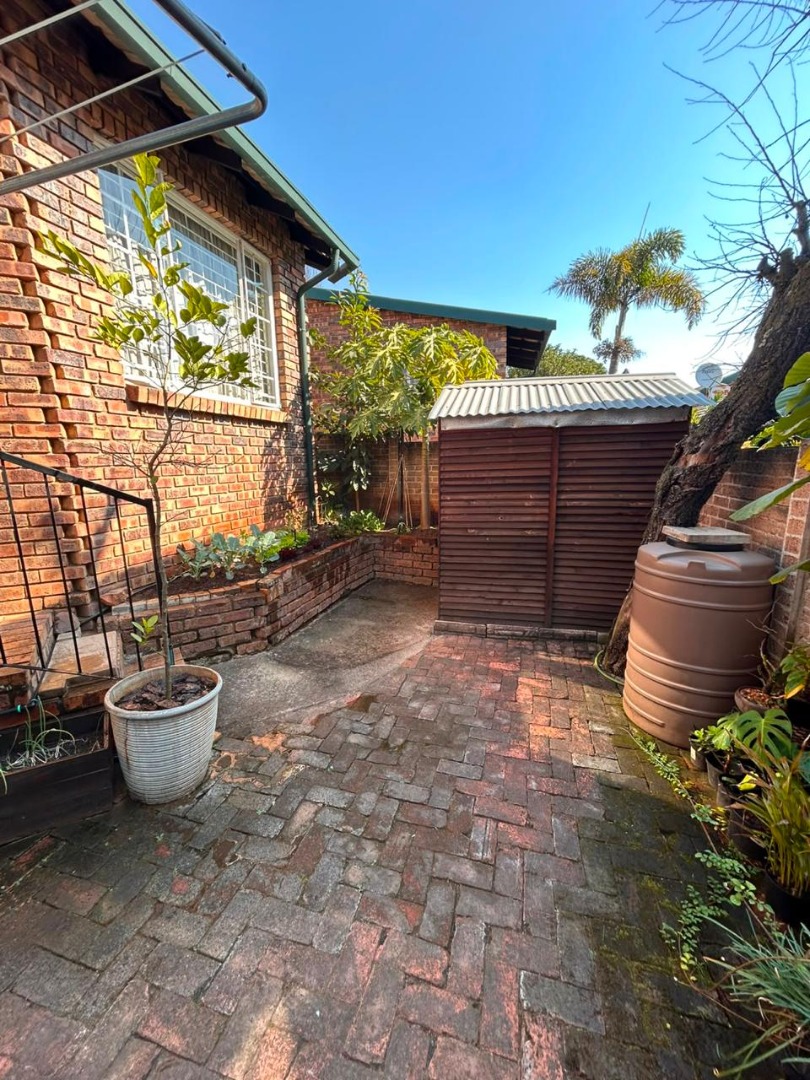
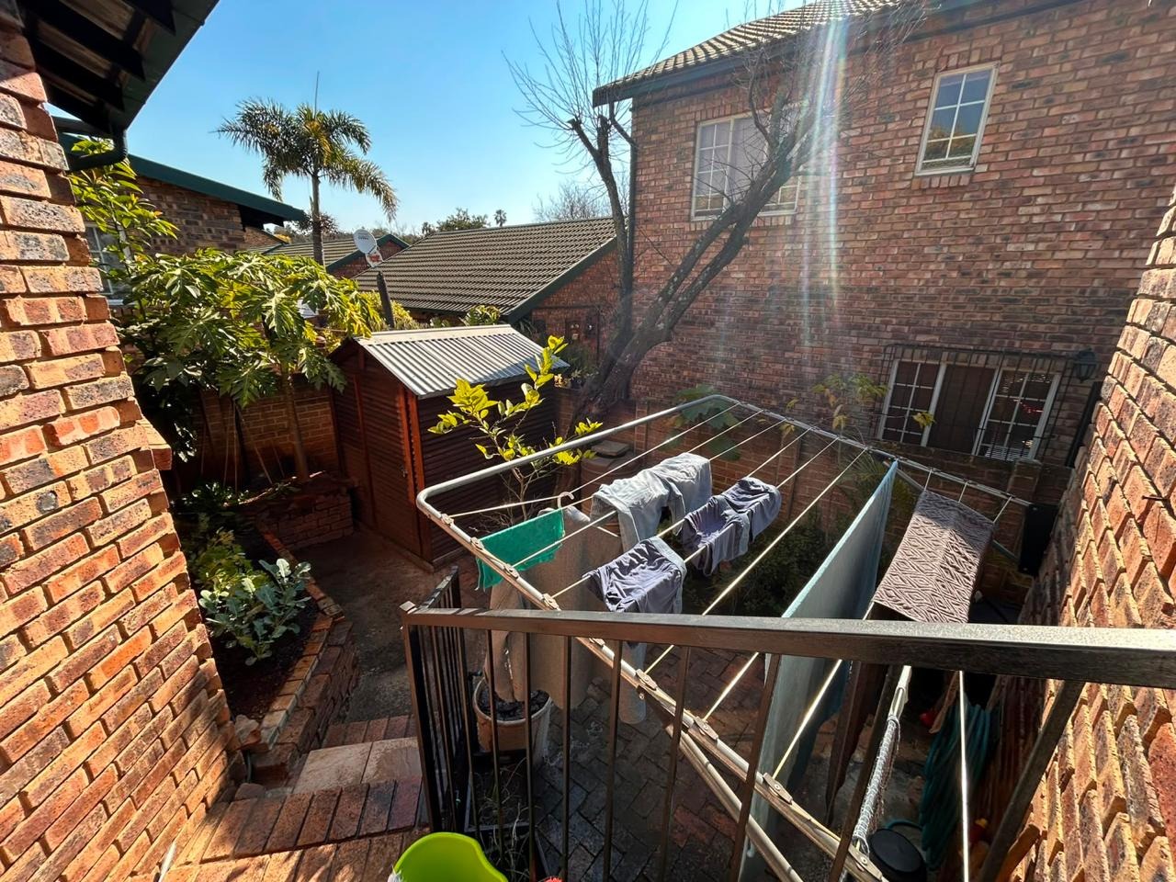
Apart from the excellent security, the home is equipped with a tool shed and extra built-in cupboards in the dining room for storage.
The simplex is situated close to the N4 highway on- and off-ramps, CSIR, 8km from TUKS and Menlyn Maine.
Please contact me to book your private viewing of this cosy neat simplex for sale.
Property Details
- 2 Bedrooms
- 1 Bathrooms
- 2 Garages
- 1 Lounges
- 1 Dining Area
Property Features
- Patio
- Laundry
- Pets Allowed
- Access Gate
- Kitchen
- Pantry
- Irrigation System
- Paving
- Garden
- Family TV Room
| Bedrooms | 2 |
| Bathrooms | 1 |
| Garages | 2 |
| Floor Area | 79 m2 |
| Erf Size | 20 025.0 m2 |
