- 2
- 2
- 1
- 142 m2
- 200.0 m2
Monthly Costs
Monthly Bond Repayment ZAR .
Calculated over years at % with no deposit. Change Assumptions
Affordability Calculator | Bond Costs Calculator | Bond Repayment Calculator | Apply for a BondBond Calculator

Disclaimer: The estimates contained on this webpage are provided for general information purposes and should be used as a guide only. While every effort is made to ensure the accuracy of the calculator, RE/MAX of Southern Africa cannot be held liable for any loss or damage arising directly or indirectly from the use of this calculator, including any incorrect information generated by this calculator, and/or arising pursuant to your reliance on such information.
Mun. Rates & Taxes: ZAR 2800.00
Monthly Levy: ZAR 4000.00
Property description
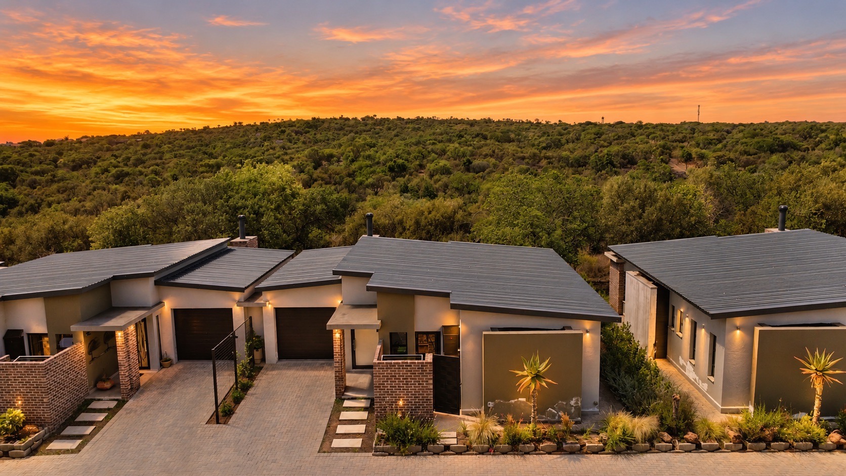
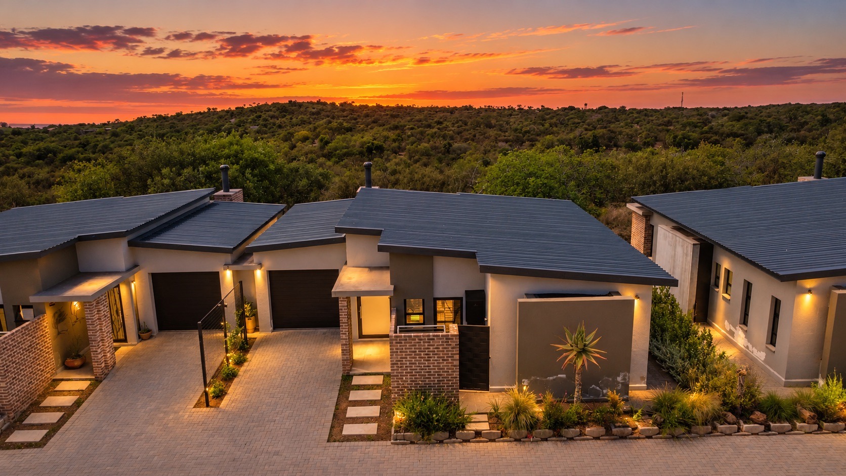
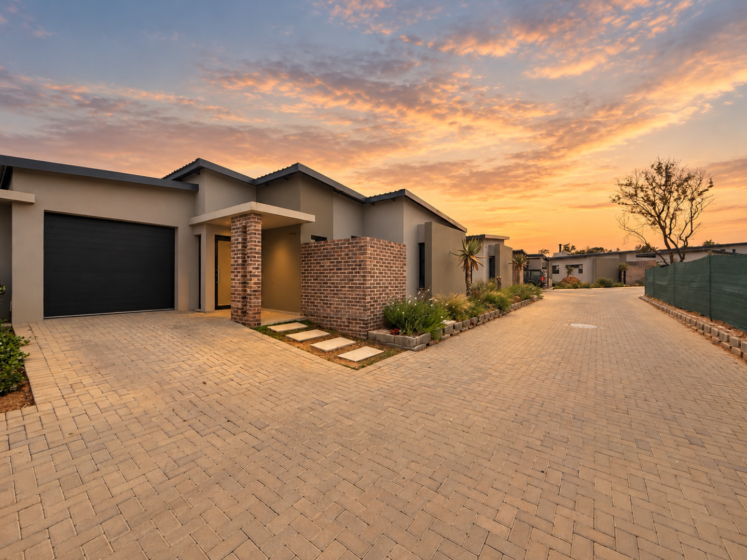
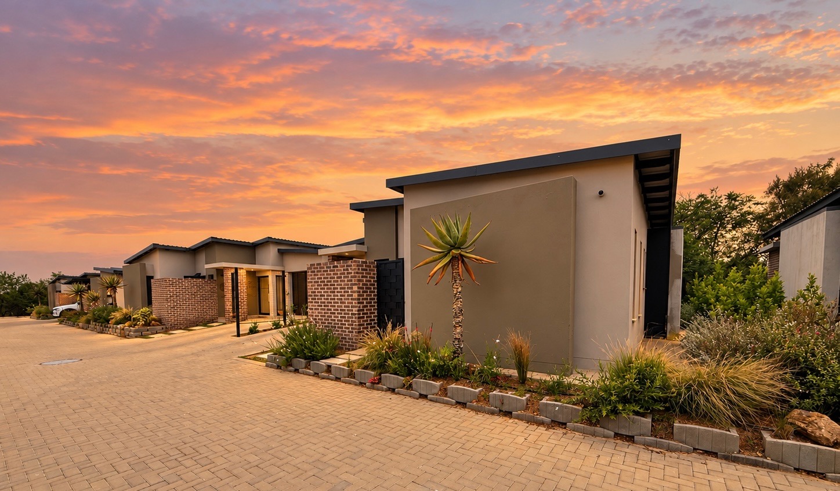
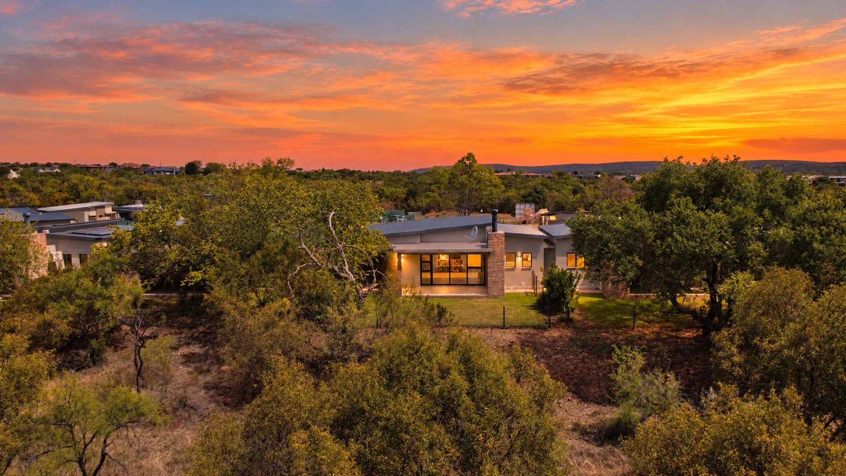
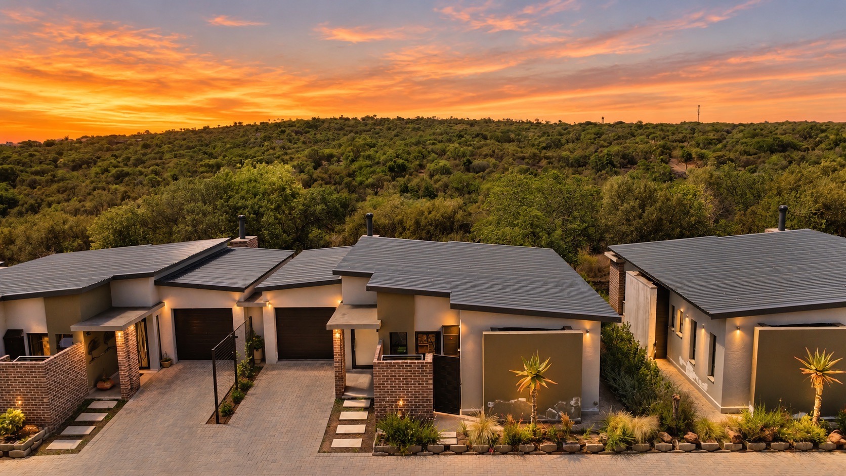
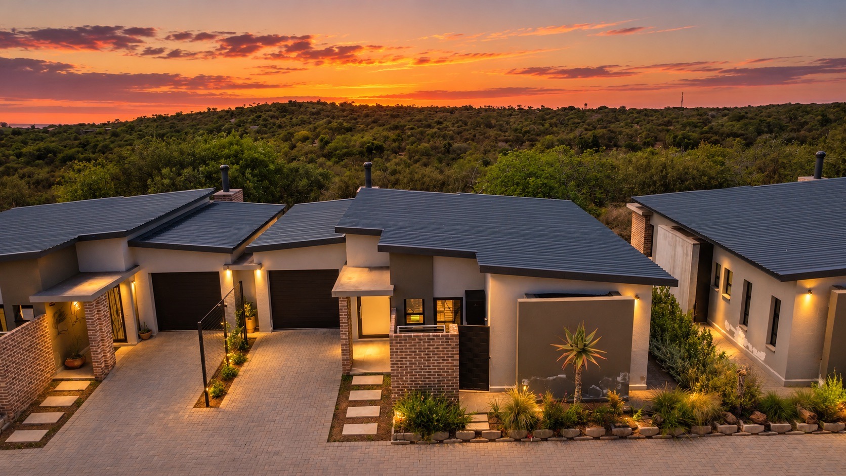
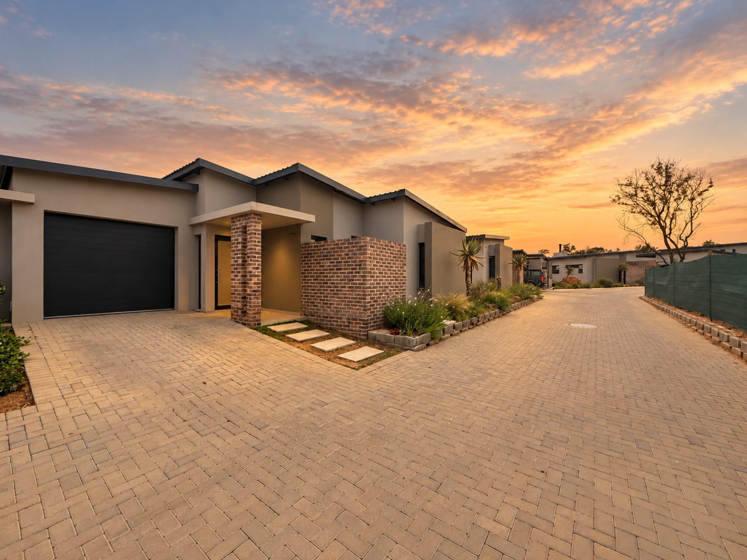
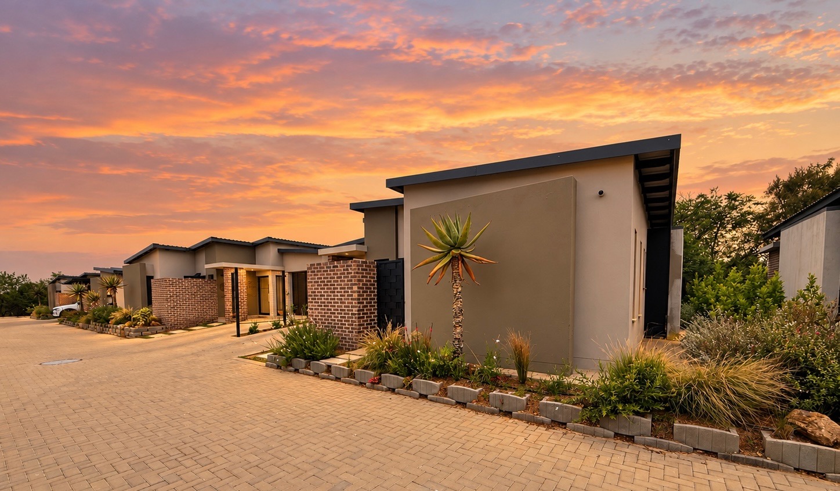
Relaxed Single Storey Townhouse in Sable Hills, Pretoria
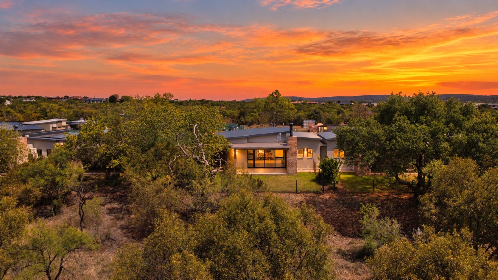
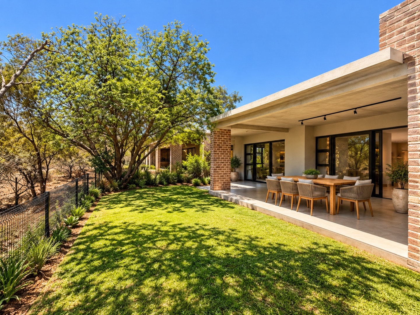
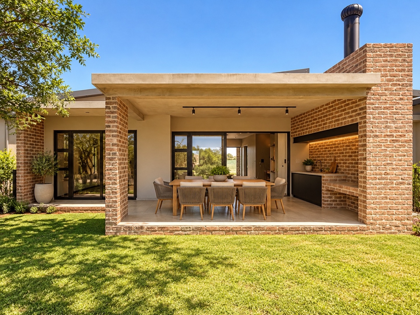
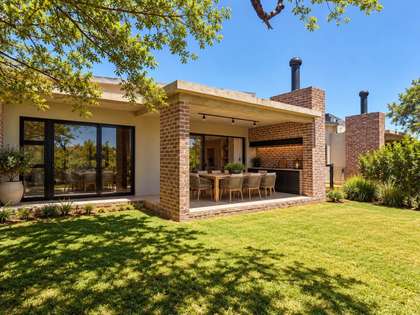
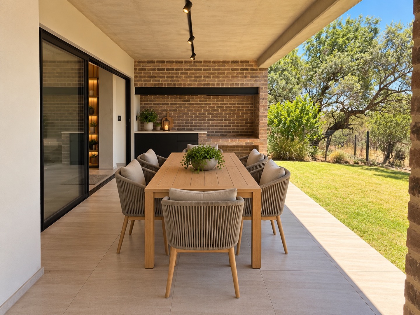
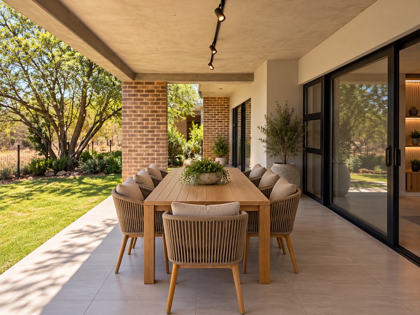
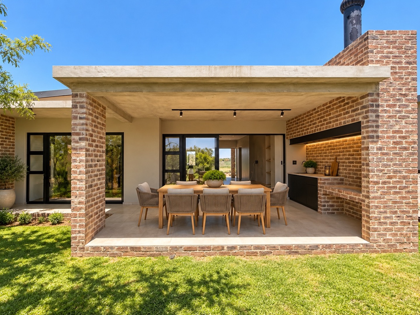
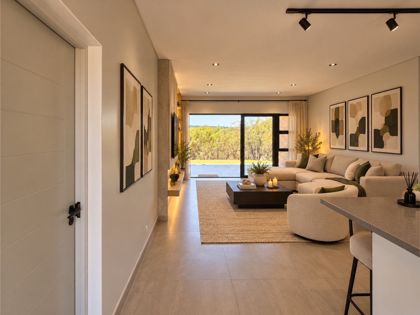
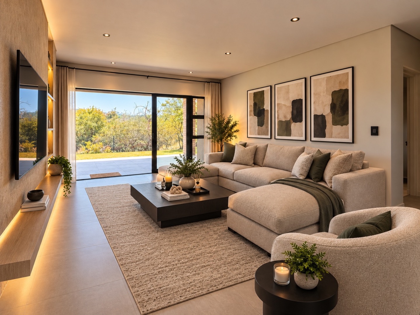
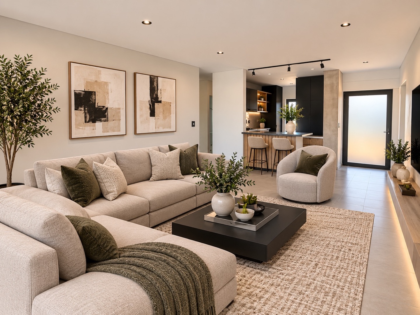
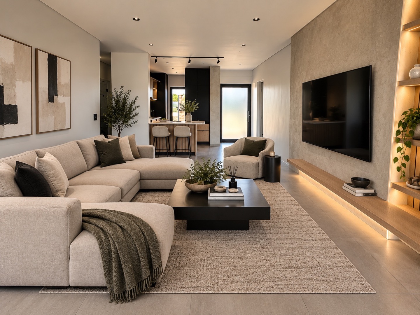
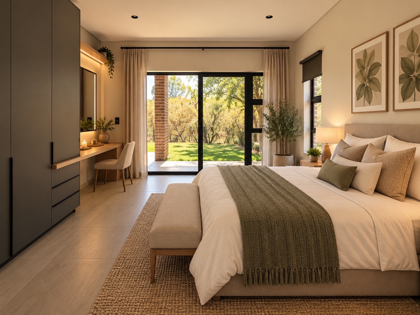
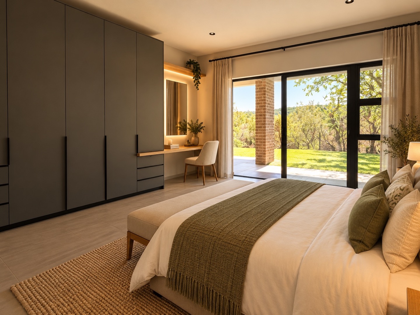
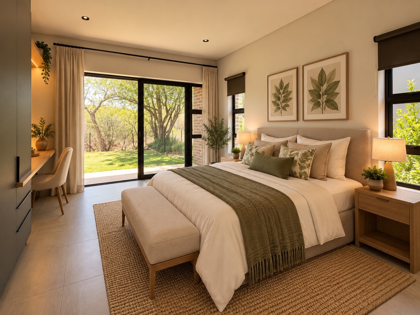
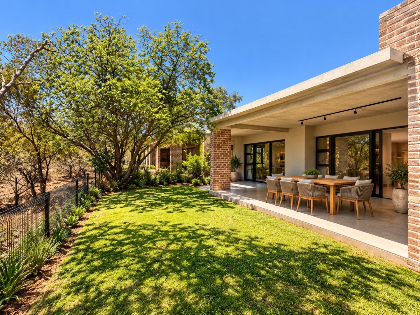
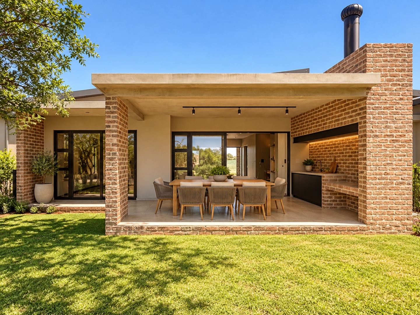
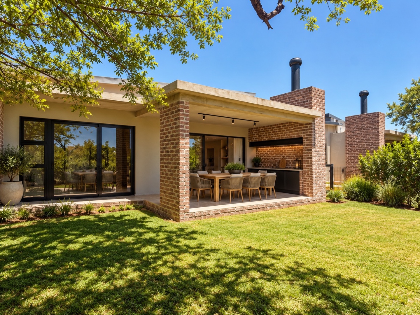
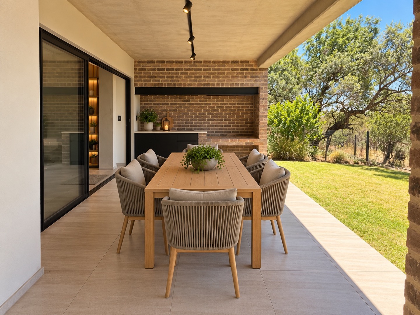
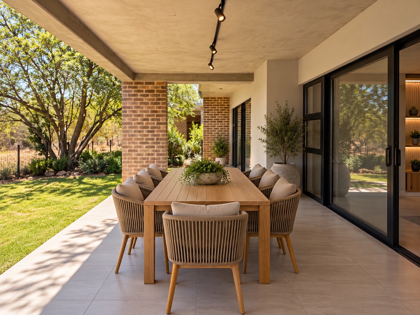
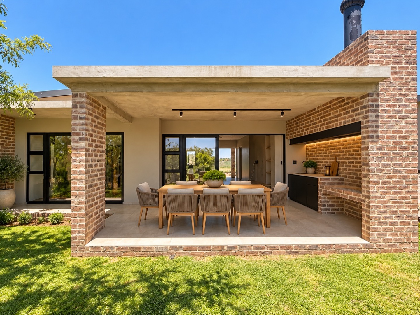
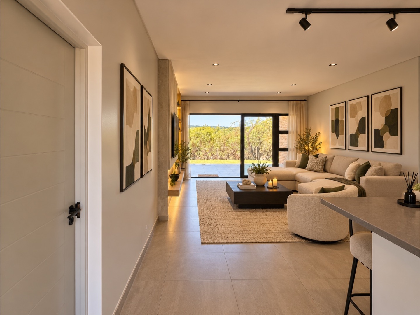
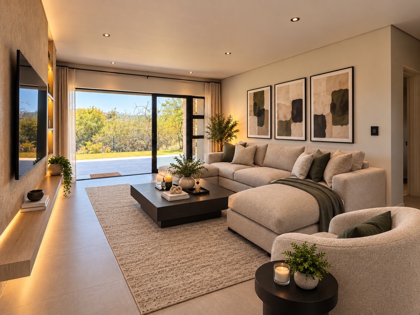
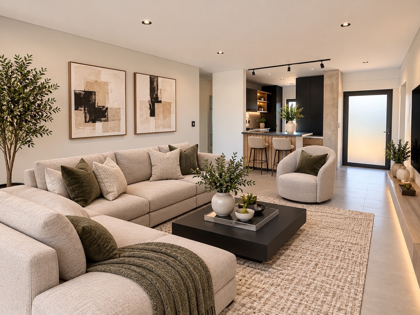
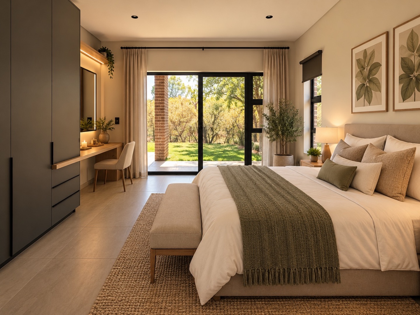
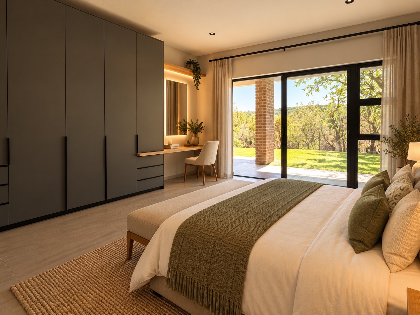
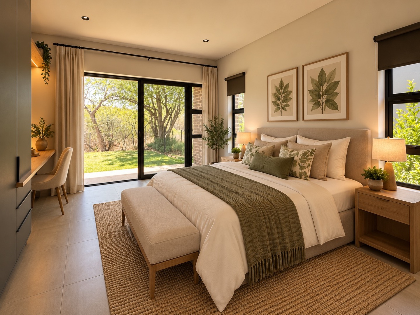
Picture yourself coming home to this single storey townhouse in Sable Hills. It's a lovely, easy going home with a warm, open feel. The living areas flow nicely into a covered patio where you can enjoy long lunches and lazy afternoons. Sliding doors bring the outdoors in, so the space always feels light and fresh.
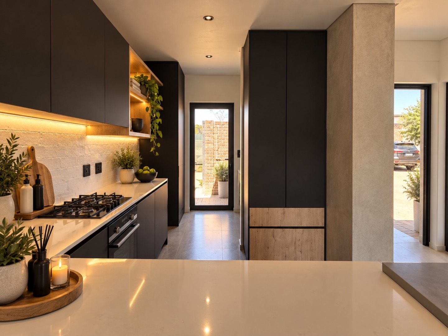
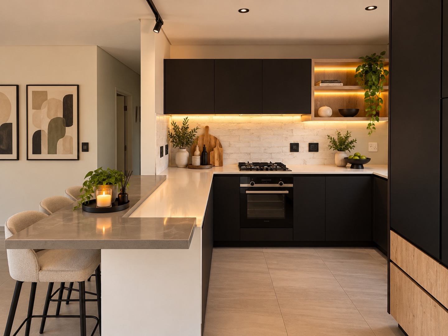
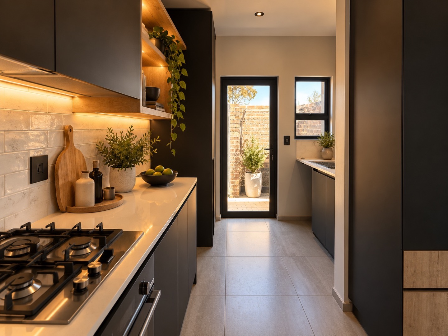
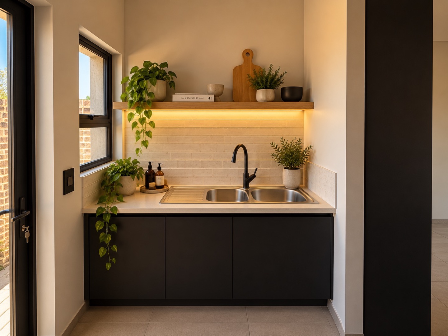
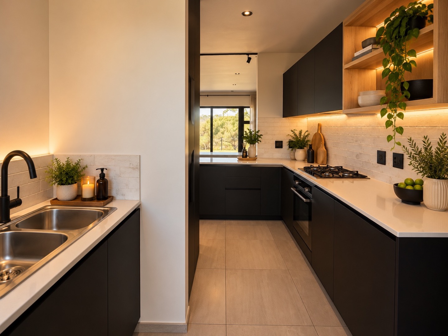
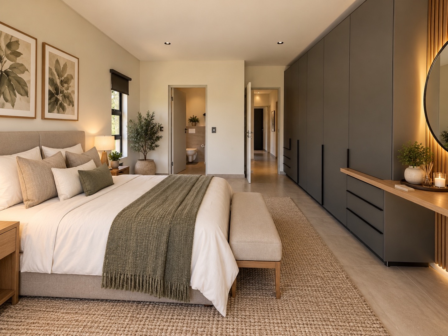
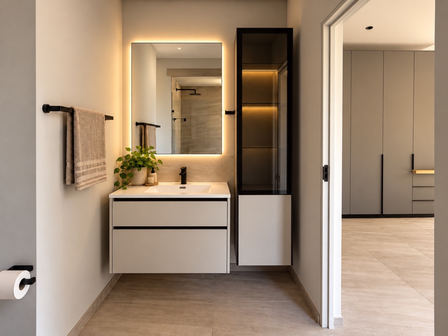
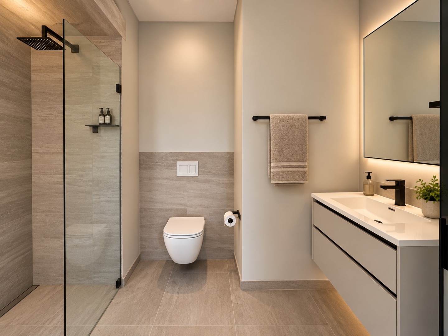
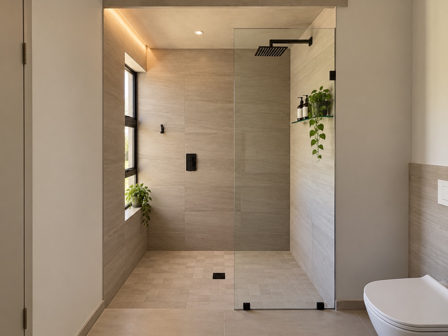
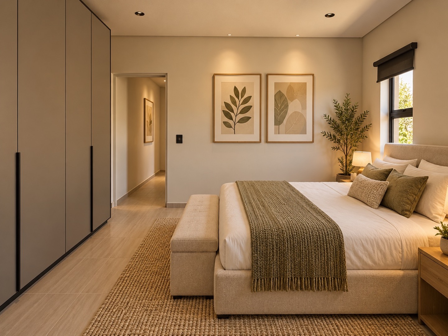
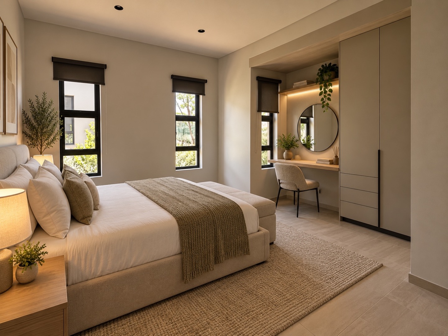
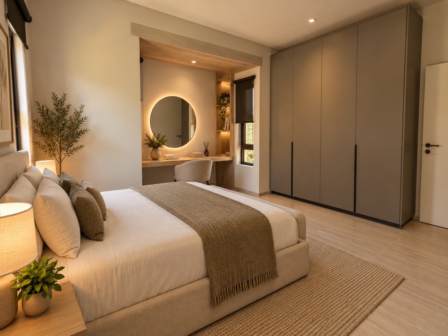
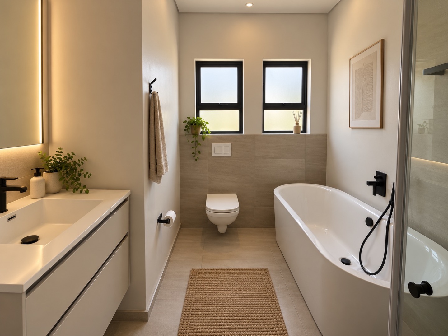
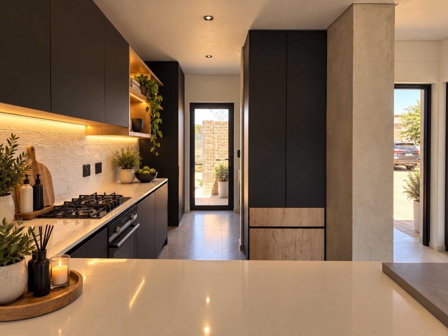
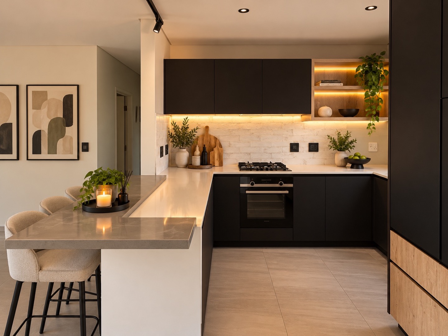
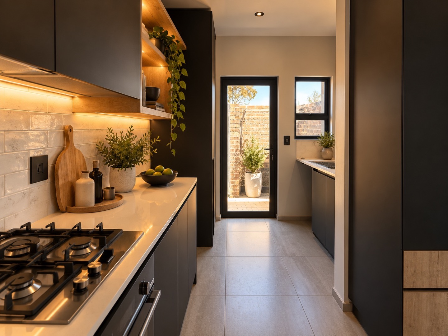
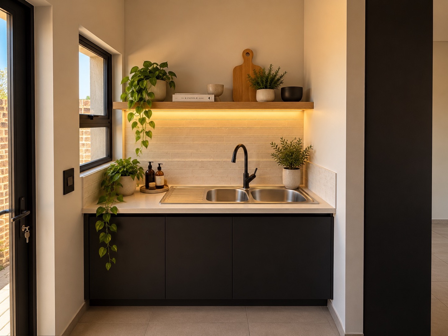
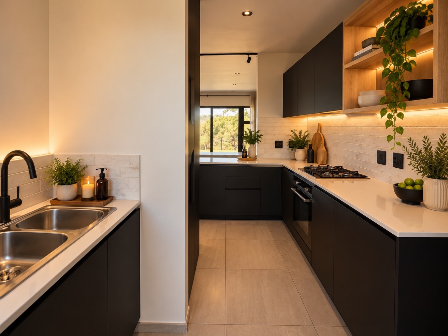
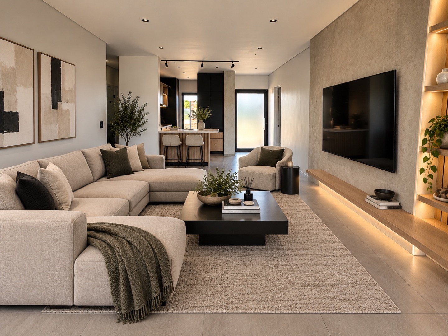
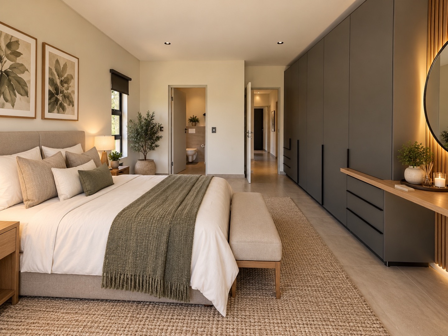
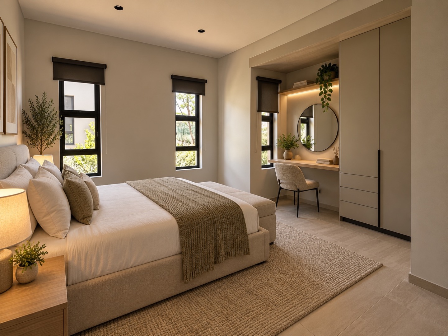
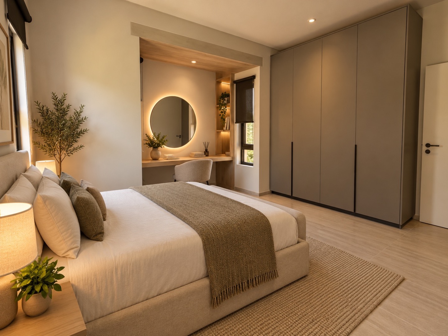
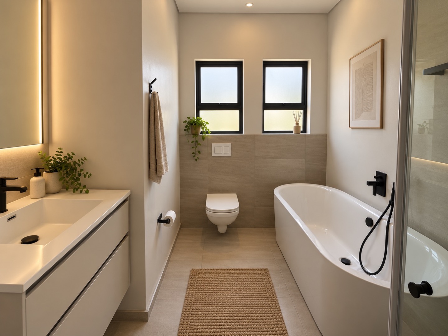
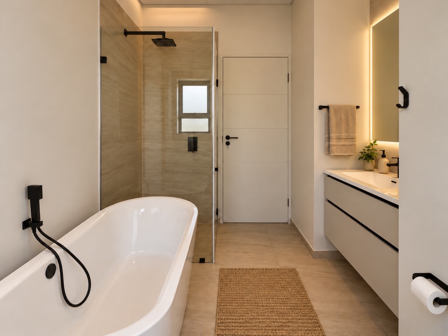
The kitchen is a real favourite, with dark cabinetry, a clean white countertop that makes evenings feel cosy. Open shelving adds a bit of character, and there's plenty of room for the whole family to gather around the counter. Neutral tiles run throughout, which keeps things simple and easy to live with. The house offers two bedrooms and two bathrooms, with an en-suite for added comfort.
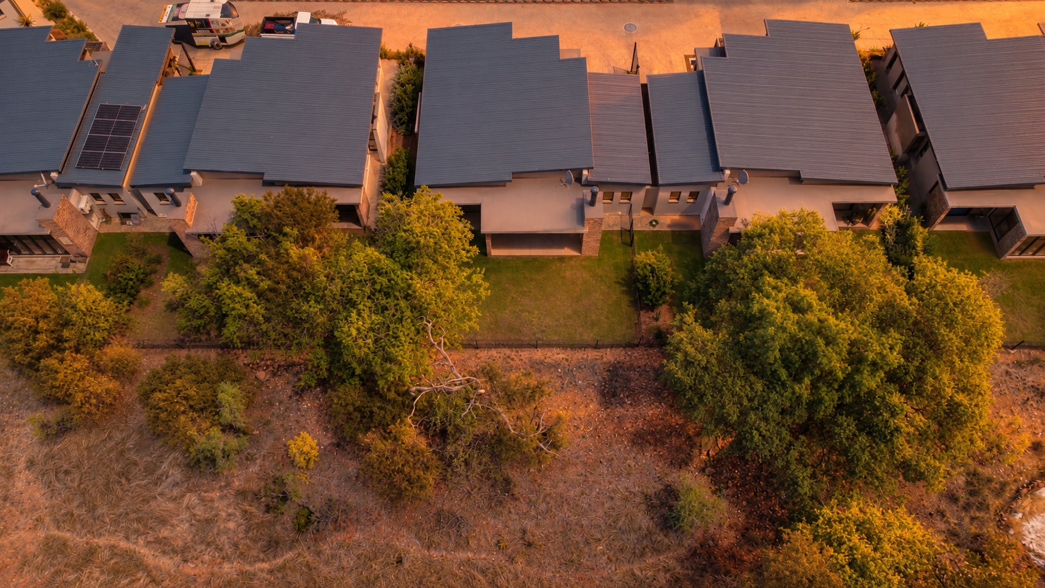
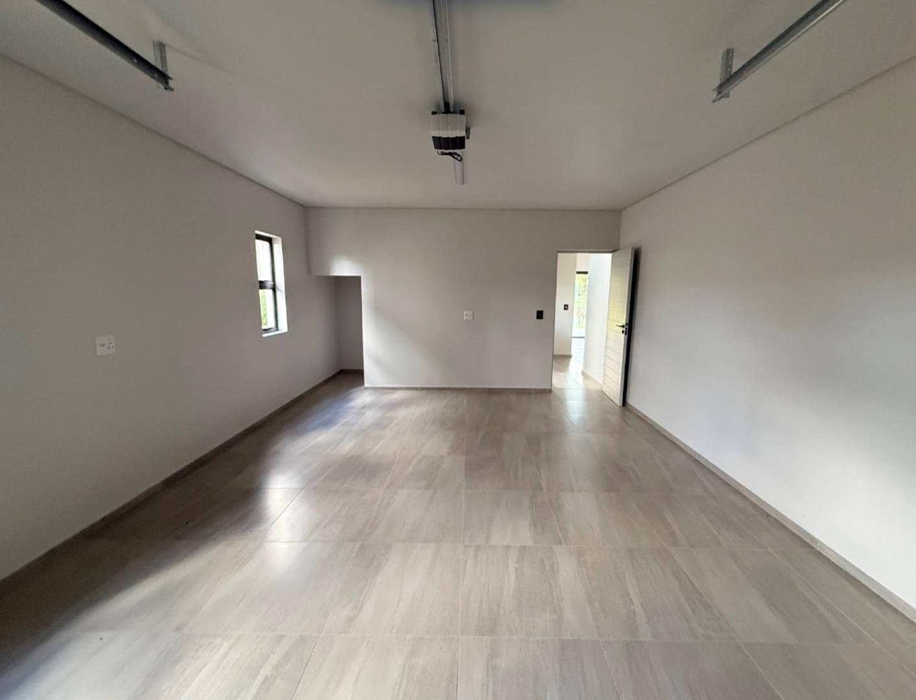
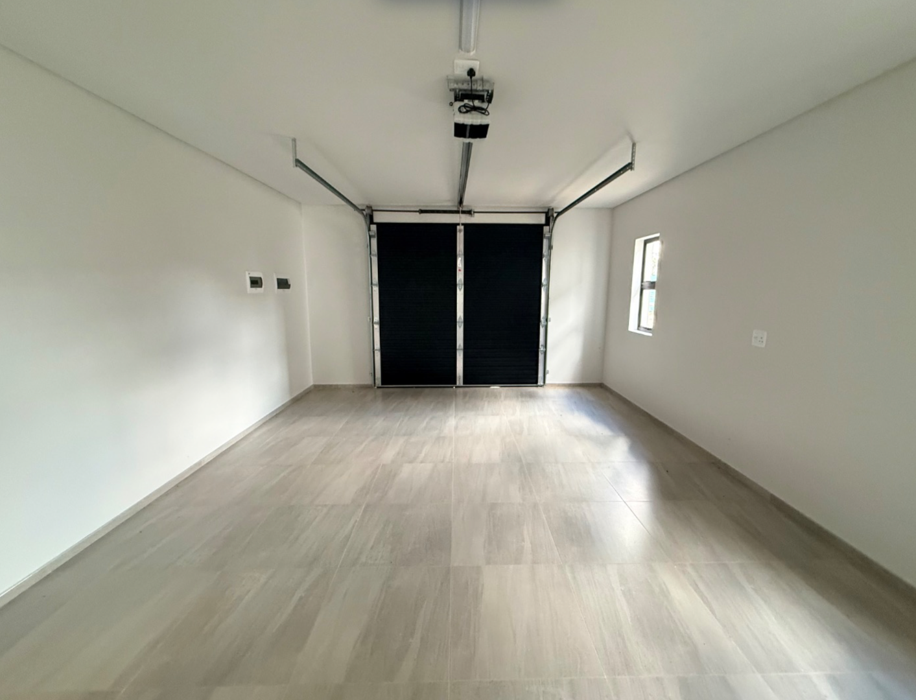
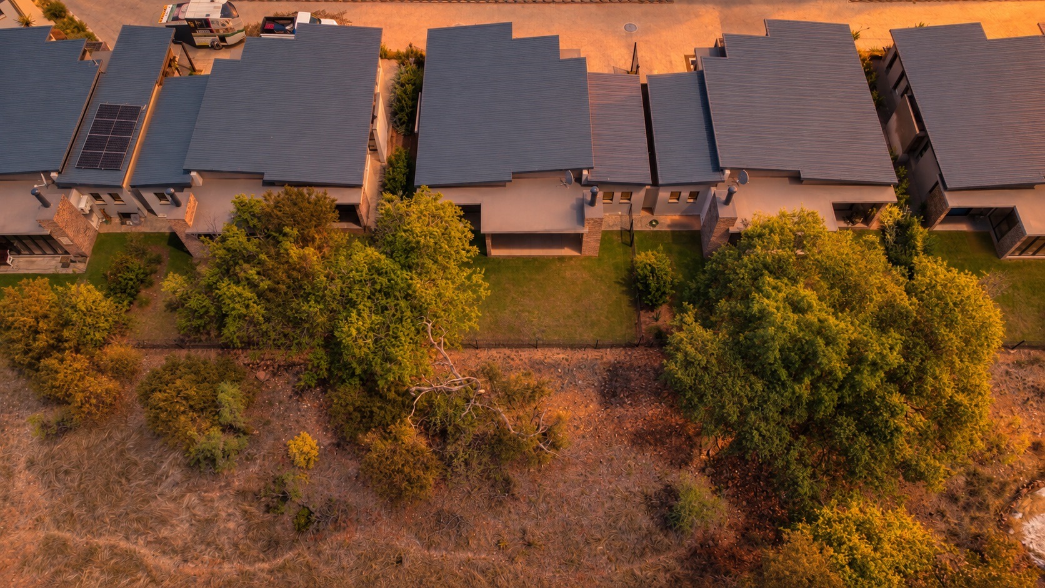
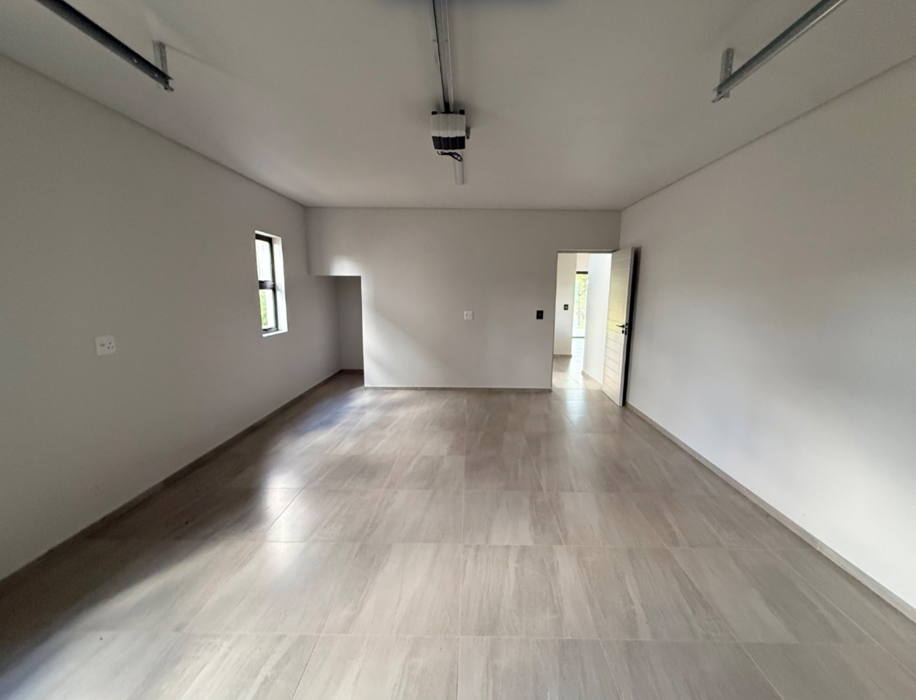
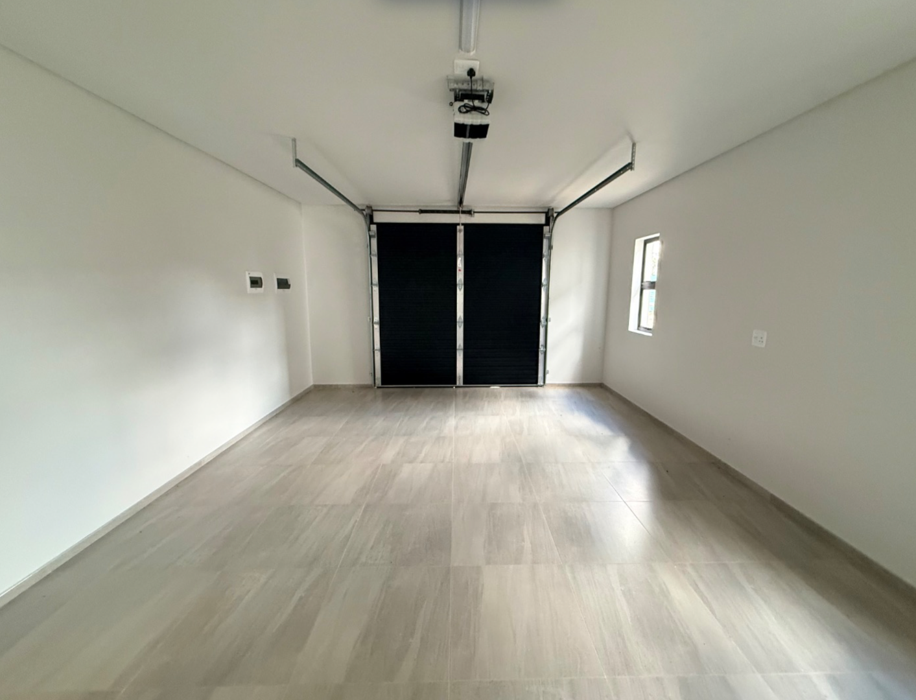
Outside, a neat lawn stretches out with established trees offering pockets of shade. Paving and well kept planting make it a pleasant spot for the kids to play or for a weekend braai with friends. The covered patio is ideal for year round outdoor entertaining. Single automated garage with a single parking space for family or friends.
Key Features:
Open plan living room that walk out unto a patio with private garden
Modern kitchen with island bench, gas hob, electric oven and space for 3 machines
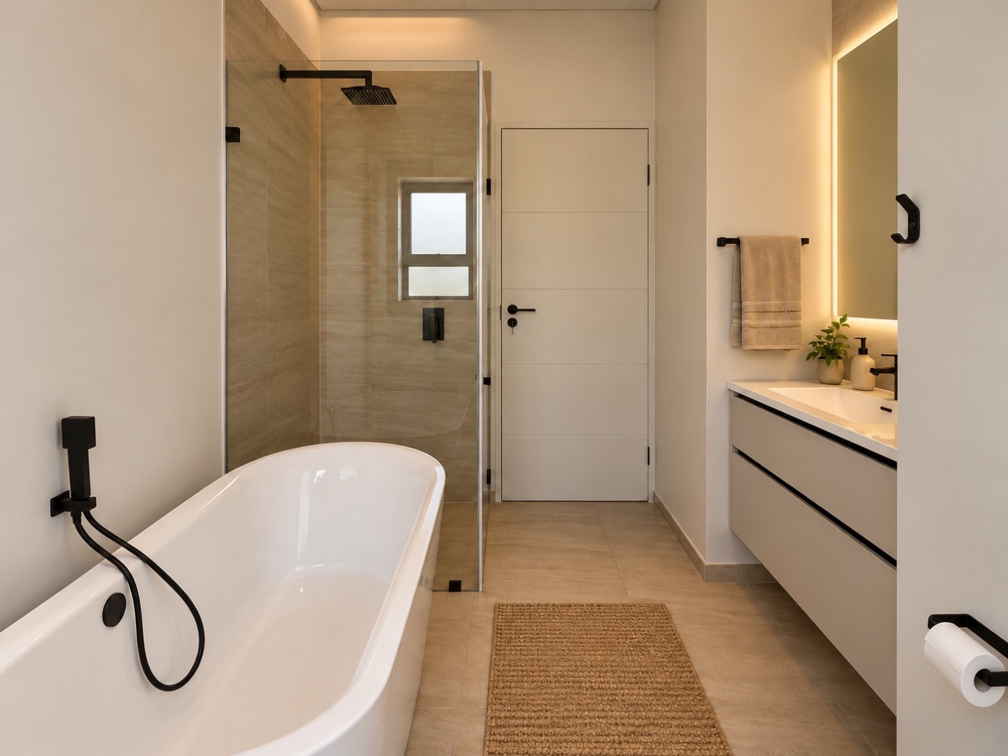
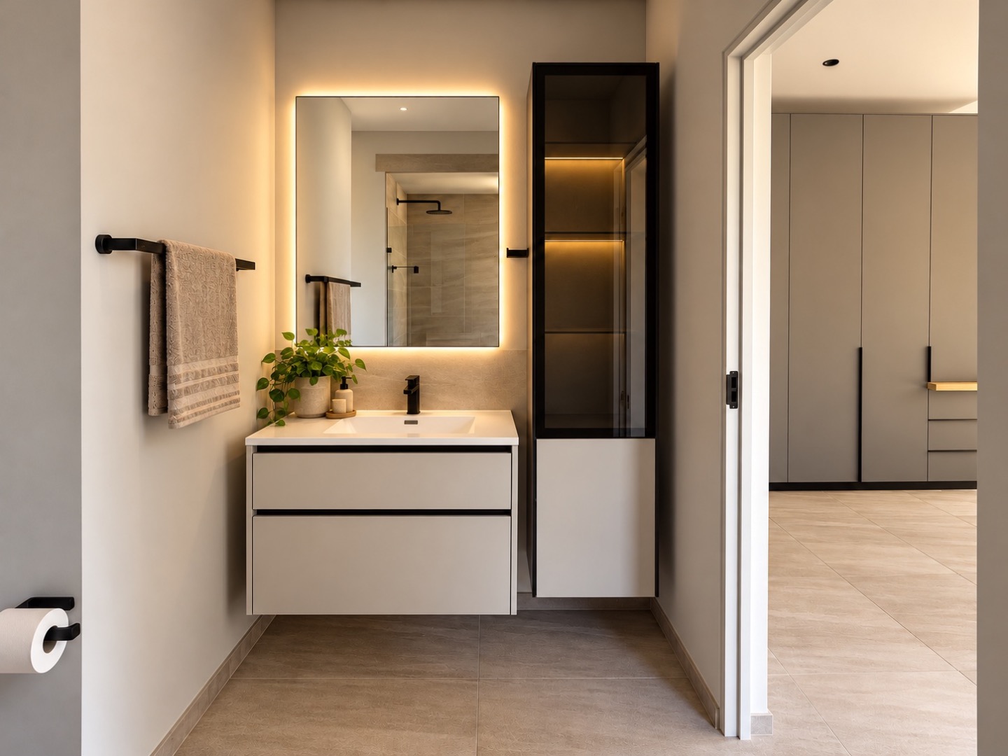
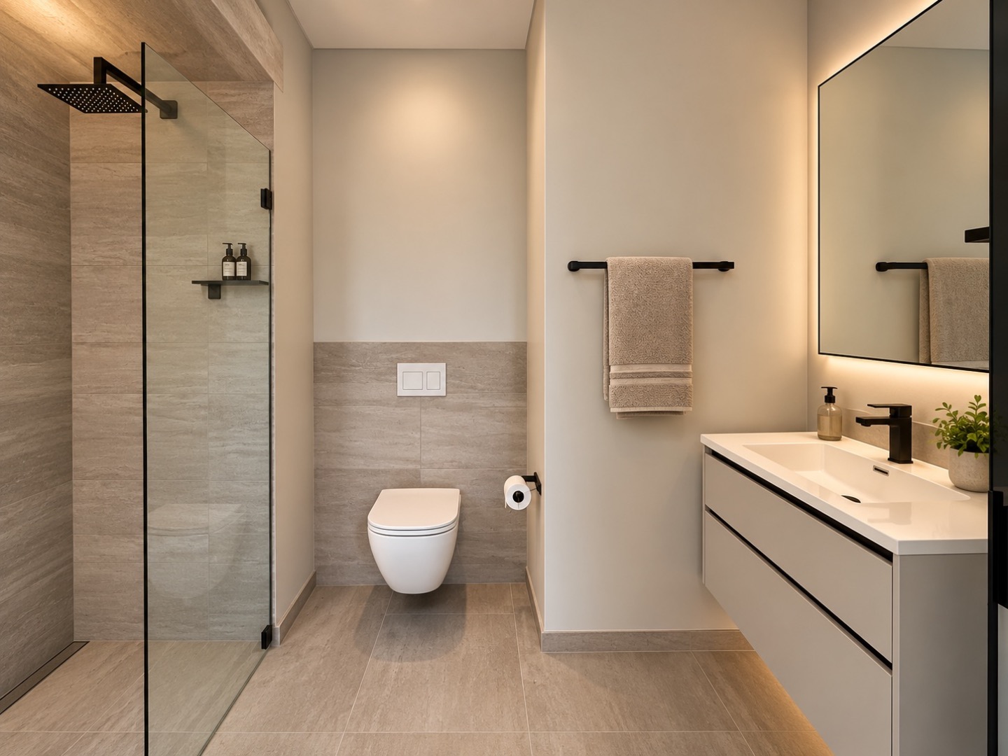
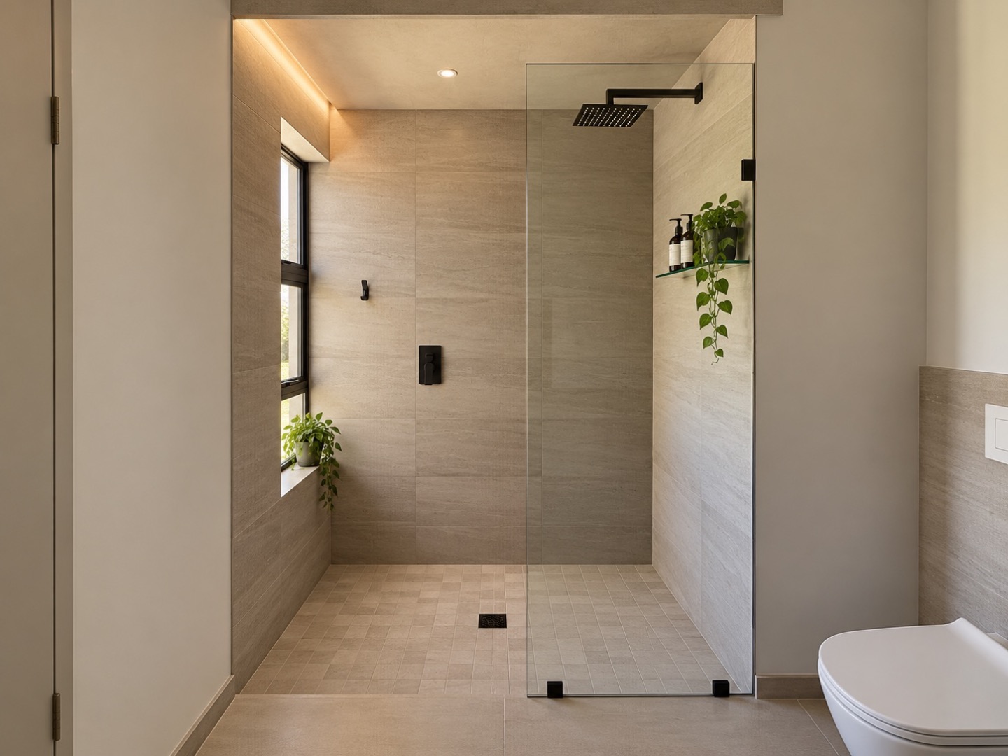
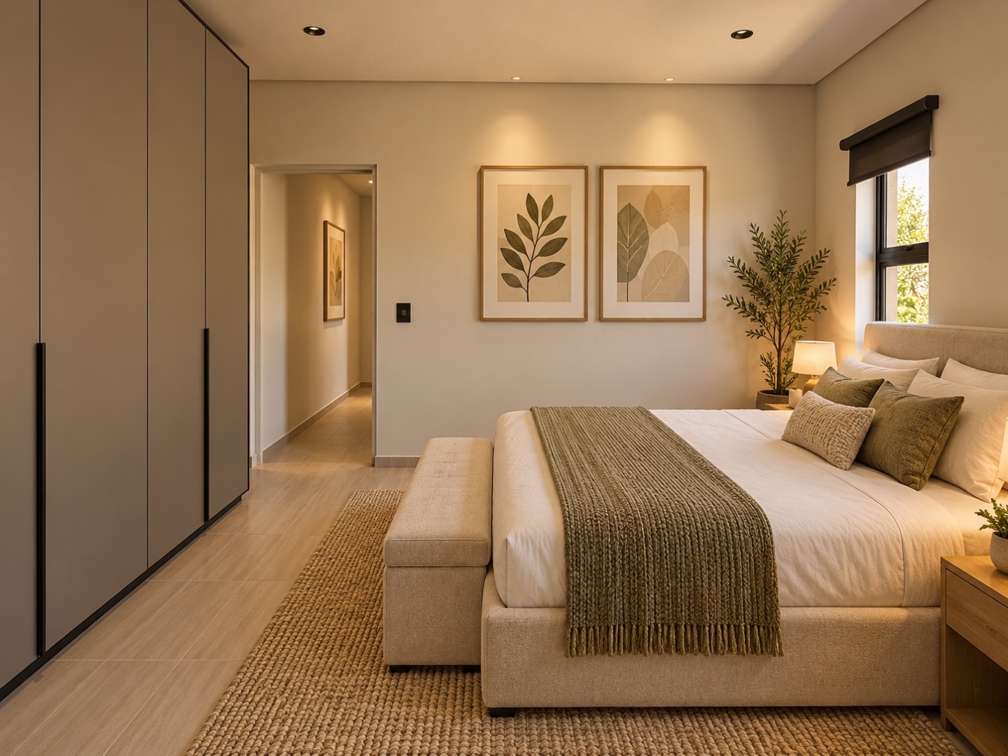
En-suite bathroom to main bedroom and private bathroom to other bedroom
Fibre internet
Pet friendly
Secure gated estate with 24 hour security and CCTV surveillance
Clubhouse, Restuarant, gym, tennis and squash courts
Jetty and boat launch areas
Experience the perfect balance of comfort, tranquility and natural beauty in this exclusive wildlife estate.
Surrounded by breathtaking scenery and free roaming wildlife, this retirement retreat offers a peaceful setting where every day feels like a holiday.
Your next chapter deserves something extraordinary!!
Contact me today to arrange a private viewing and discover the beauty of retirement living in the heart of nature.
Property Details
- 2 Bedrooms
- 2 Bathrooms
- 1 Garages
- 1 Ensuite
- 1 Lounges
Property Features
- Patio
- Club House
- Pets Allowed
- Security Post
- Access Gate
- Scenic View
- Kitchen
- Pantry
- Irrigation System
- Paving
- Garden
- Family TV Room
| Bedrooms | 2 |
| Bathrooms | 2 |
| Garages | 1 |
| Floor Area | 142 m2 |
| Erf Size | 200.0 m2 |
Contact the Agent

Alicia Jacobs
Full Status Property Practitioner