- 3
- 2.5
- 2
- 203 m2
- 20 233.0 m2
Monthly Costs
Monthly Bond Repayment ZAR .
Calculated over years at % with no deposit. Change Assumptions
Affordability Calculator | Bond Costs Calculator | Bond Repayment Calculator | Apply for a BondBond Calculator

Disclaimer: The estimates contained on this webpage are provided for general information purposes and should be used as a guide only. While every effort is made to ensure the accuracy of the calculator, RE/MAX of Southern Africa cannot be held liable for any loss or damage arising directly or indirectly from the use of this calculator, including any incorrect information generated by this calculator, and/or arising pursuant to your reliance on such information.
Monthly Levy: ZAR 2300.00
Property description
Refined Double-Storey Three-bedroom Townhouse in Rietvalleirand
NEW DEVELOPMENT - CROWN OAK ESTATE
217 Jochem Street, Rietvalleirand
Phase 1 - Sold out
Phase 2 - Fifteen units available - occupation 1 March 2027
Phase 3 - Nine units available - occupation 3 May 2027
Priced from R 3 400 000.00 TO R 3 590 000.00
R 20000.00 Refundable deposit to book your property!
No transfer or attorney's costs
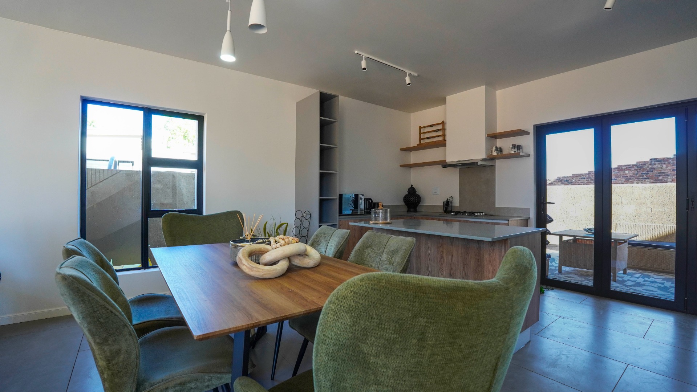
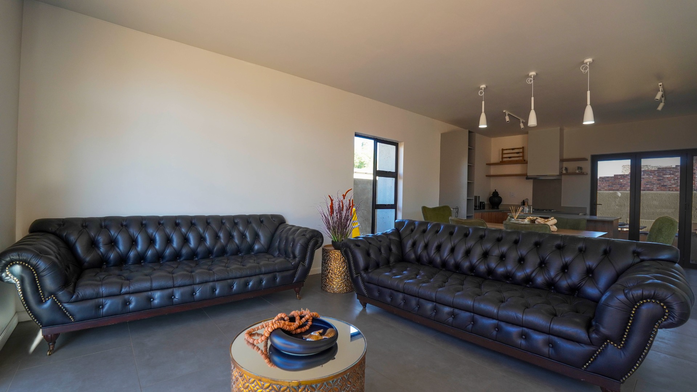
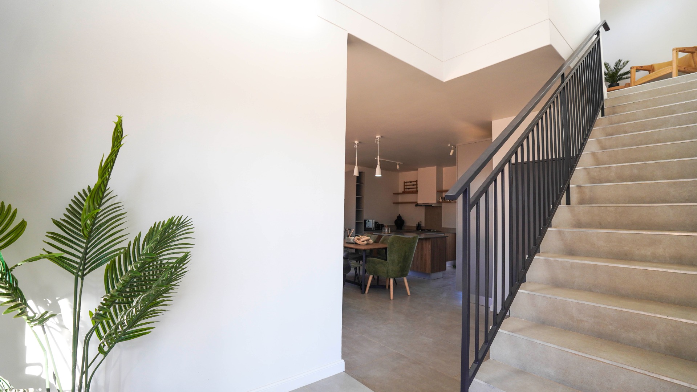
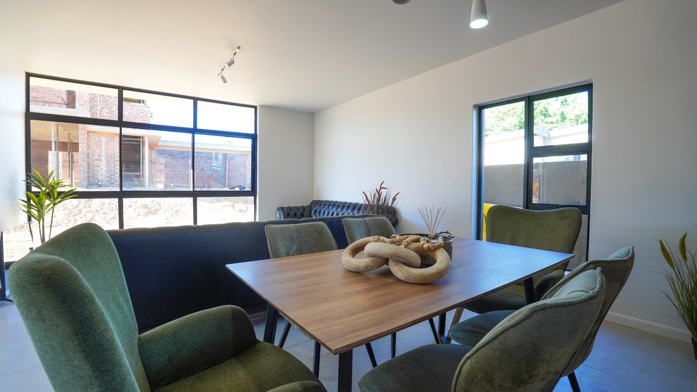
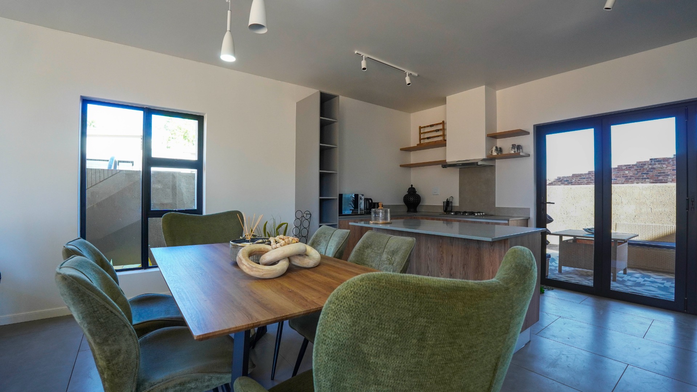
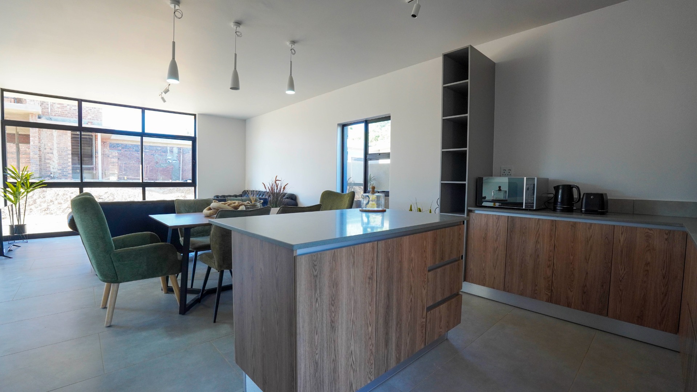
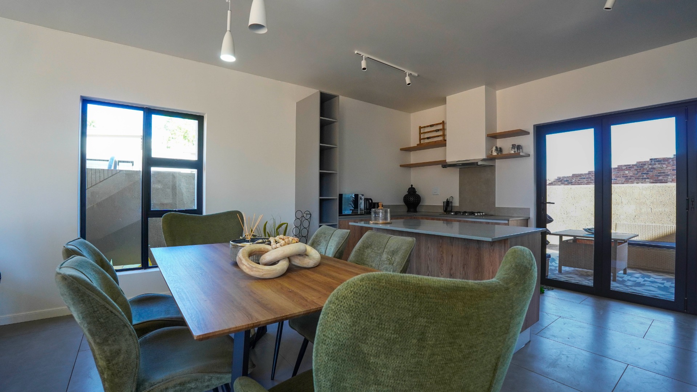
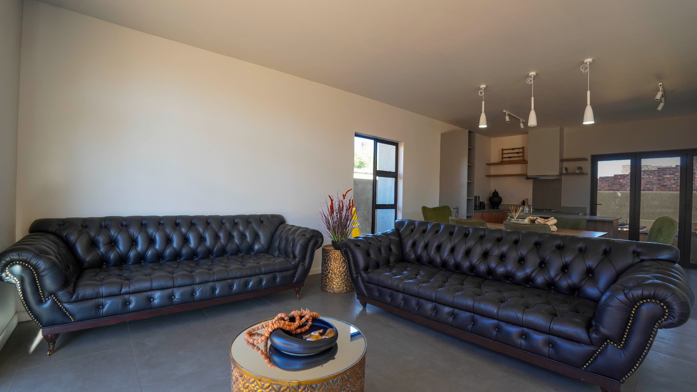
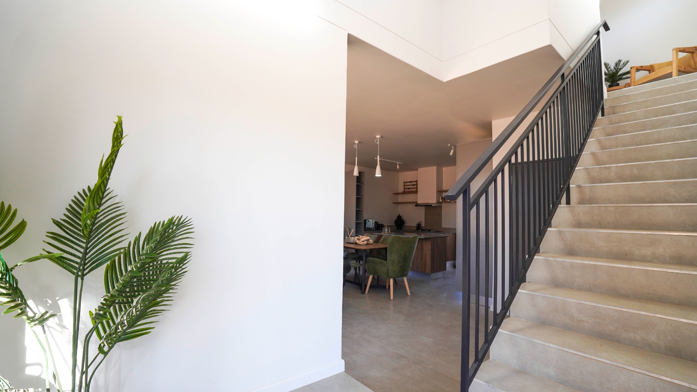
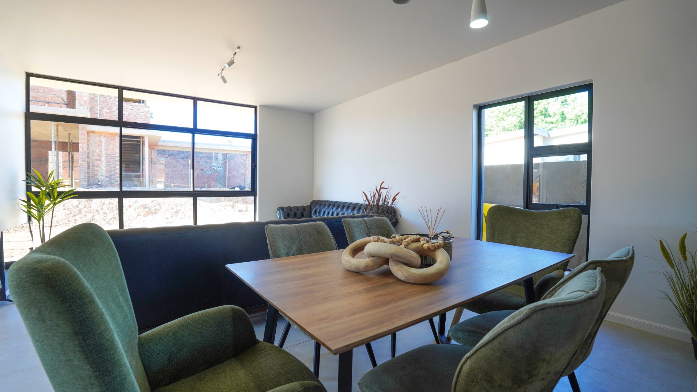
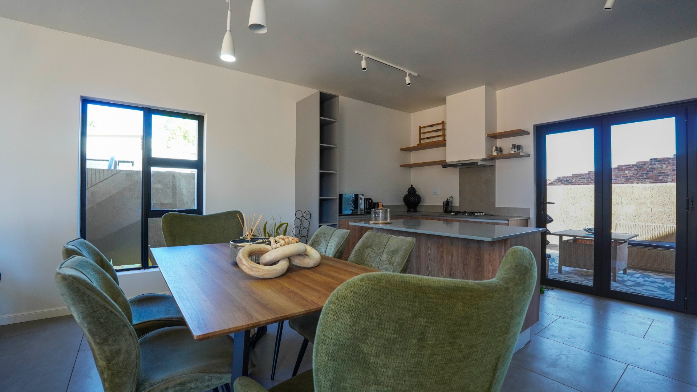
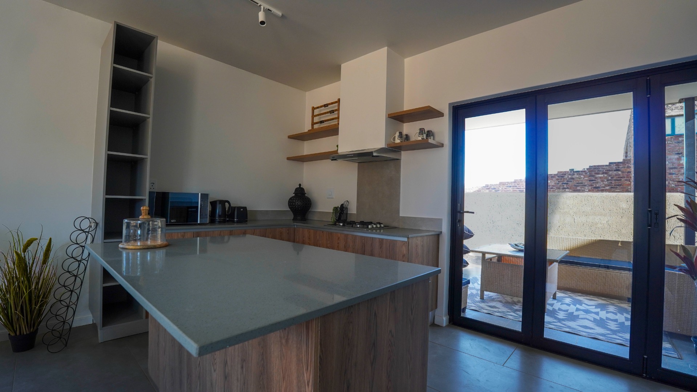
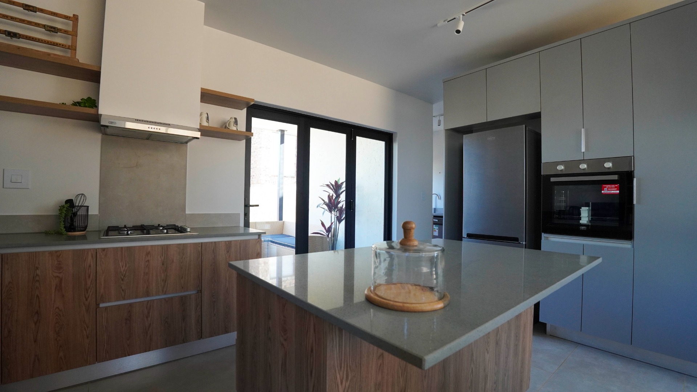
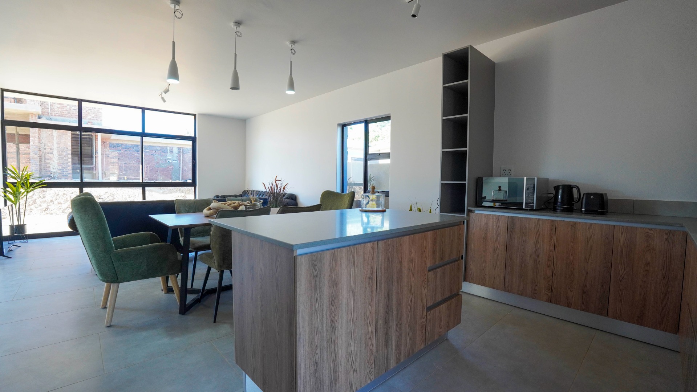
Step into an exquisite residence where open-plan living flows effortlessly from a sophisticated kitchen into a warm, light-filled lounge. Tall, slim-framed glazing draws the natural light inward, while polished grey-toned floors and clean white walls create a serene, gallery-like canvas. Every element speaks of considered, understated elegance.
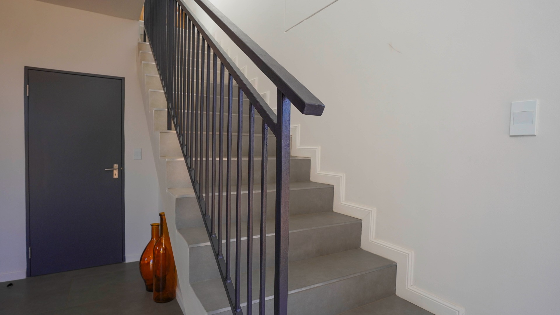
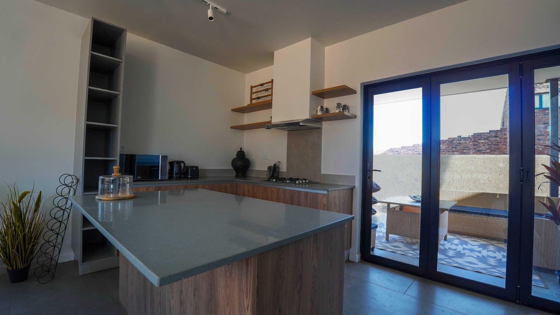
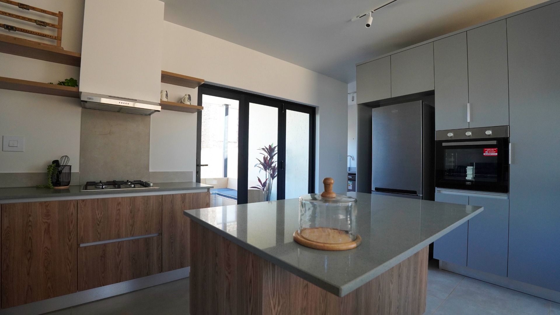
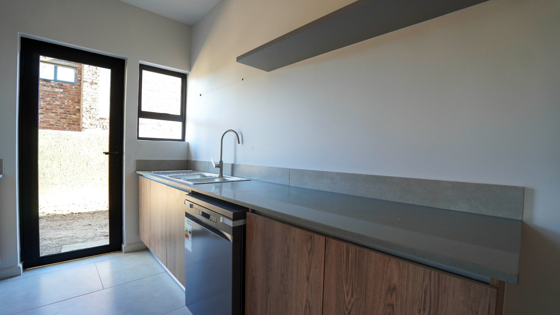
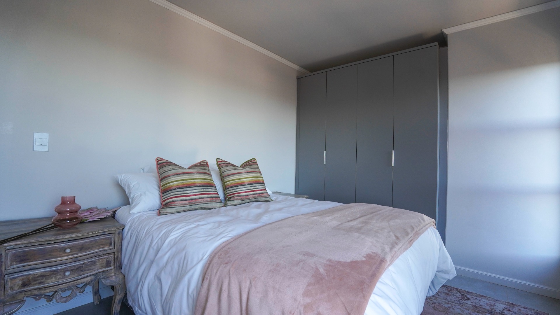
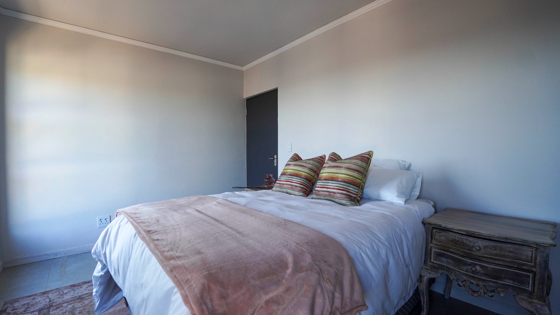
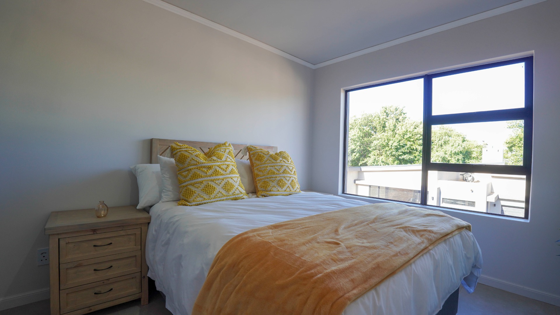
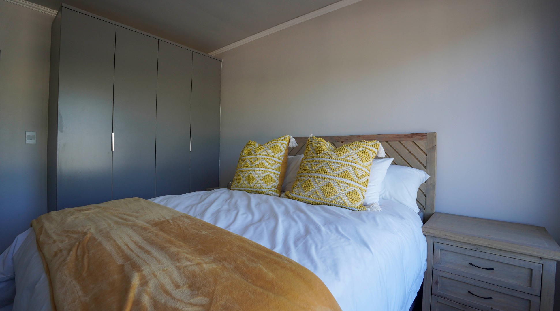
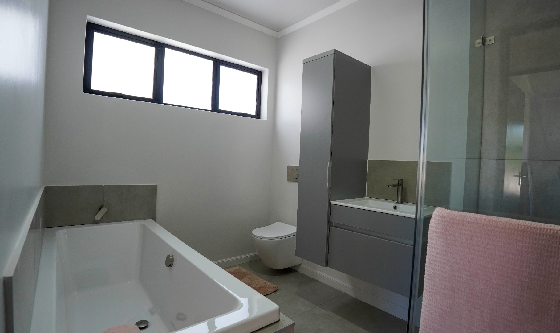
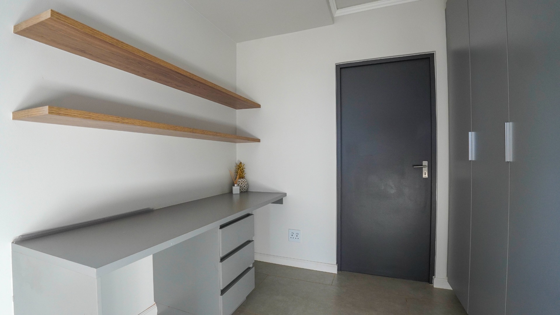
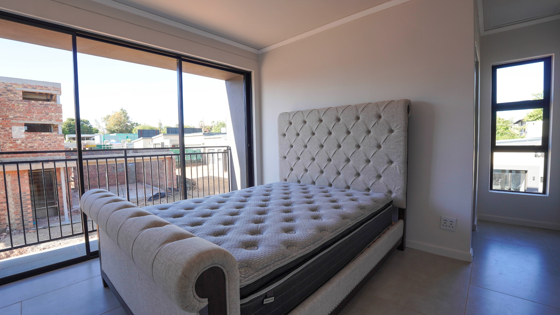
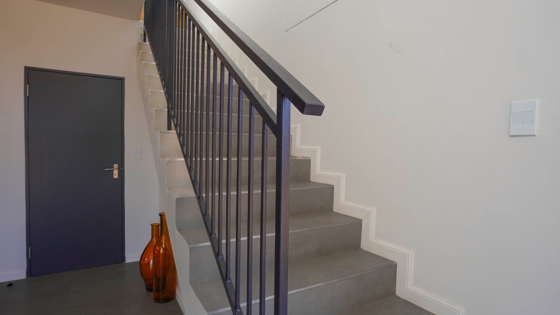
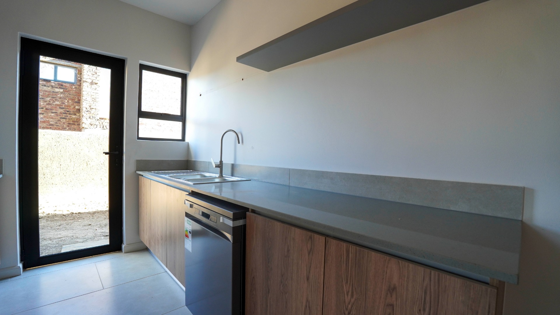
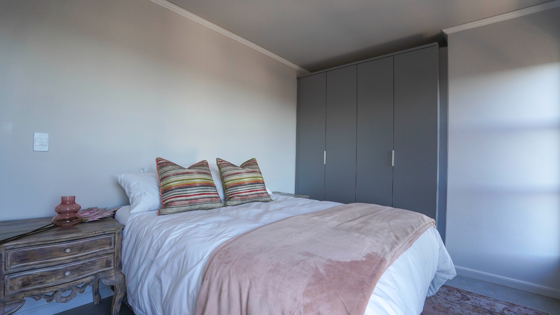
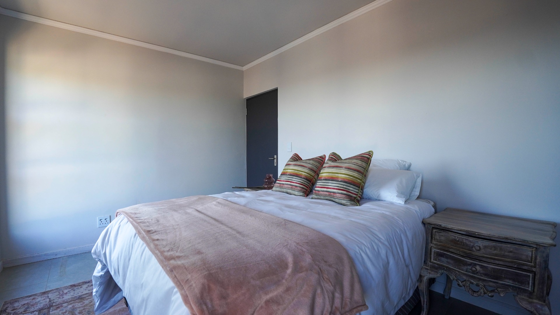
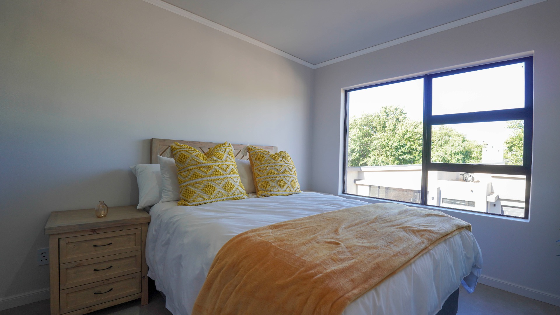
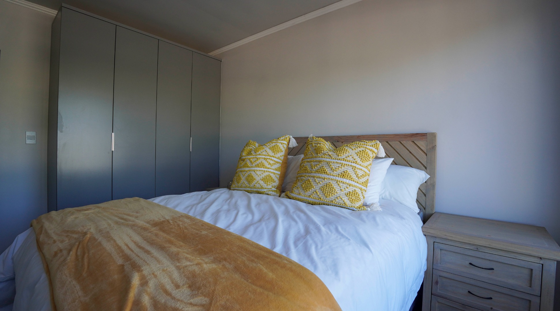
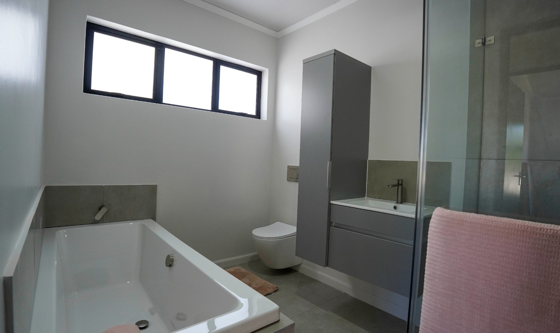
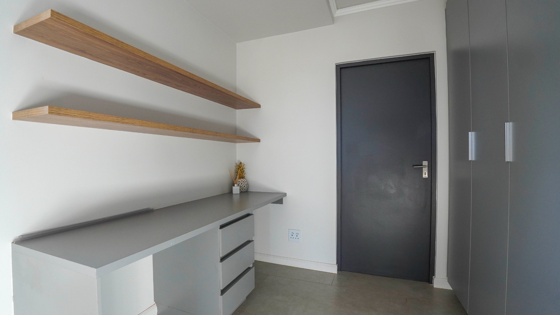
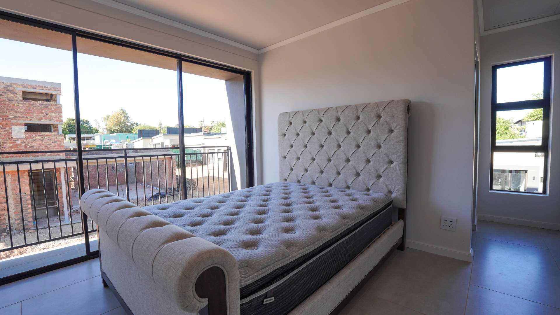
The kitchen is a true showpiece, with a generous stone-topped island, warm timber-textured cabinetry and a sleek integrated oven and fridge. Open floating shelves add a curated touch, and a gas hob sits beneath a striking extractor. Separate scullery. Three well-proportioned bedrooms and two and a half bathrooms, including an en suite, offer a retreat for every member of the household. Sumptuous storage and thoughtful detailing complete the sense of quiet luxury. Main bedroom with en-suite bathroom and spacious walk-in closet. Open plan study on landing.
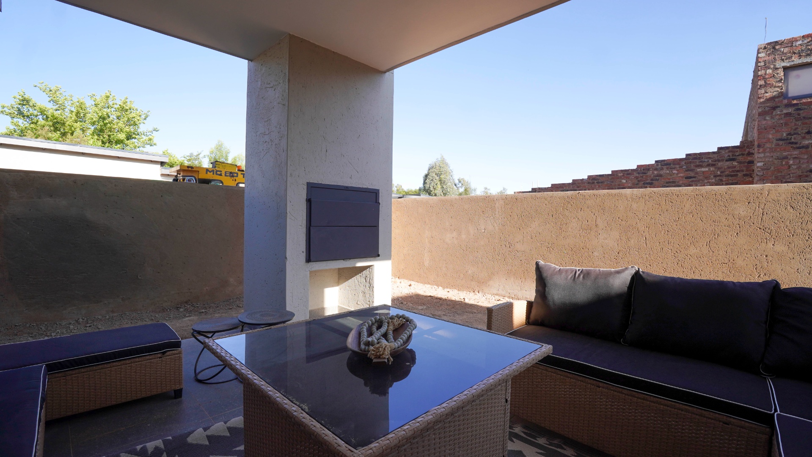
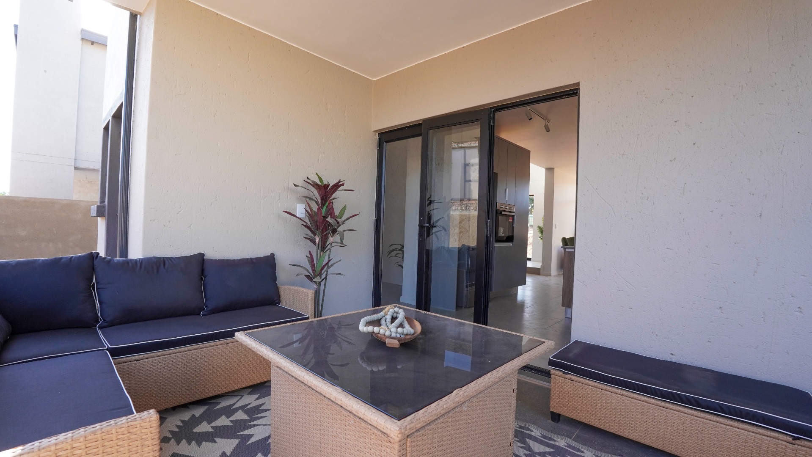
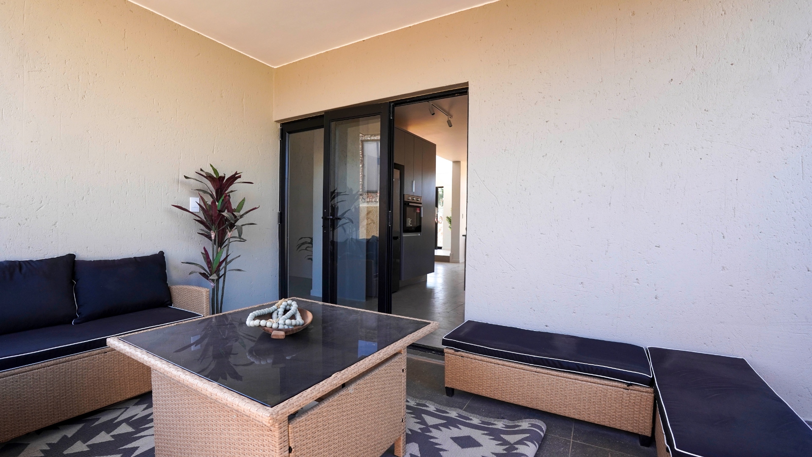
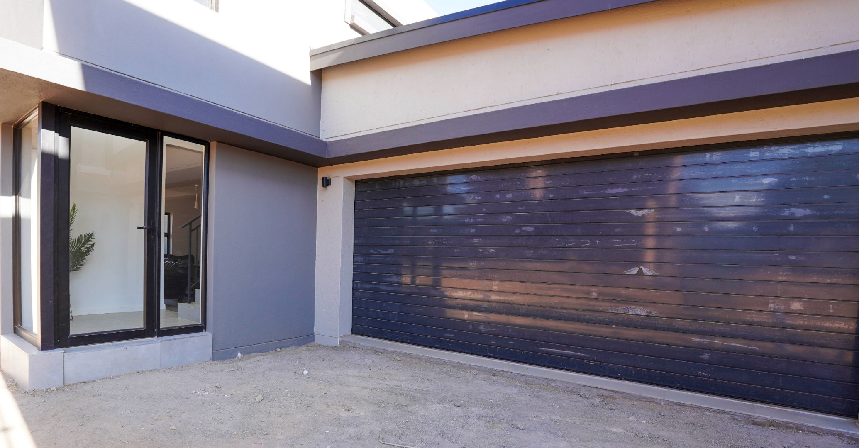
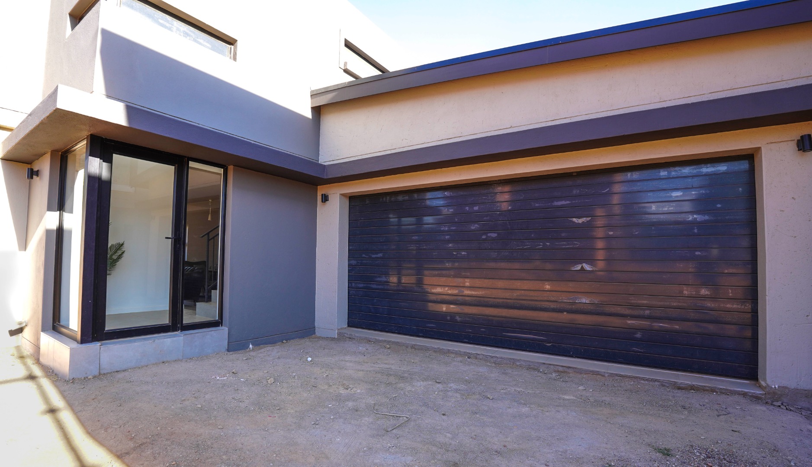
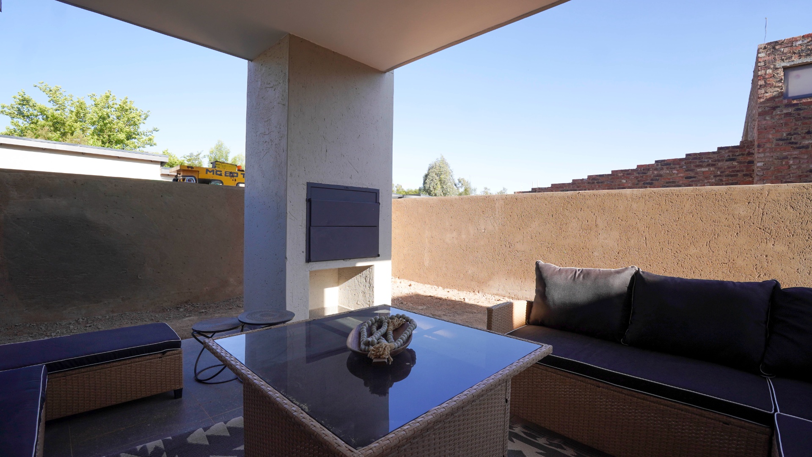
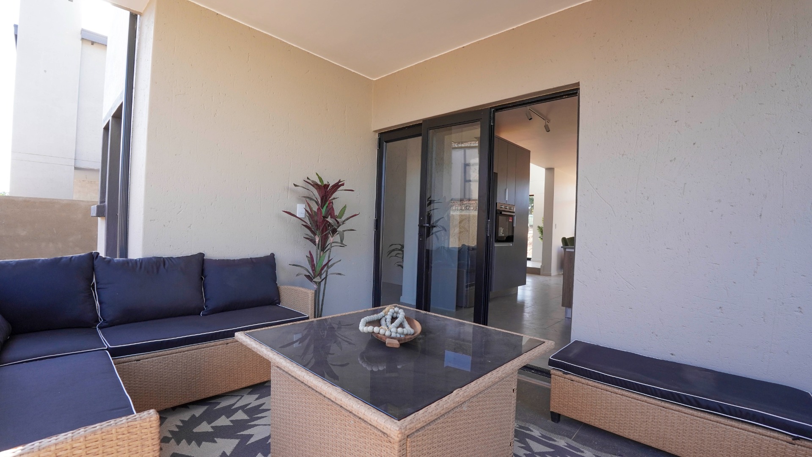
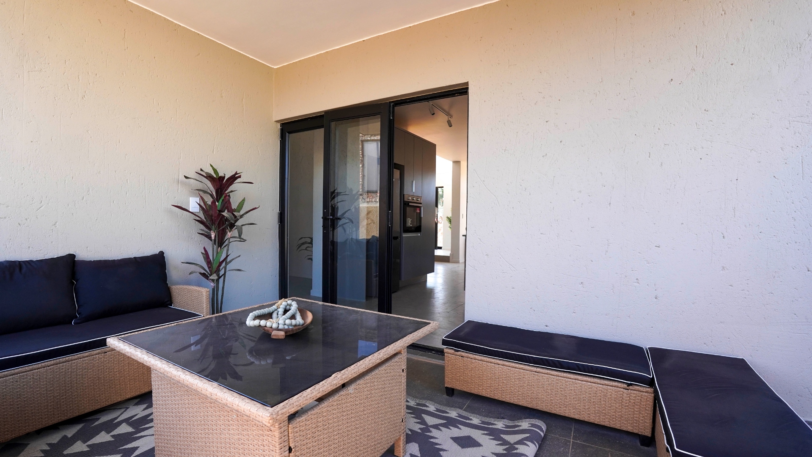
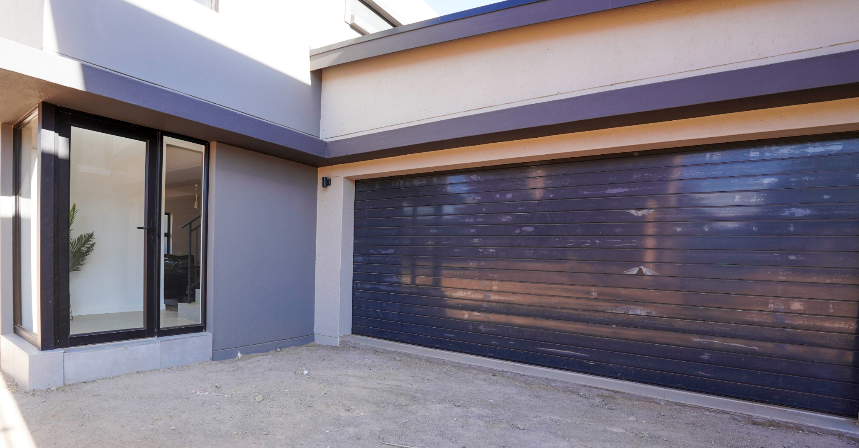
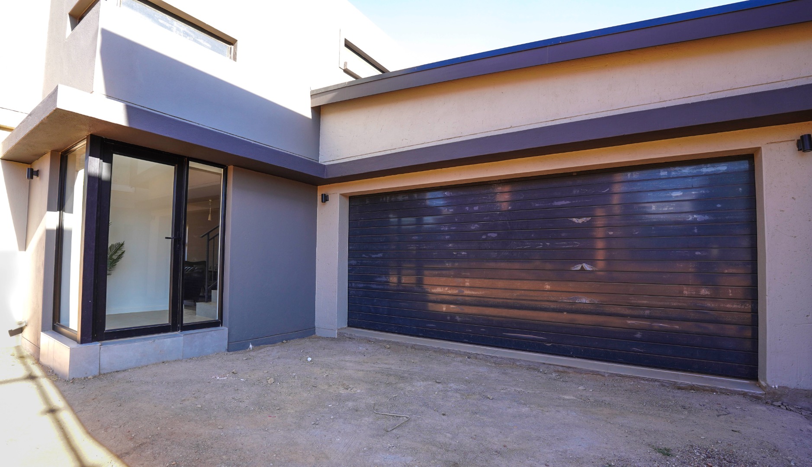
Outdoor living is nothing short of indulgent. A covered patio and balcony frame a private garden, with a built-in braai ready for sun-drenched afternoons. Secure, fully walled grounds and an access gate ensure a sense of seclusion, while two garage spaces and two parking bays keep your arrivals effortless. The surroundings of this established Pretoria suburb provide a lush, metropolitan setting for discerning owners.
Key Features
Double-storey townhouse layout
Three bedrooms, two and a half bathrooms
Fitted study on landing
Separate scullery
Covered patio with built-in braai
Private garden
Two automated garages and two parking bays
Inverter and Solar
Laundry located in garage
Communal swimming pool and green space
Make your appointment to view this exquisite property!
Get in touch today to arrange your private viewing before this exceptional home is gone.
Property Details
- 3 Bedrooms
- 2.5 Bathrooms
- 2 Garages
- 1 Ensuite
- 1 Lounges
- 1 Dining Area
Property Features
- Balcony
- Patio
- Pool
- Laundry
- Pets Allowed
- Fence
- Access Gate
- Kitchen
- Built In Braai
- Guest Toilet
- Entrance Hall
- Paving
- Garden
- Family TV Room
| Bedrooms | 3 |
| Bathrooms | 2.5 |
| Garages | 2 |
| Floor Area | 203 m2 |
| Erf Size | 20 233.0 m2 |
