- 4
- 2
- 2
- 358 m2
- 625.0 m2
Monthly Costs
Monthly Bond Repayment ZAR .
Calculated over years at % with no deposit. Change Assumptions
Affordability Calculator | Bond Costs Calculator | Bond Repayment Calculator | Apply for a BondBond Calculator

Disclaimer: The estimates contained on this webpage are provided for general information purposes and should be used as a guide only. While every effort is made to ensure the accuracy of the calculator, RE/MAX of Southern Africa cannot be held liable for any loss or damage arising directly or indirectly from the use of this calculator, including any incorrect information generated by this calculator, and/or arising pursuant to your reliance on such information.
Mun. Rates & Taxes: ZAR 2700.00
Property description
EXCLUSIVE MANDATE TO REMAX CAPITAL
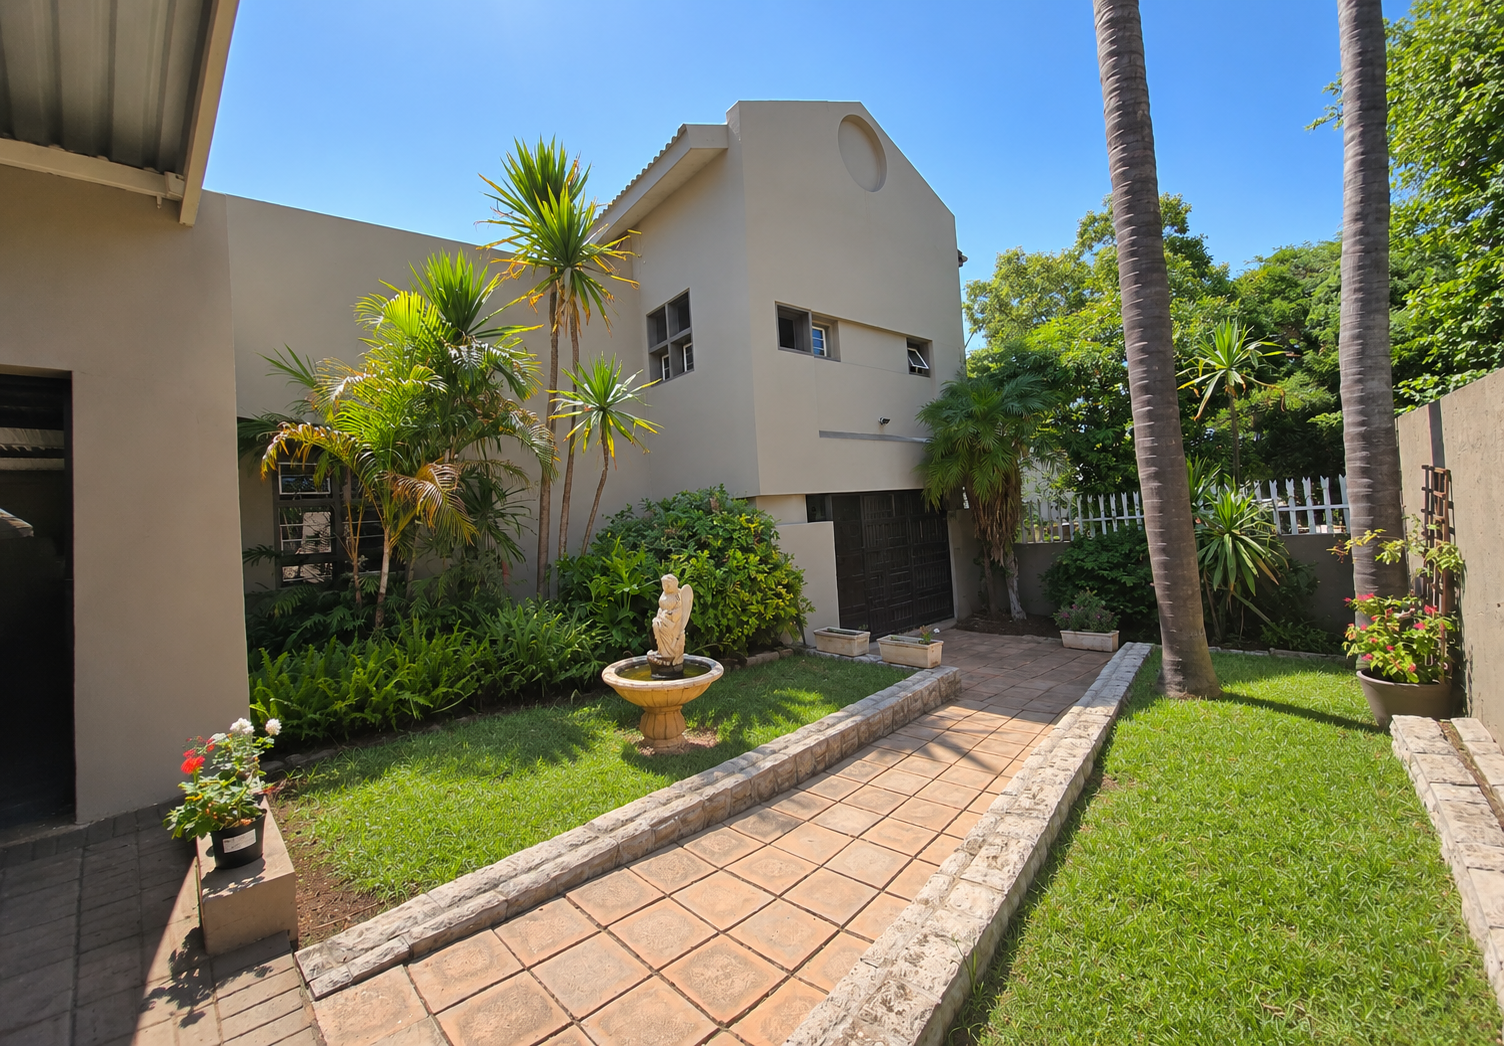
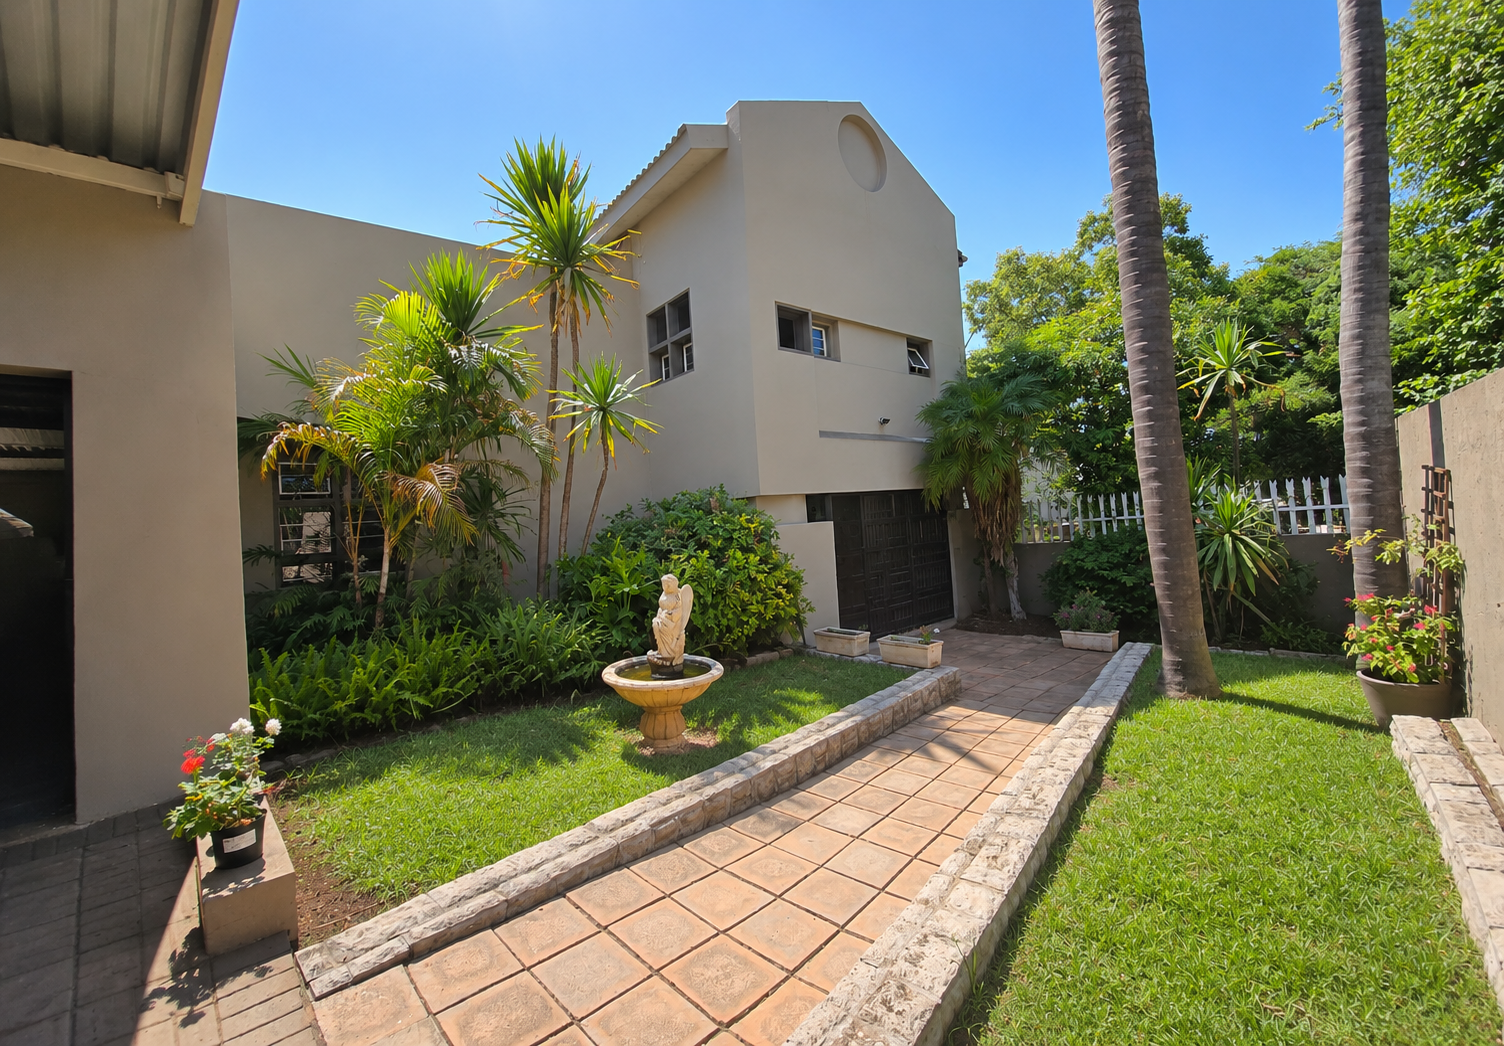
This lovely house is situated on a quiet street in Erasmuskloof, with easy access to all amenities.
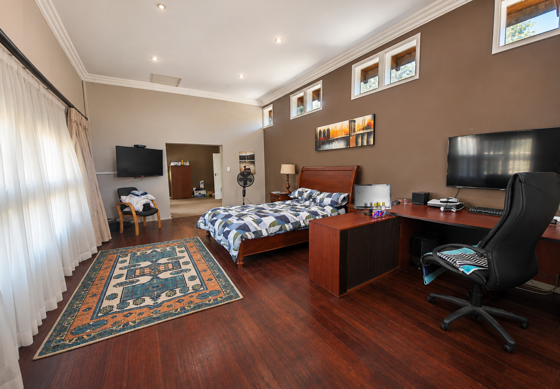
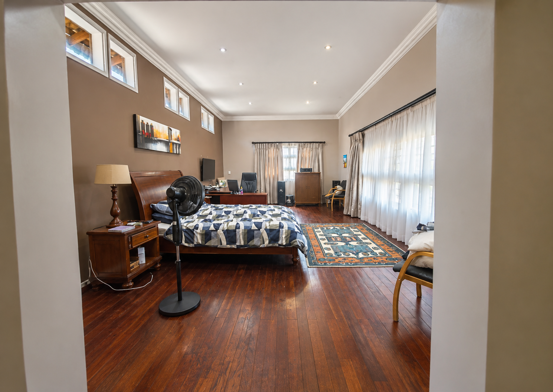
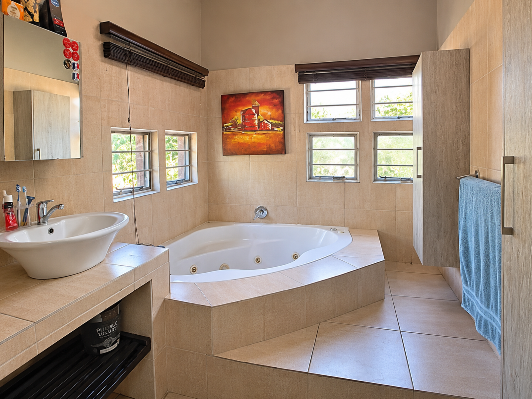
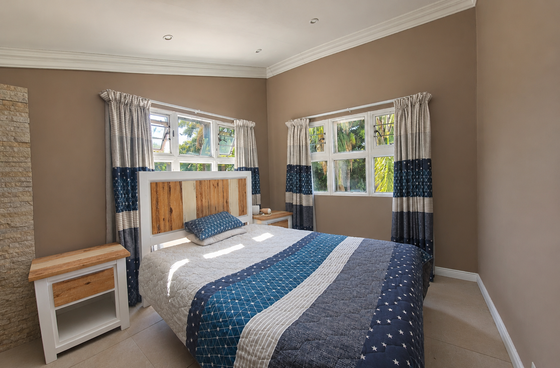
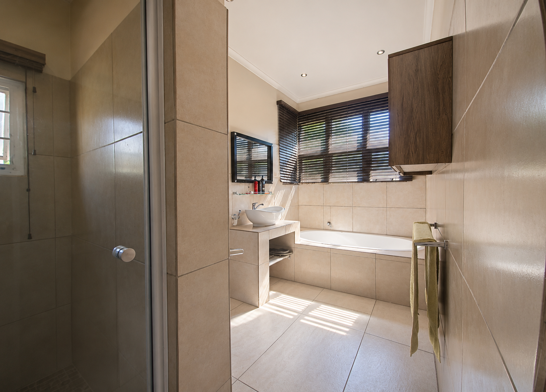
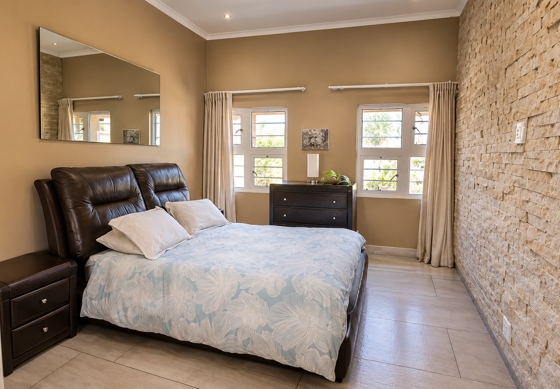
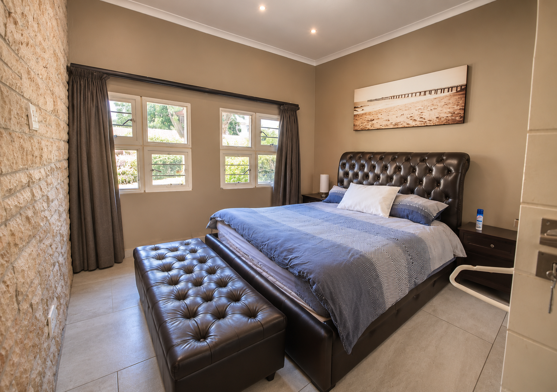
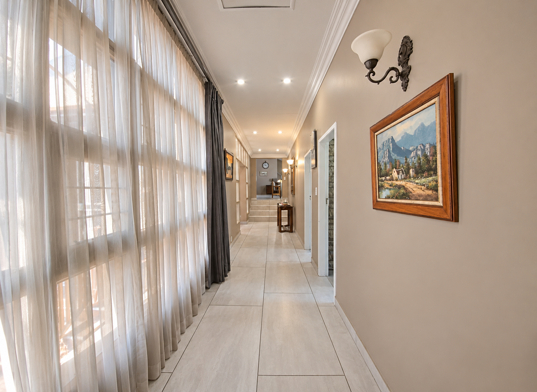
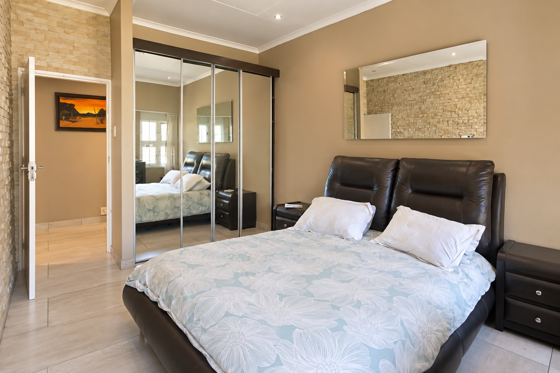
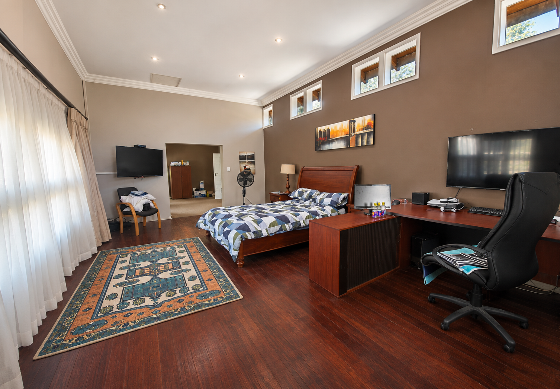
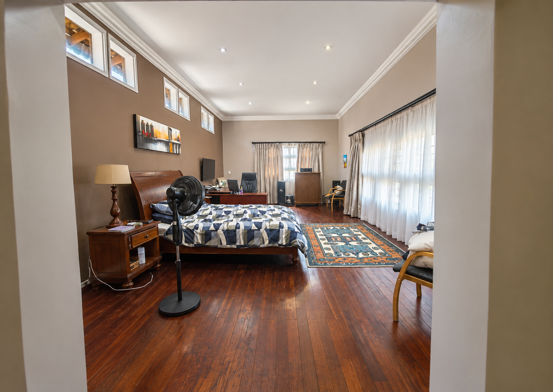
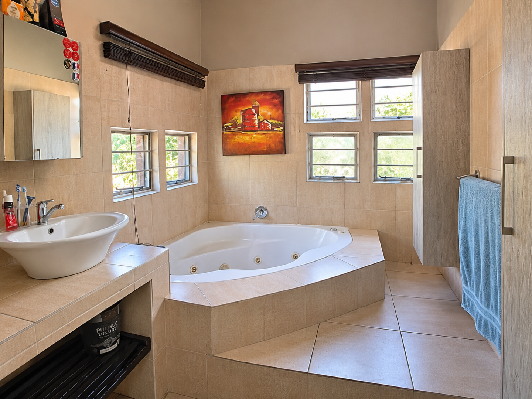
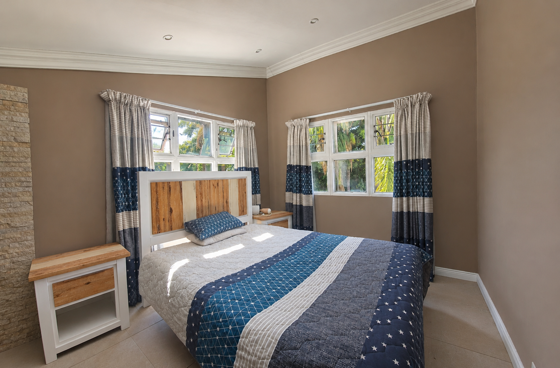
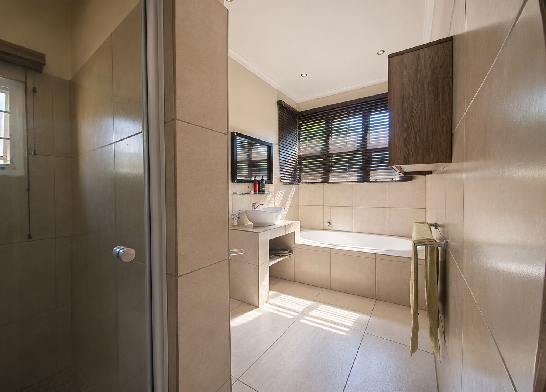
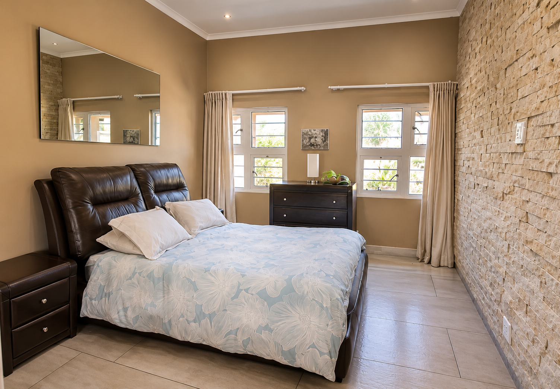
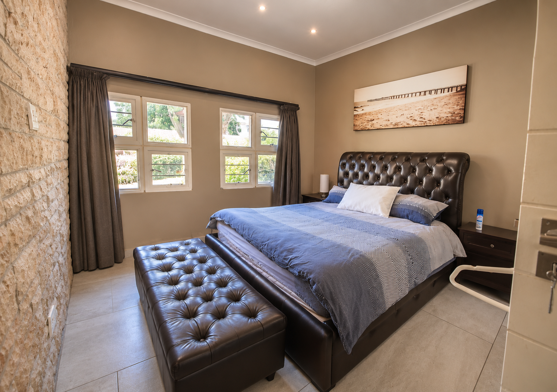
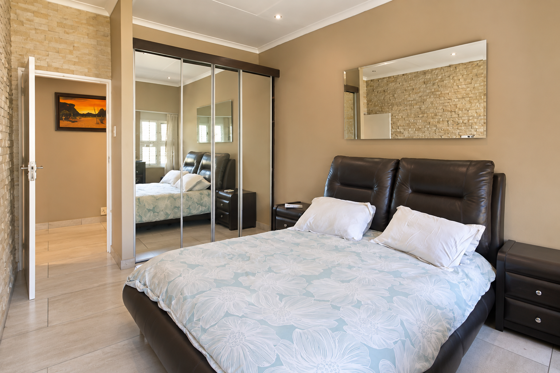
This double-story house offers four bedrooms and two and a half bathrooms. The main bedroom is a substantial retreat, with its own en-suite bathroom and dressingm/private lounge. The remaining bedrooms are served by additional bathrooms and a separate guest toilet.
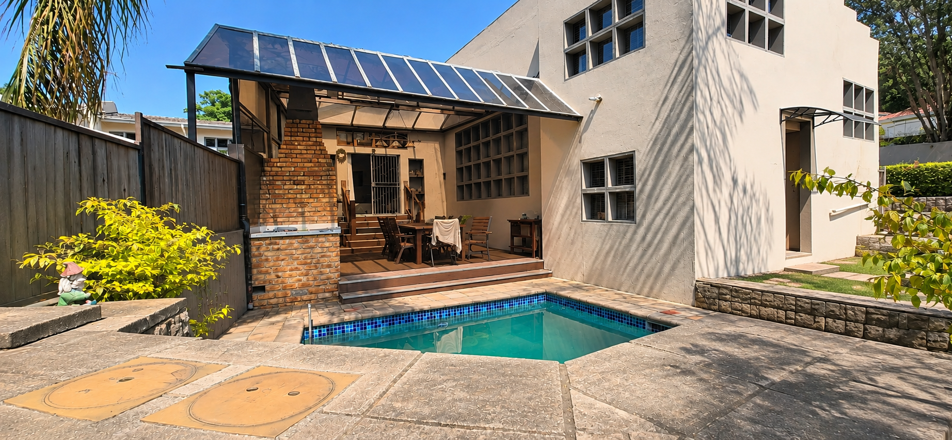
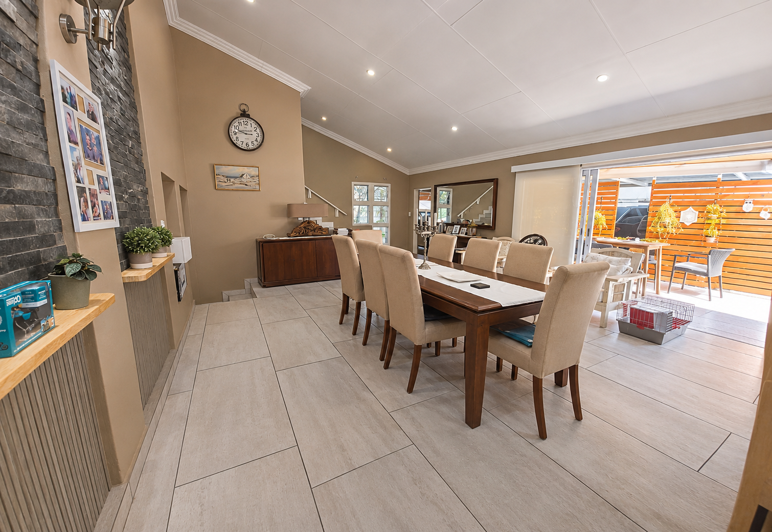
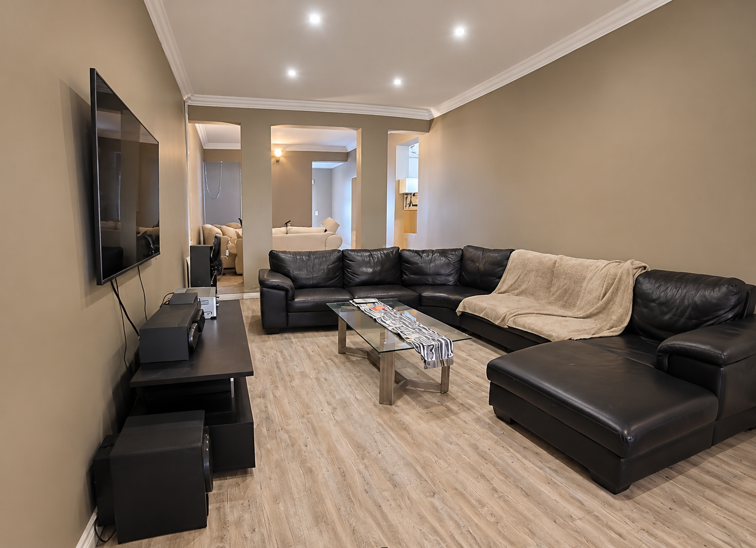
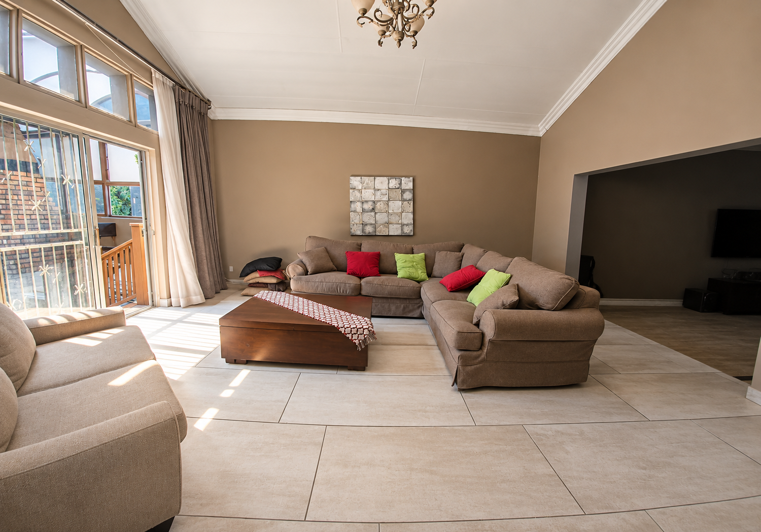
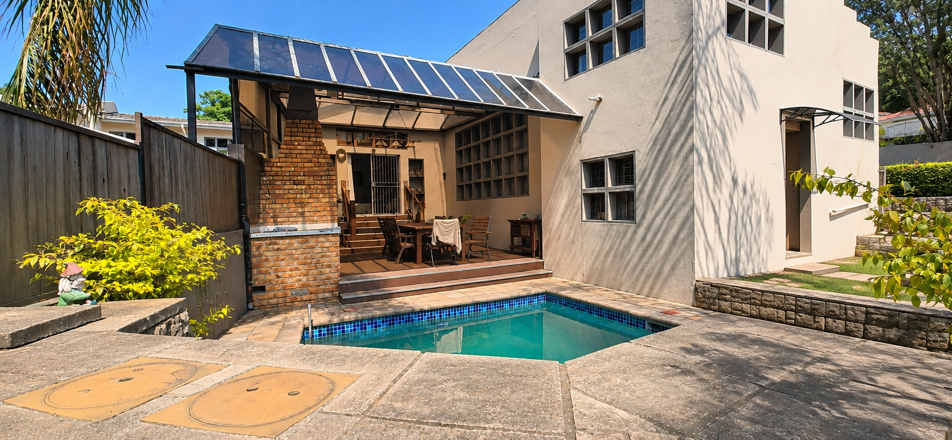
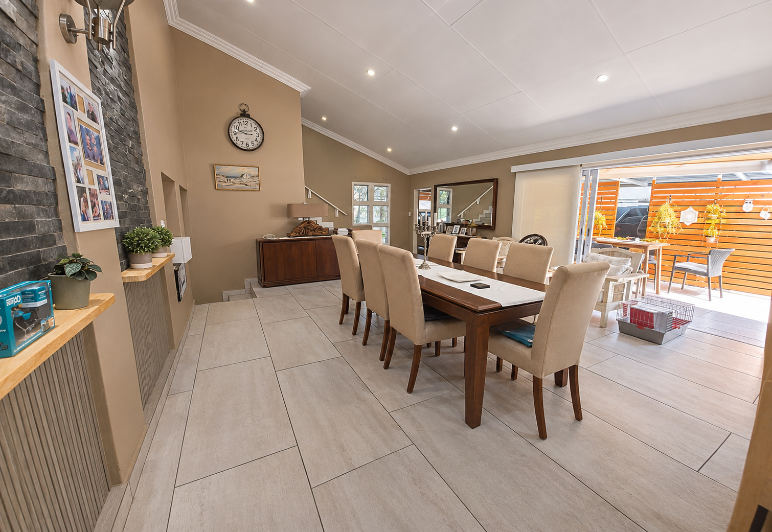
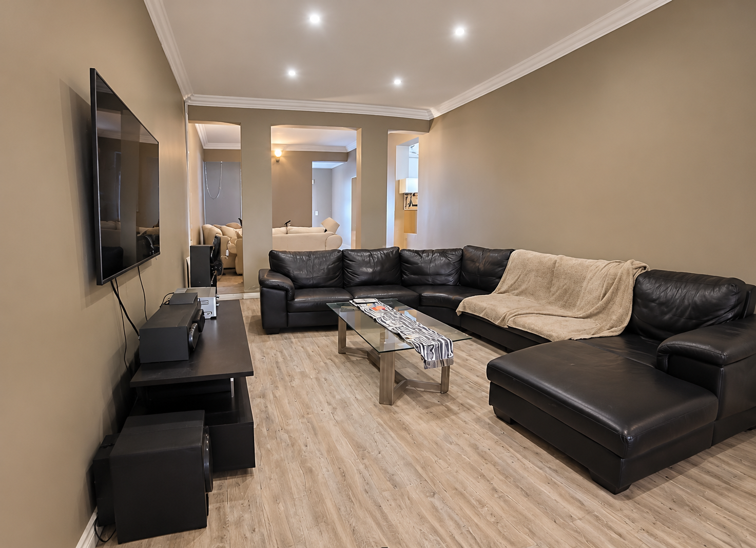
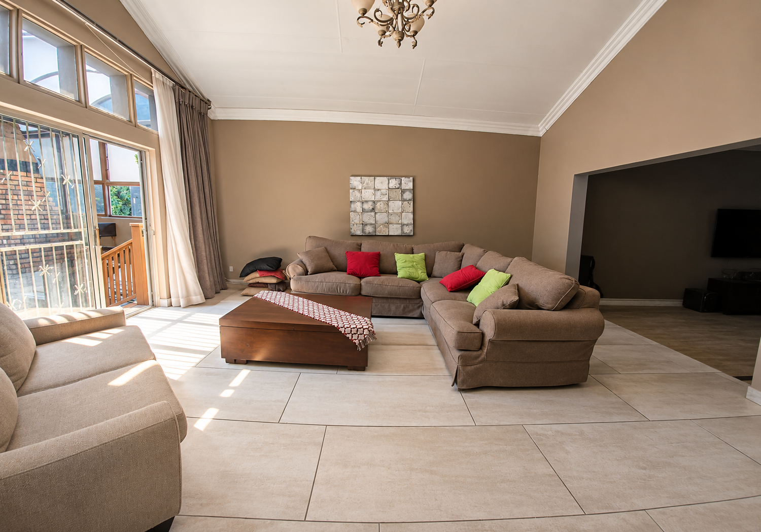
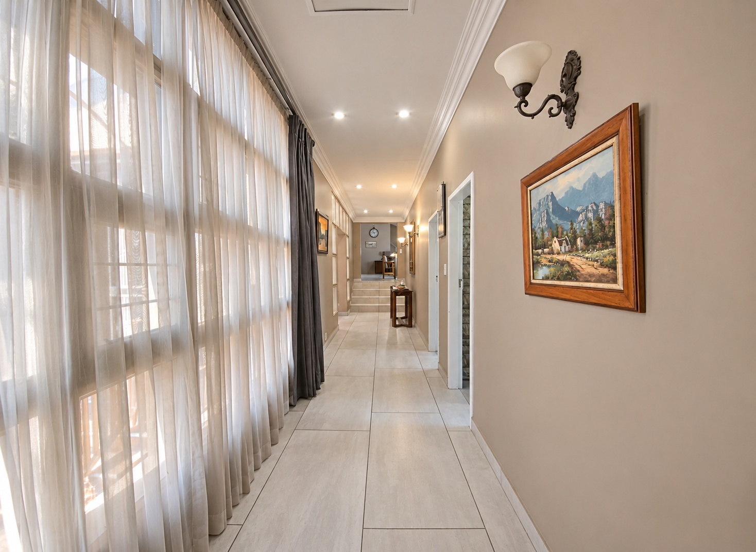
Designed for family living, the home features an open-plan lounge and family room that flow onto the patio and swimming pool. Neutral tones and tiled floors give the interior a clean, practical feel.
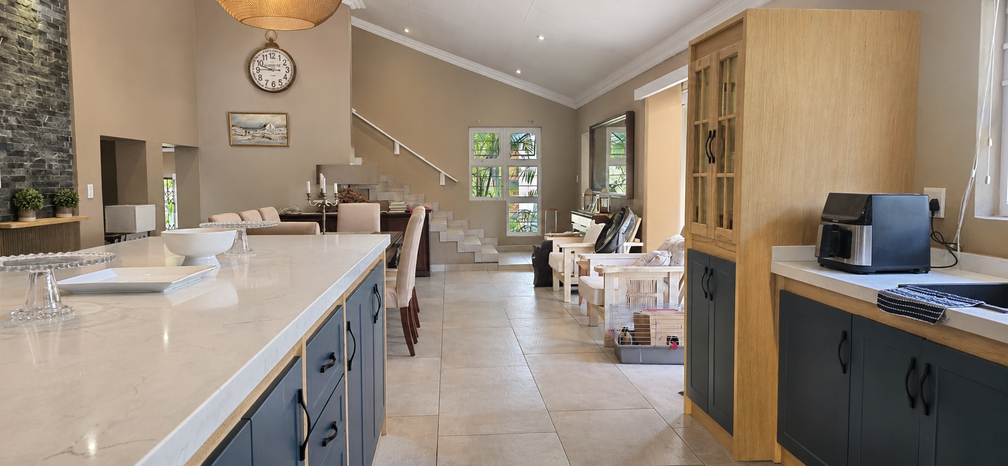
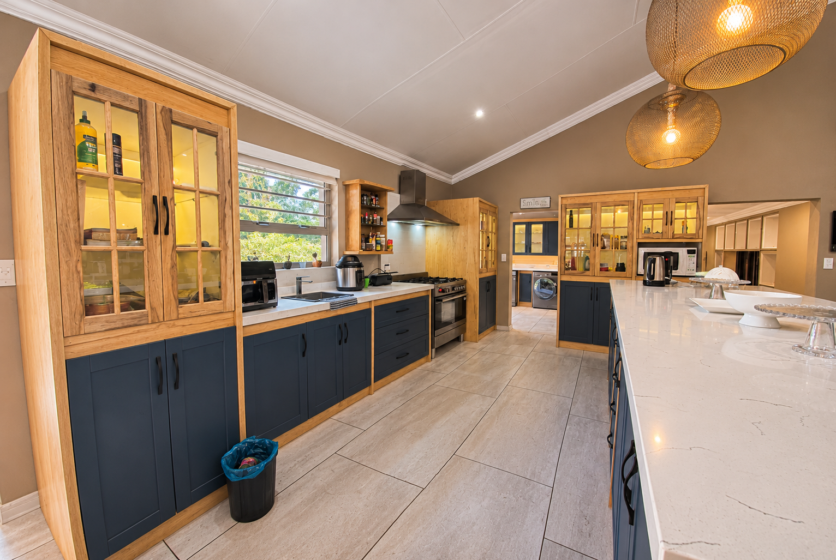
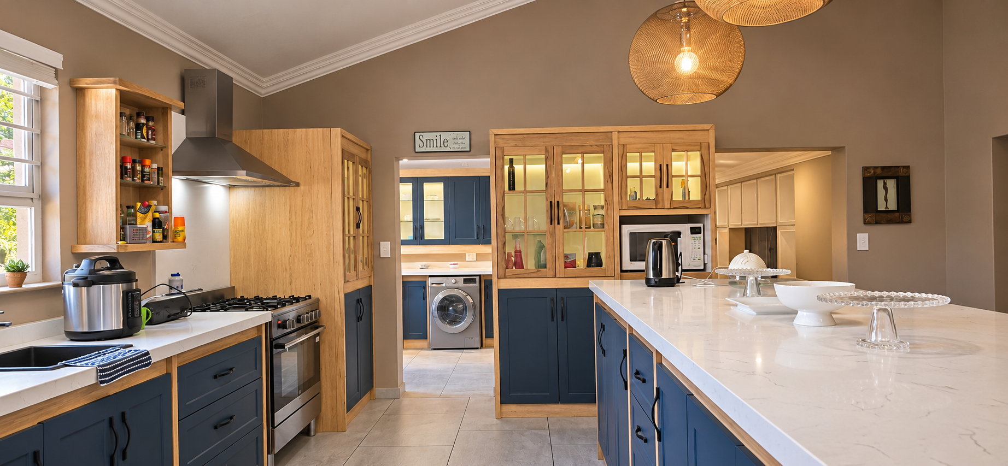
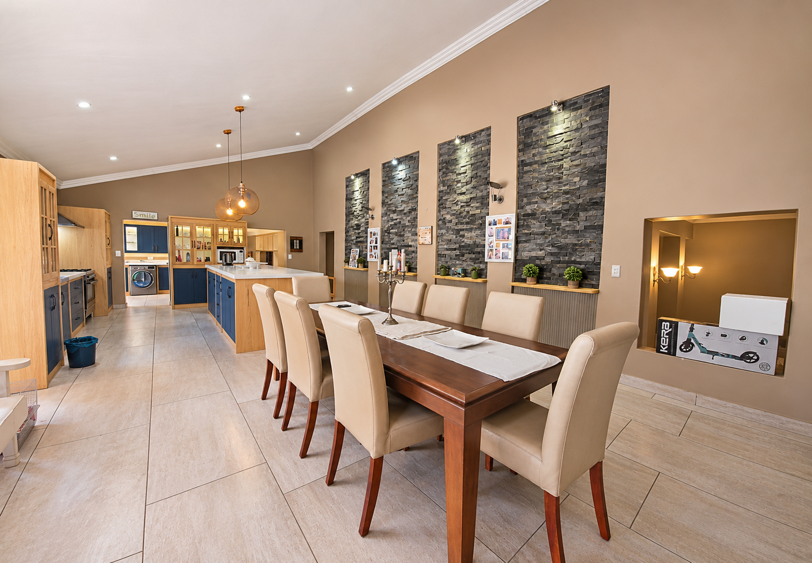
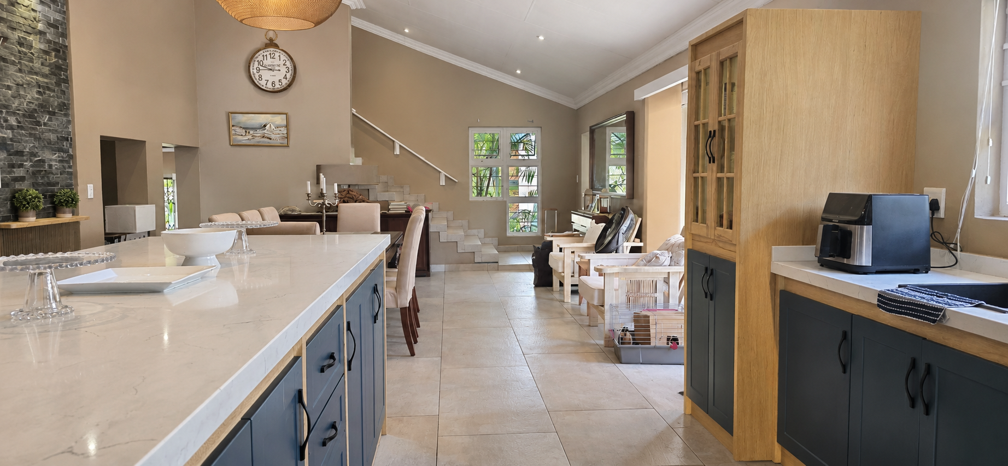
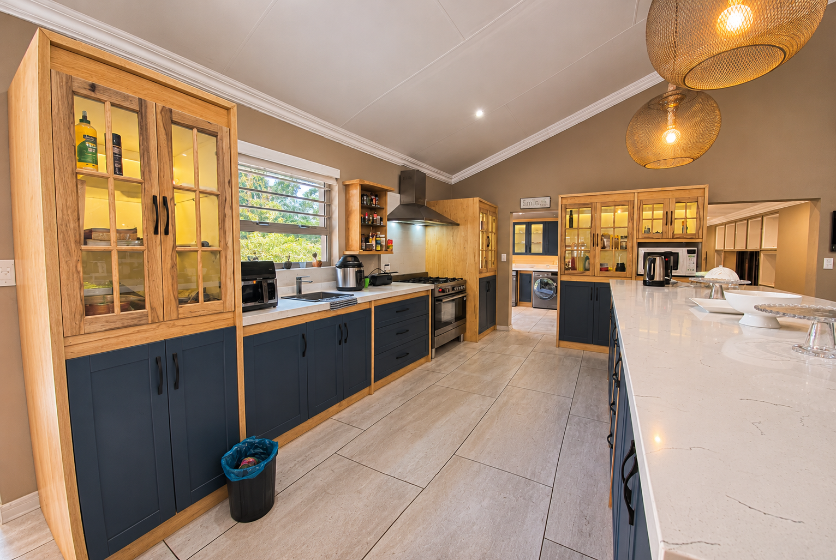
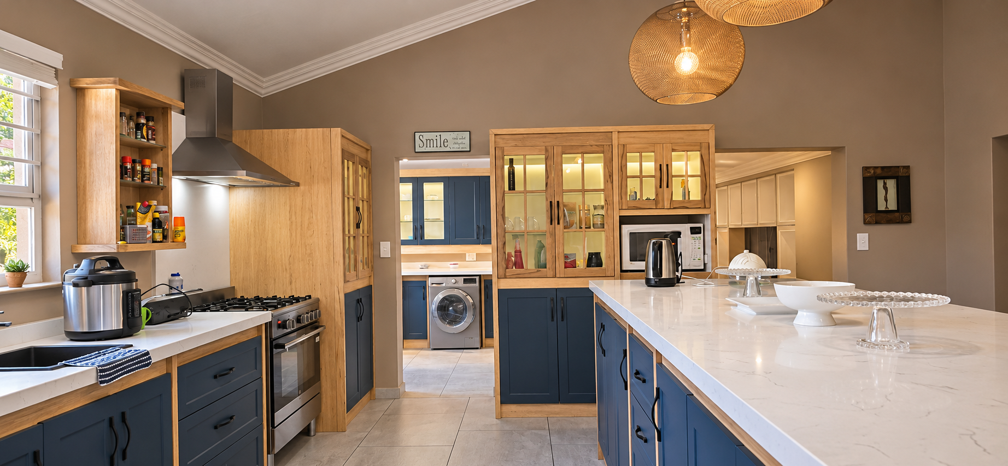
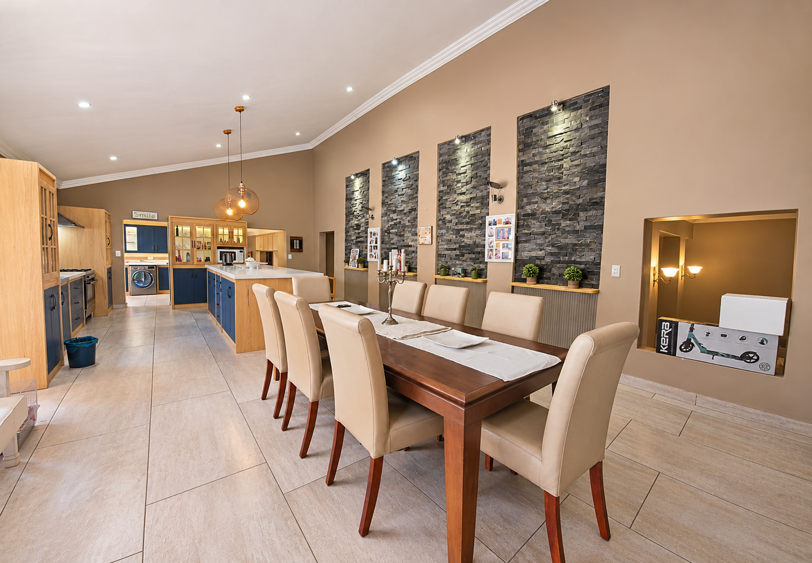
The kitchen and dining area is the heart of the home, with a large center island, a gas stove and built-in cupboards. A separate scullery with space for fridges and all appliances helps keep the main kitchen clear during busy days.
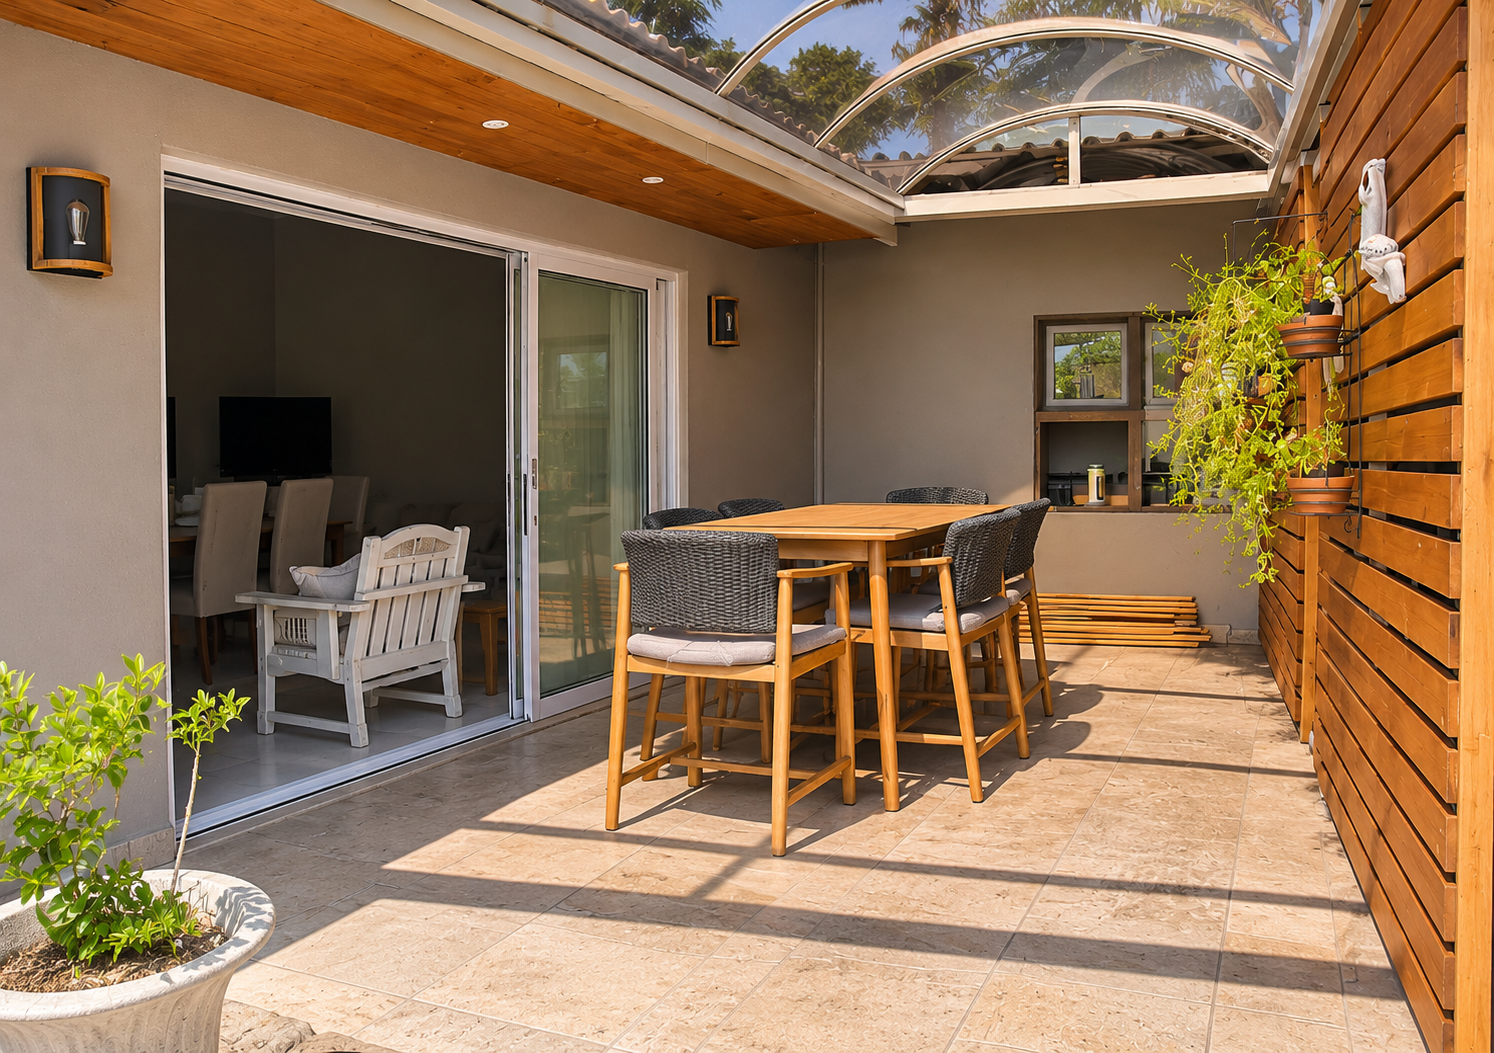
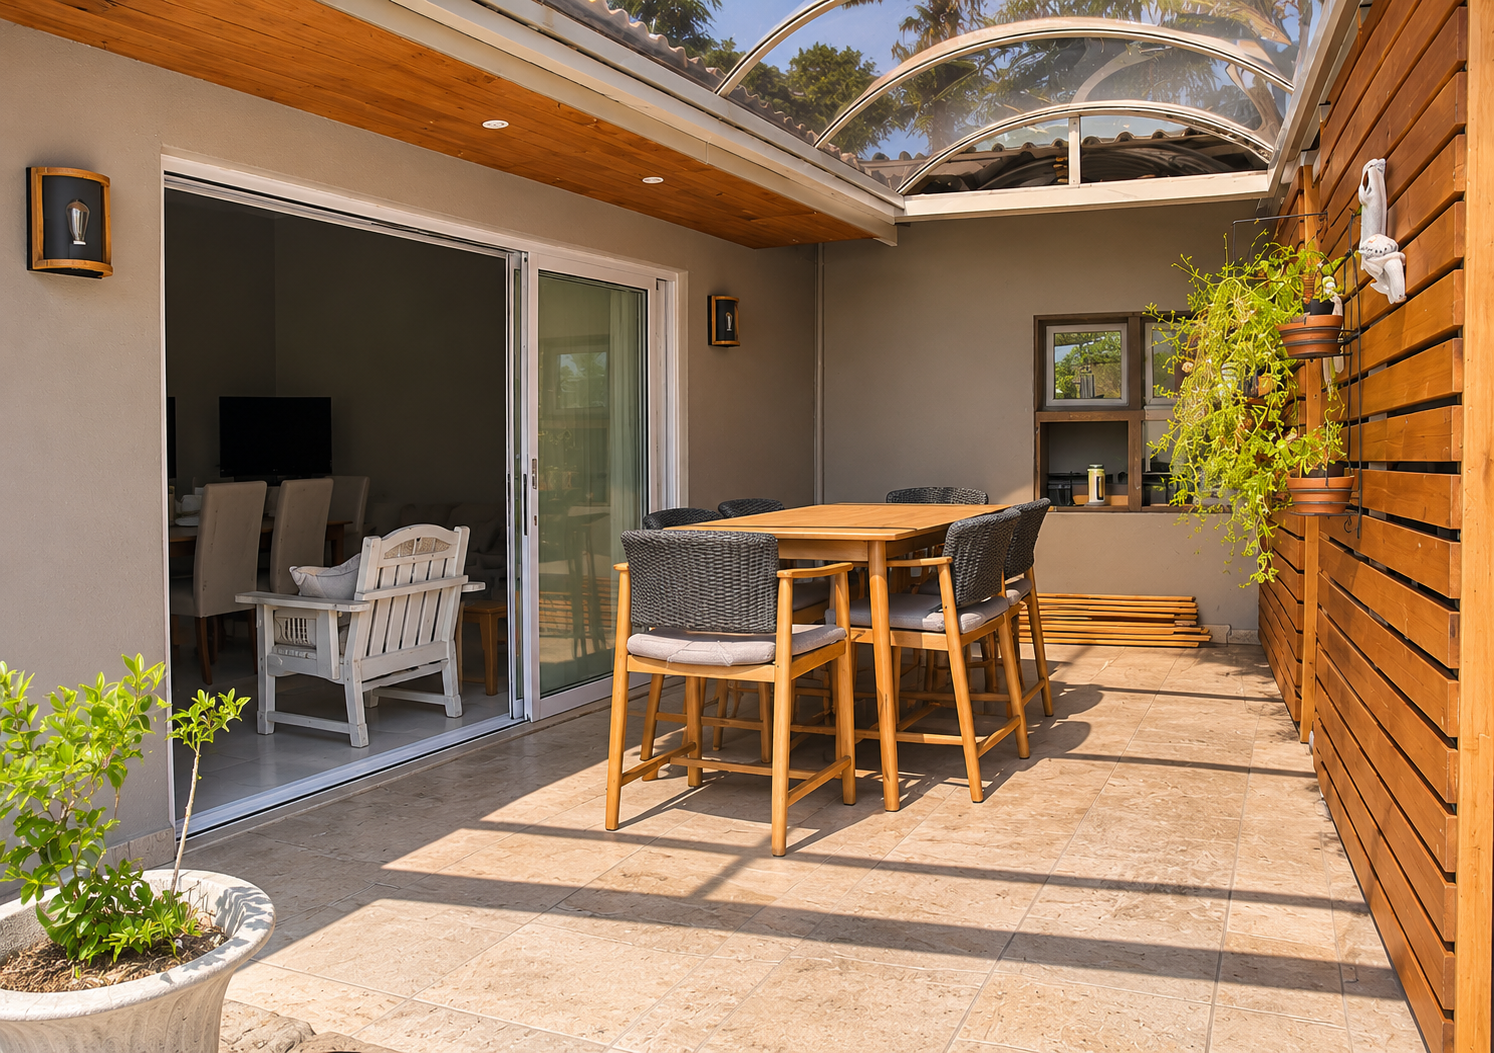
Outside, the 2 entertainment areas make the most of the garden. Two patios sit alongside the swimming pool, ideal for weekend braais and relaxed afternoons and next to the kitchen. Three garages and two carports, plus a domestic room with bathroom.
The pool and paved areas are easy to enjoy year-round in the Gauteng climate.
Key Features
Four bedrooms, two bathrooms
Main bedroom with en-suite
Open-plan lounge and family room
Swimming pool and two patios
Three garages and two carports
Contact us today to arrange a viewing.
Property Details
- 4 Bedrooms
- 2 Bathrooms
- 2 Garages
- 1 Ensuite
- 2 Lounges
- 1 Dining Area
Property Features
- Pool
- Pets Allowed
- Access Gate
- Alarm
- Kitchen
- Entrance Hall
- Paving
- Garden
- Family TV Room
| Bedrooms | 4 |
| Bathrooms | 2 |
| Garages | 2 |
| Floor Area | 358 m2 |
| Erf Size | 625.0 m2 |
