- 3
- 2
- 2
- 150 m2
Monthly Costs
Monthly Bond Repayment ZAR .
Calculated over years at % with no deposit. Change Assumptions
Affordability Calculator | Bond Costs Calculator | Bond Repayment Calculator | Apply for a BondBond Calculator

Disclaimer: The estimates contained on this webpage are provided for general information purposes and should be used as a guide only. While every effort is made to ensure the accuracy of the calculator, RE/MAX of Southern Africa cannot be held liable for any loss or damage arising directly or indirectly from the use of this calculator, including any incorrect information generated by this calculator, and/or arising pursuant to your reliance on such information.
Mun. Rates & Taxes: ZAR 1290.00
Monthly Levy: ZAR 1644.00
Property description
Candlewoods Country Estate is a gem waiting to be discovered.
A smallish estate with a boutique guest house, restaurant, two swimming pools and a little lake with ducks.
What more can one ask for?
But wait there is more, this complex is well managed and the pride and joy of the owners. They are as scarce as chicken teeth.
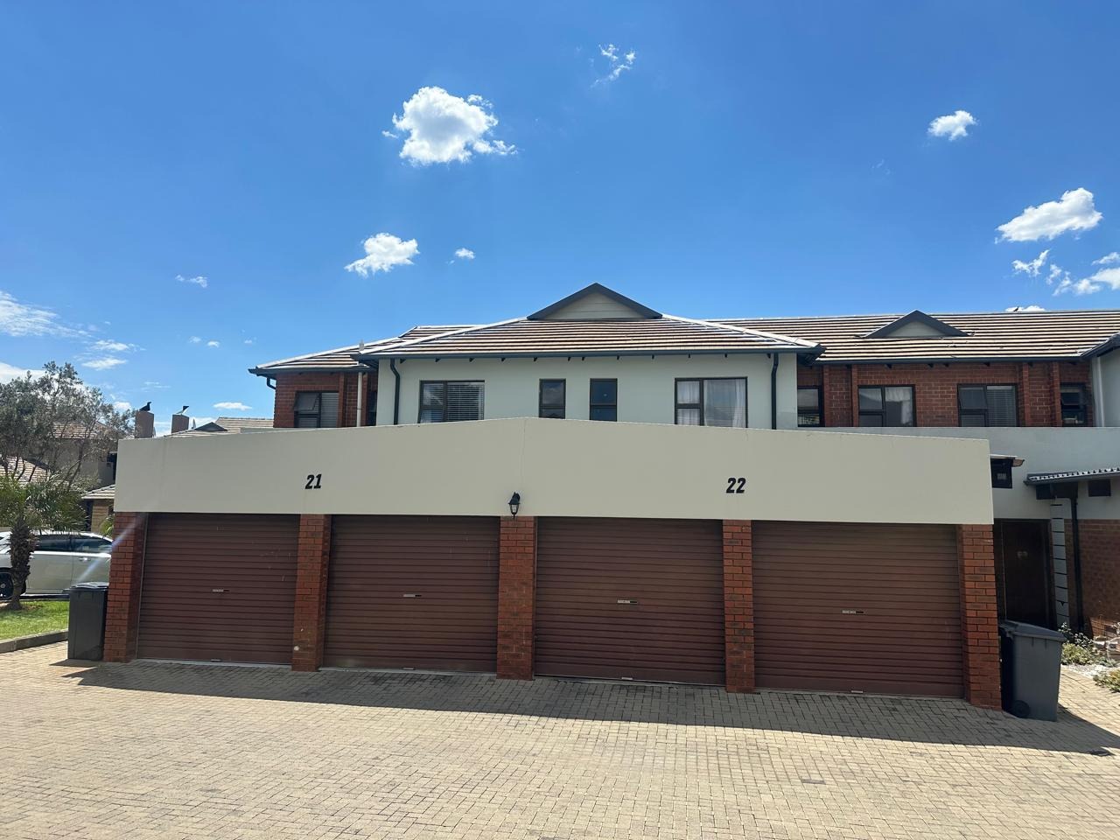
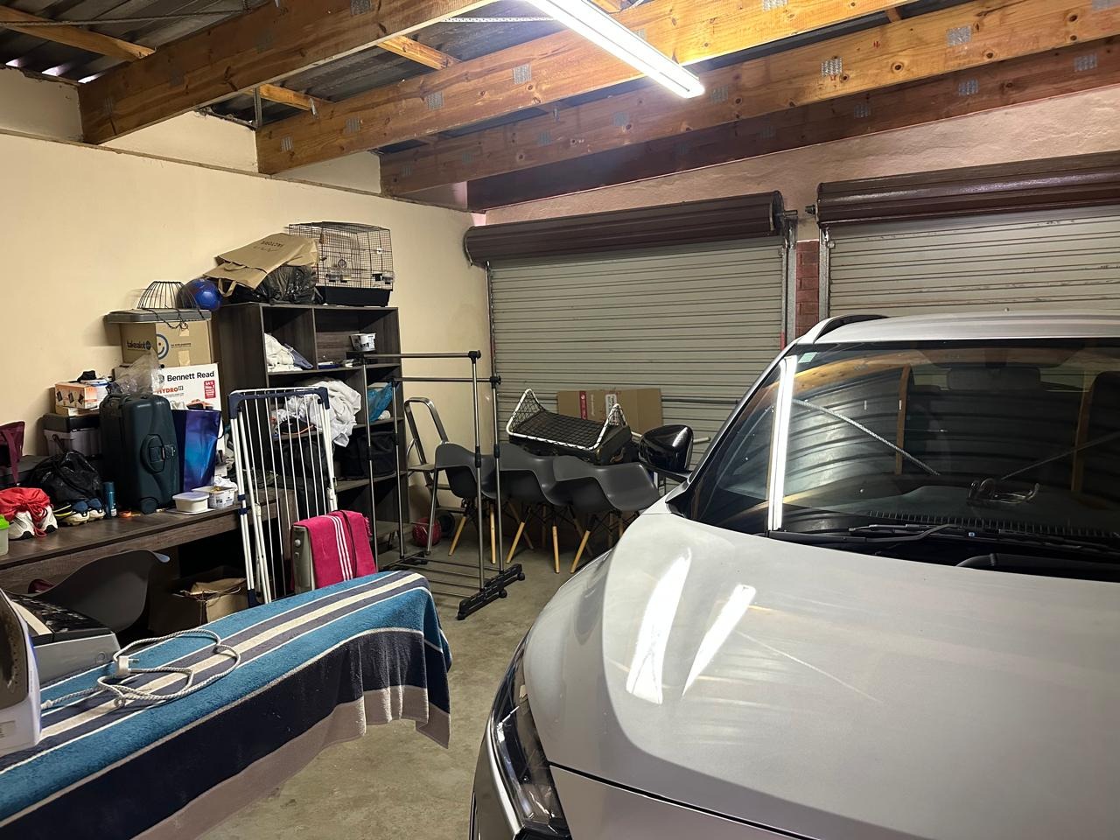
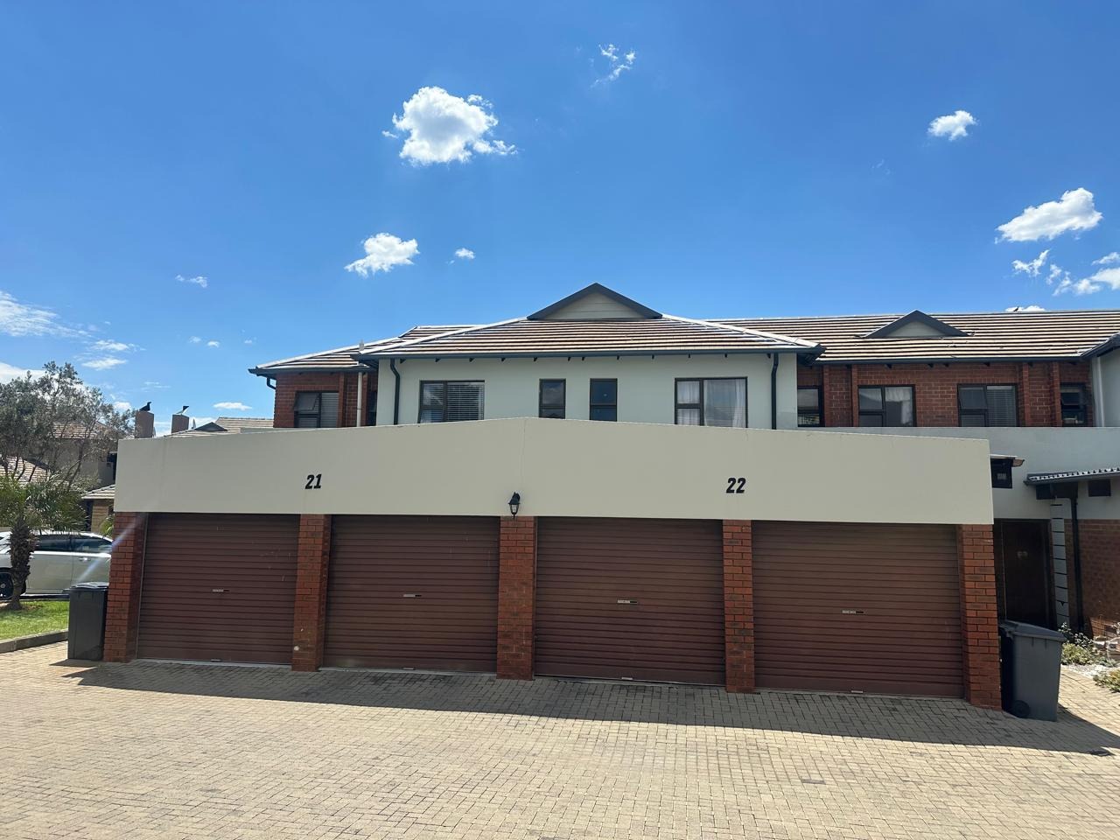
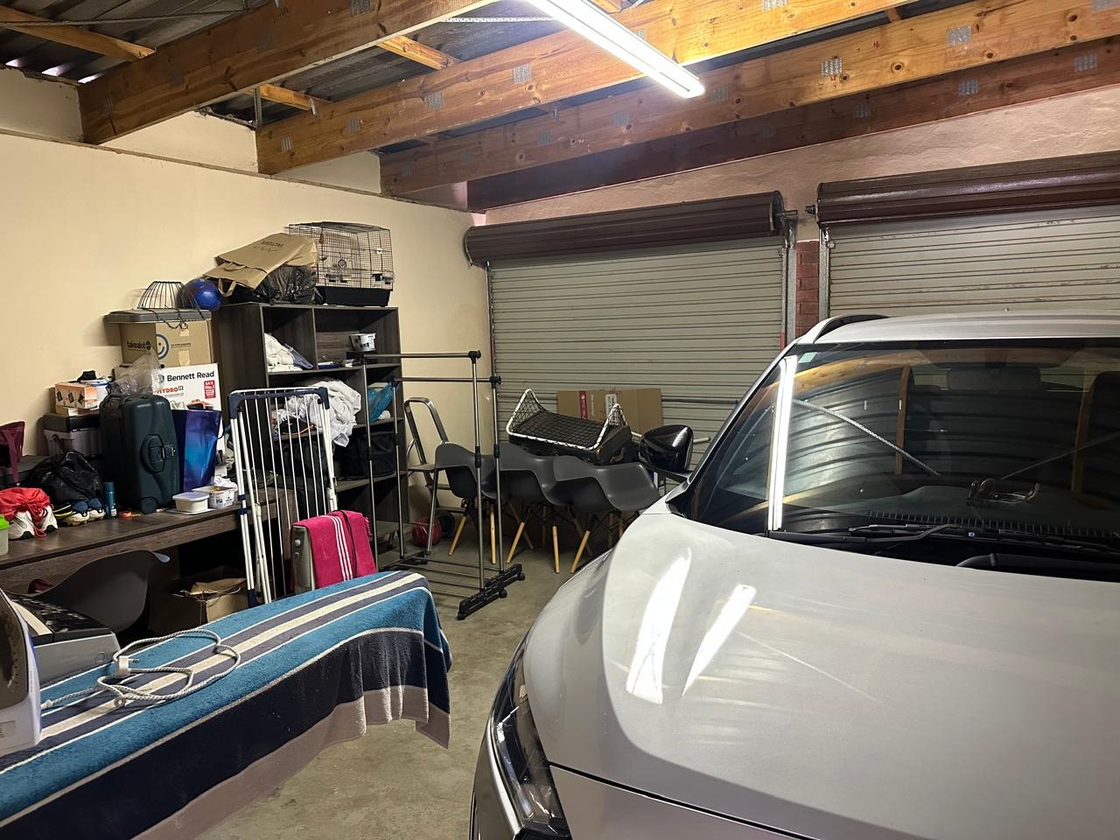
A lovely double garage.
Private entrace.
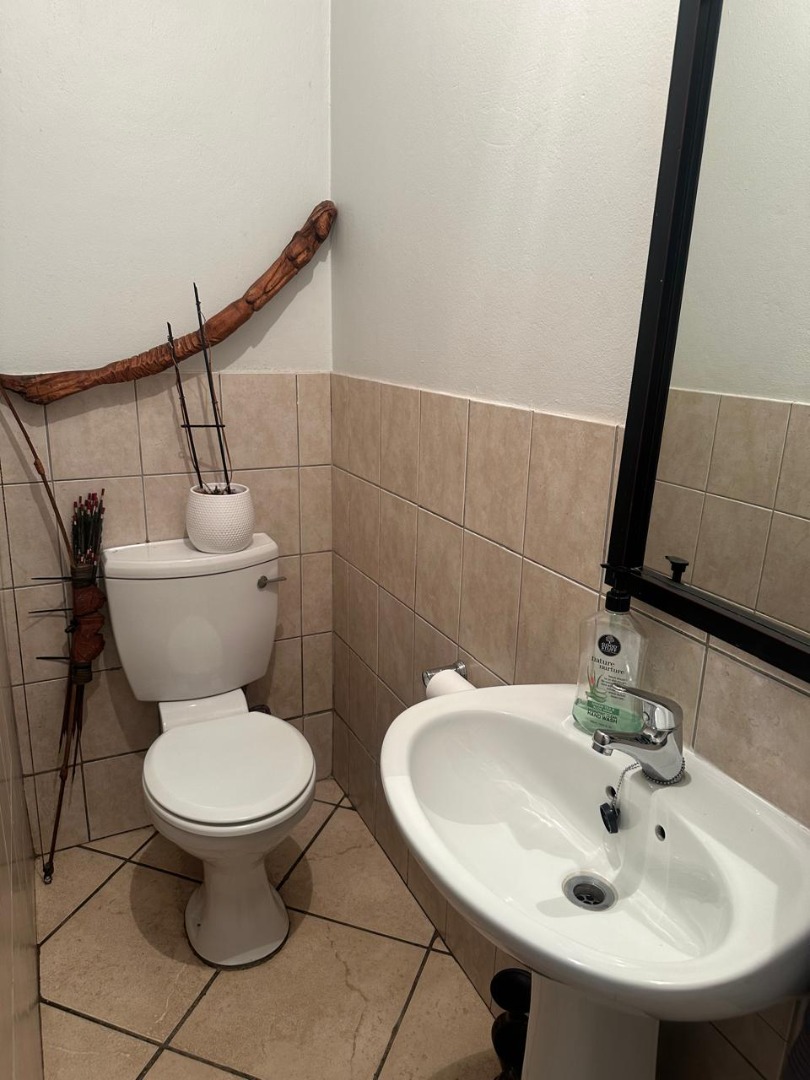
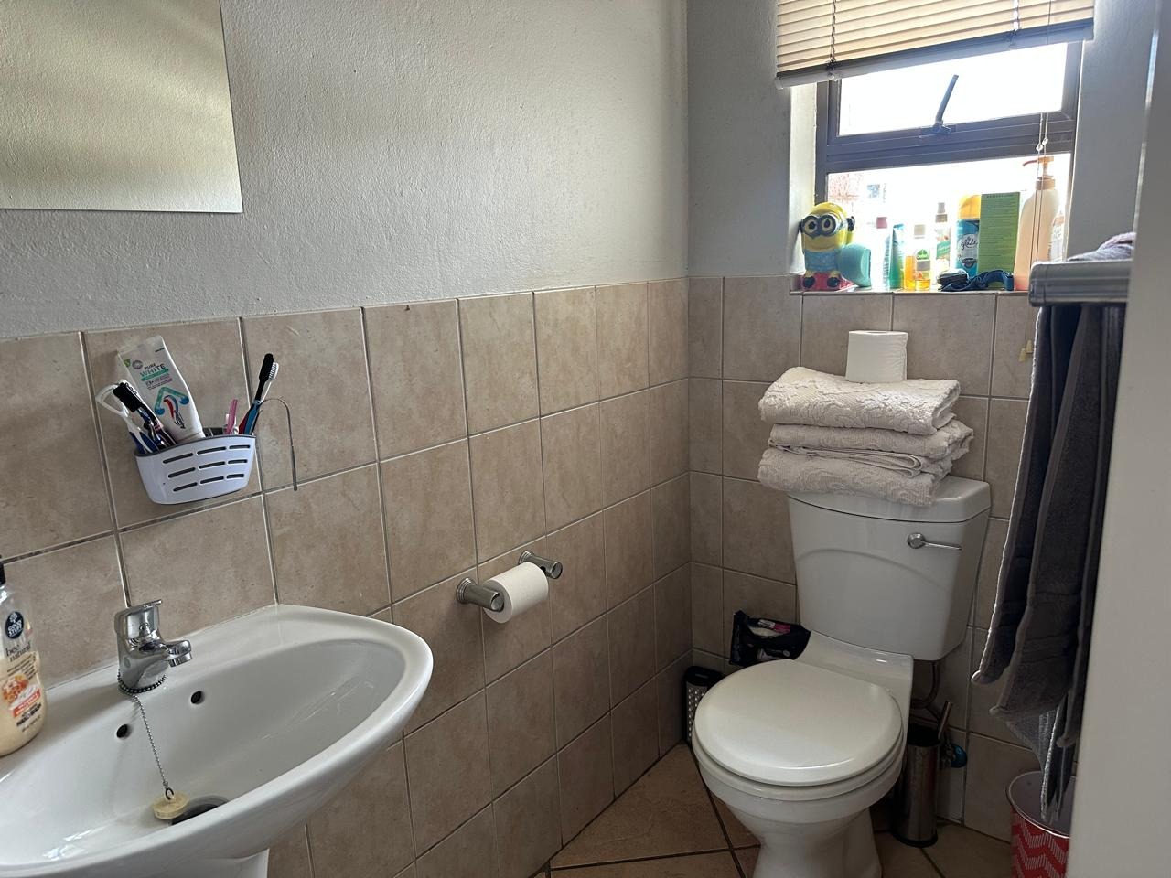
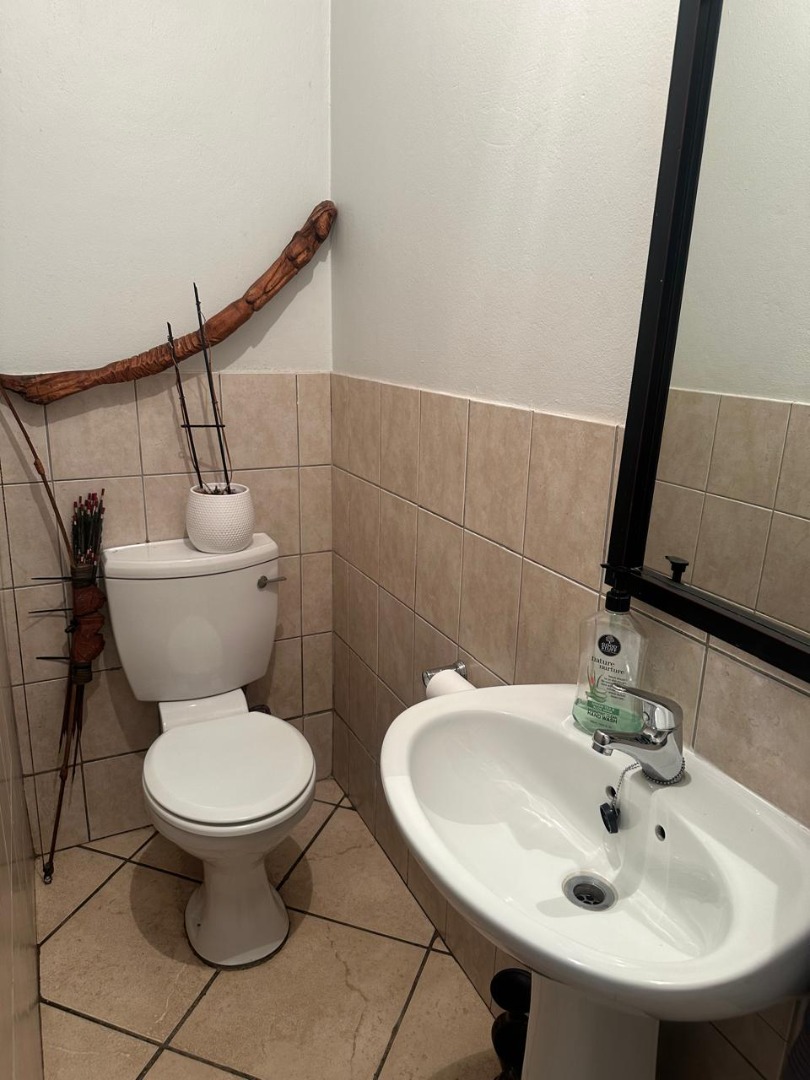
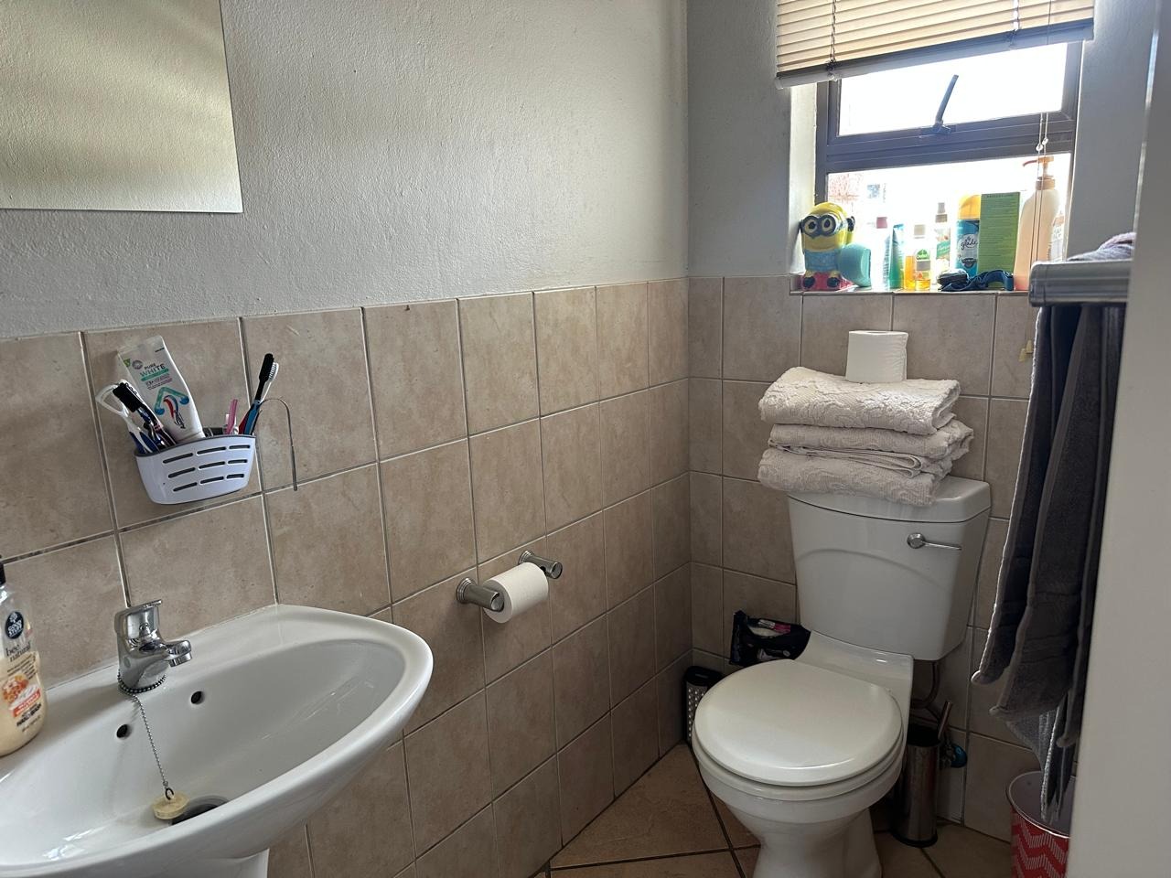
Guest toilet and basin.
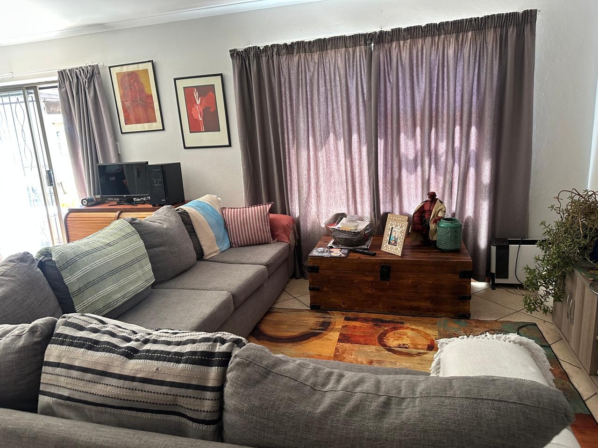
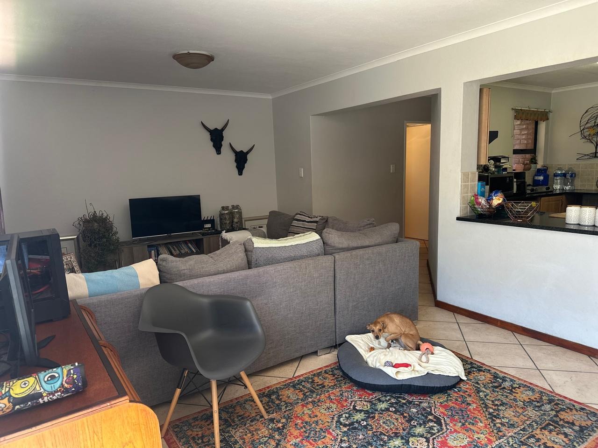
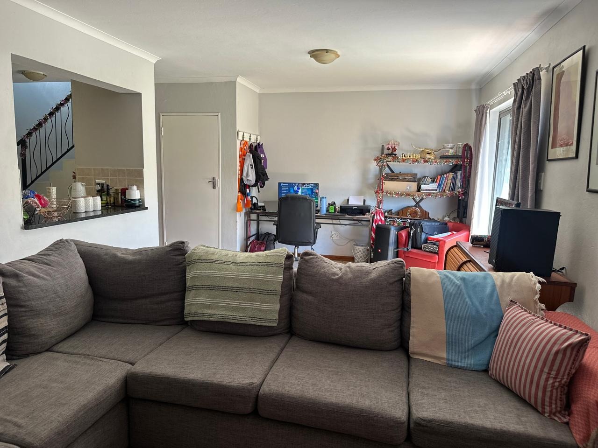
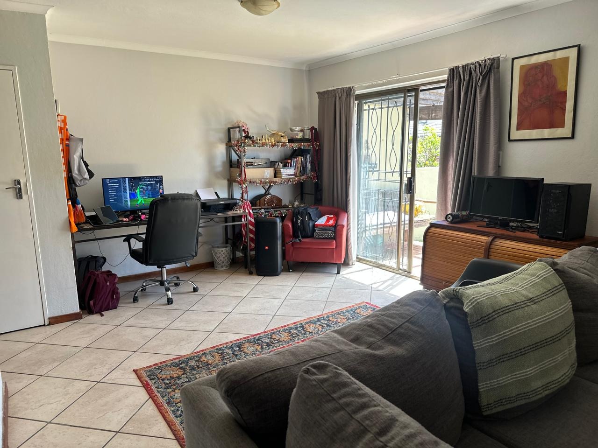
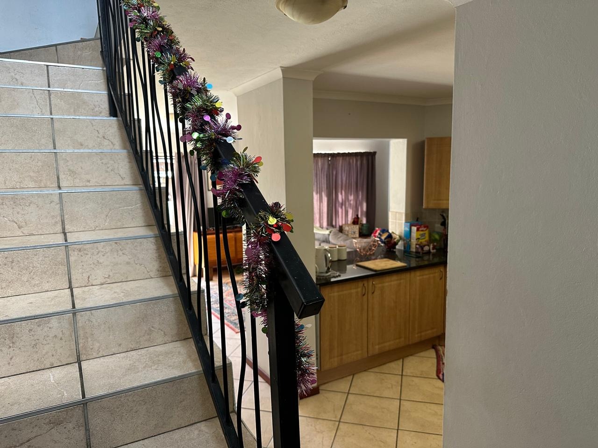
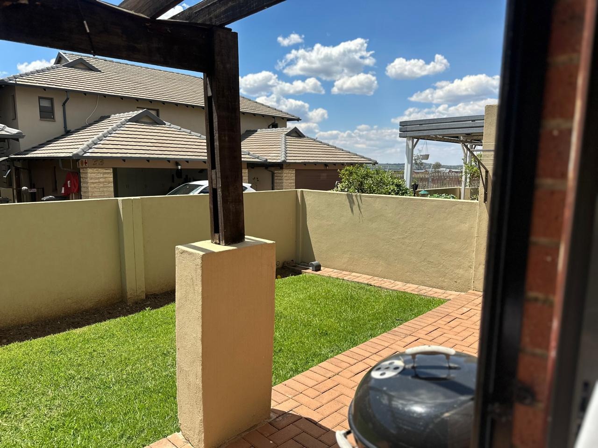
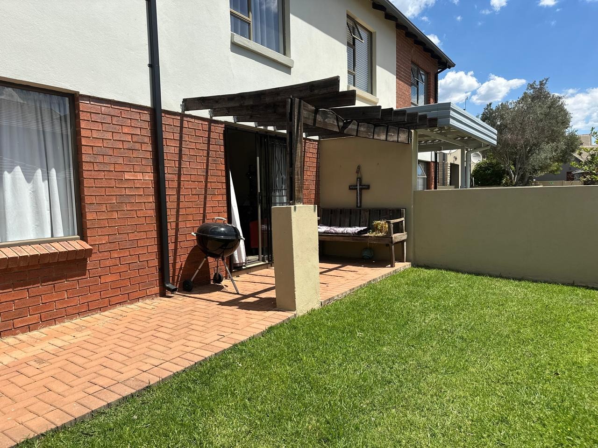
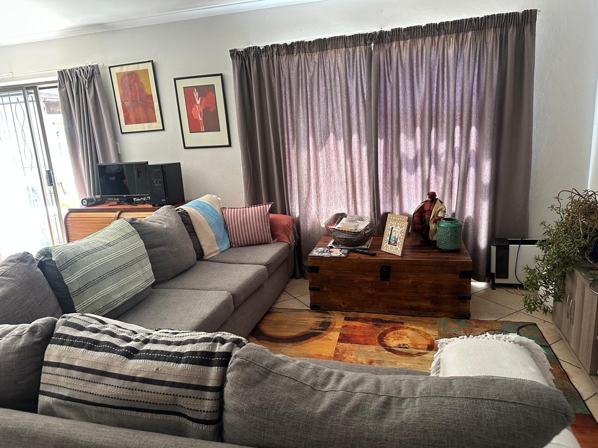
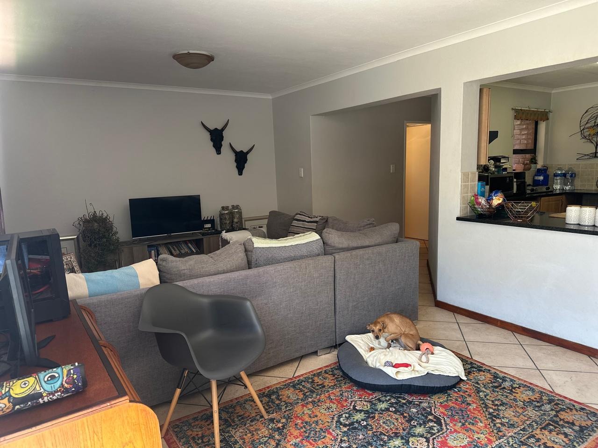
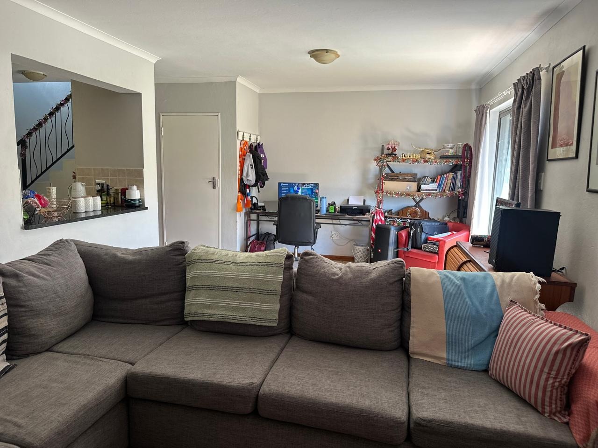
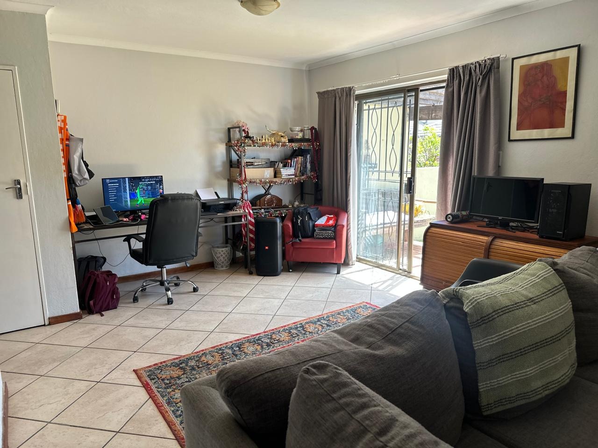
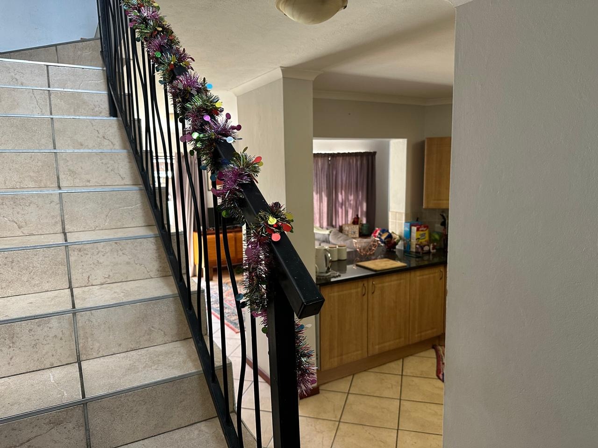
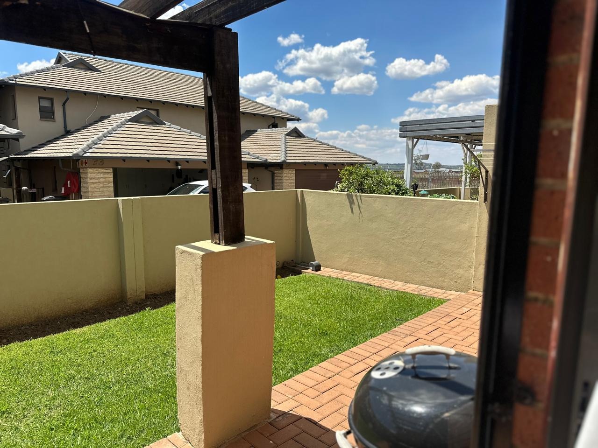
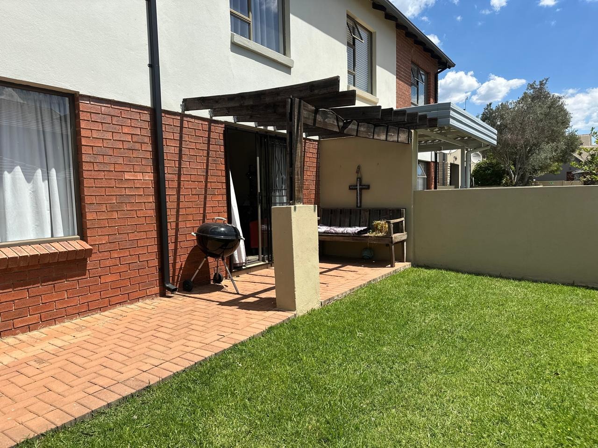
Spacious lounge and dining area onto a little patio with a little garden. (remember that there are huge communial gardens for leasure strolling)
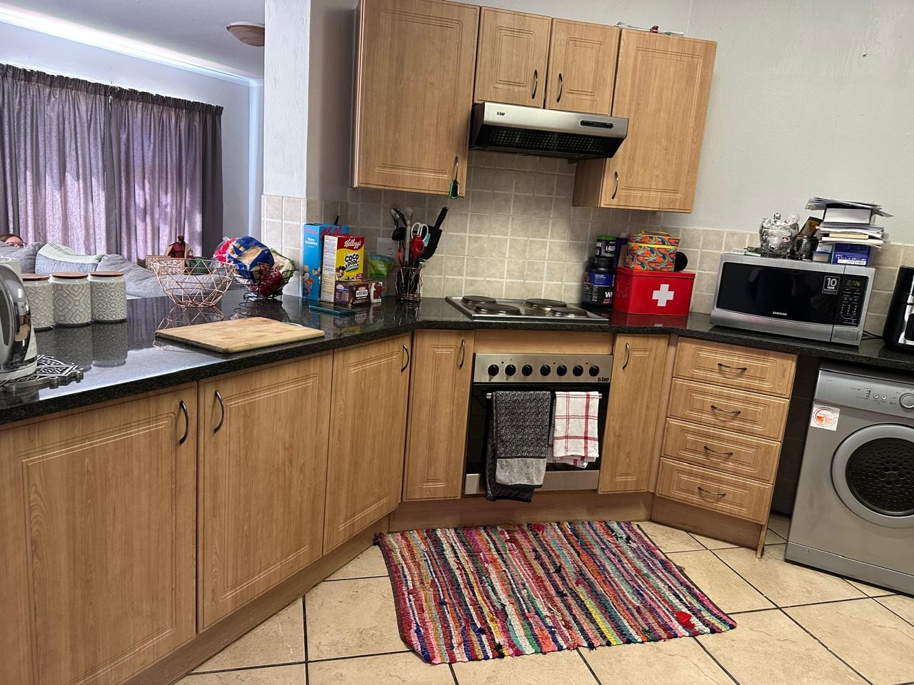
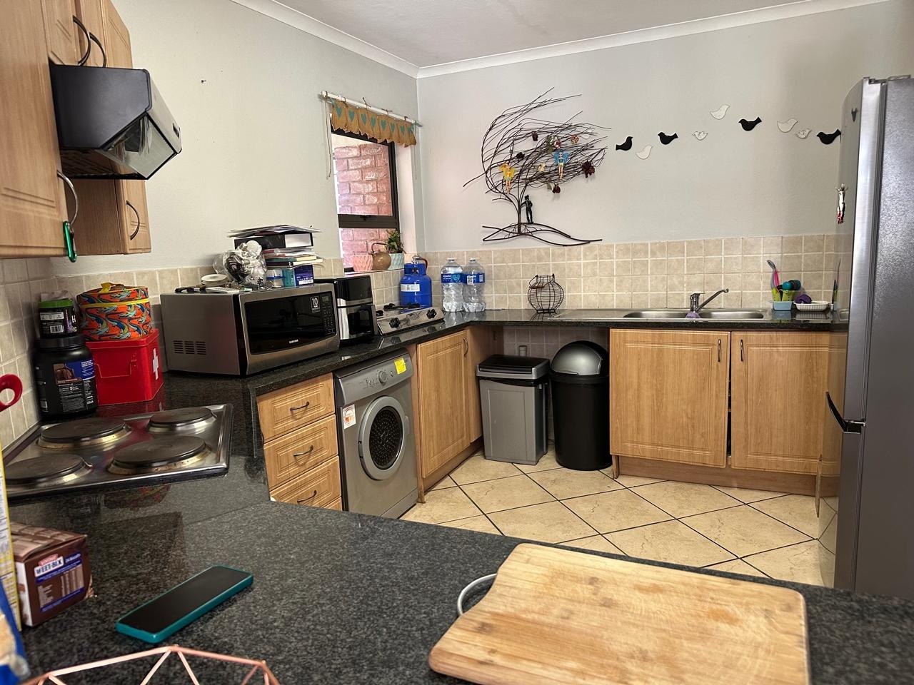
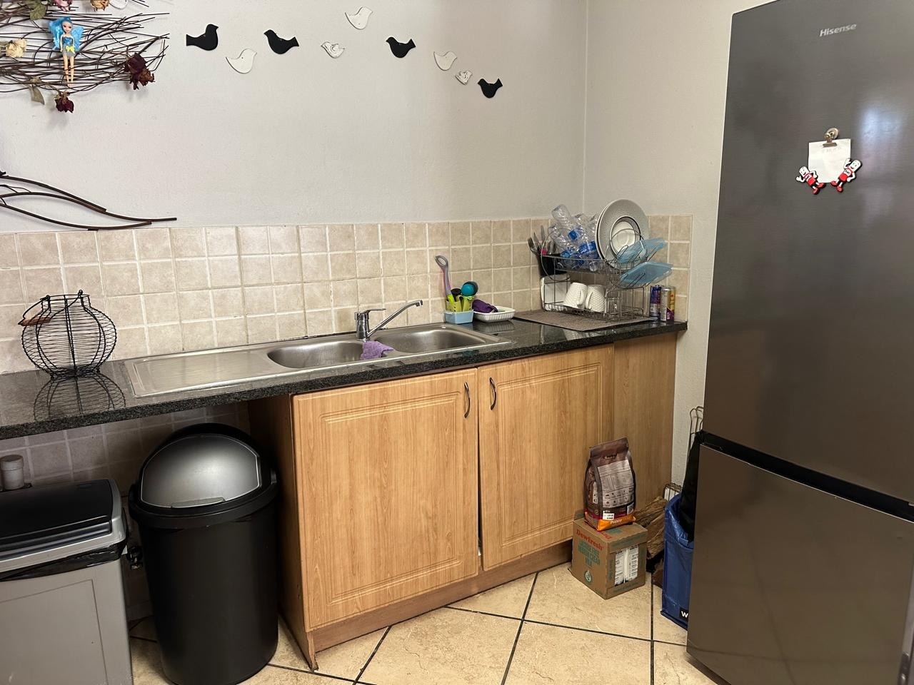
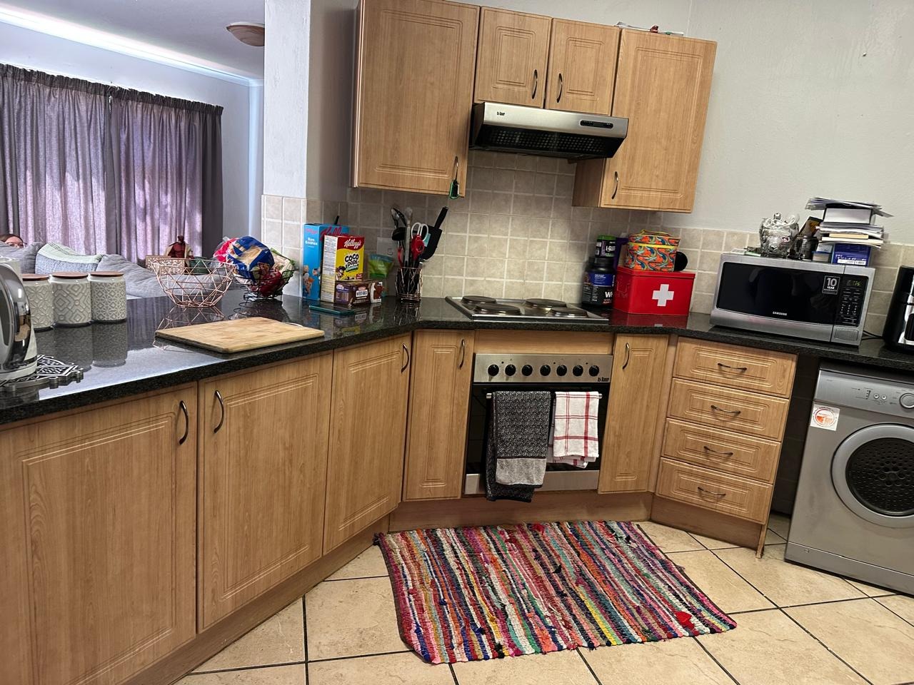
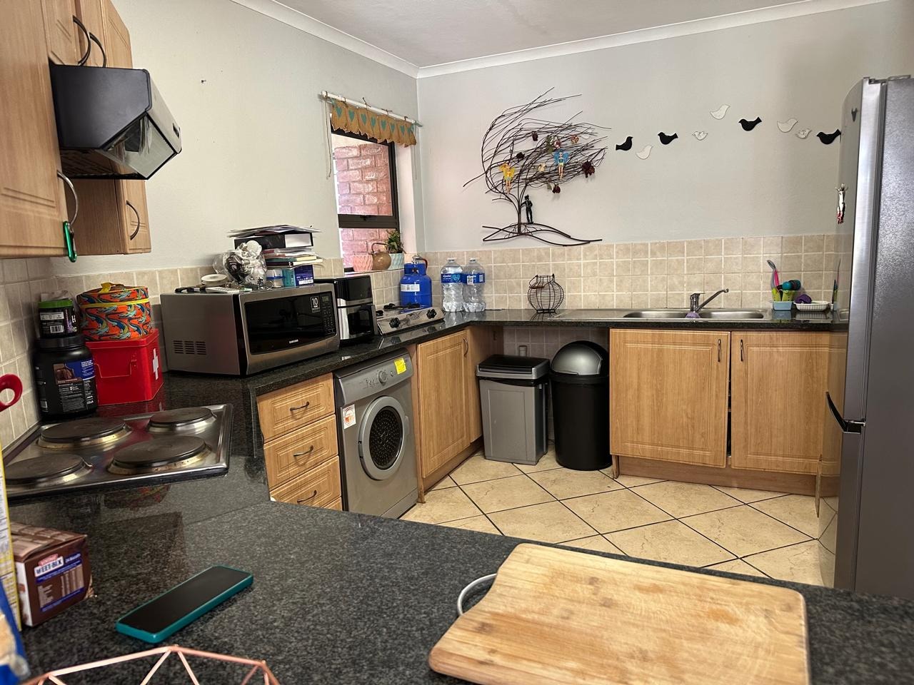
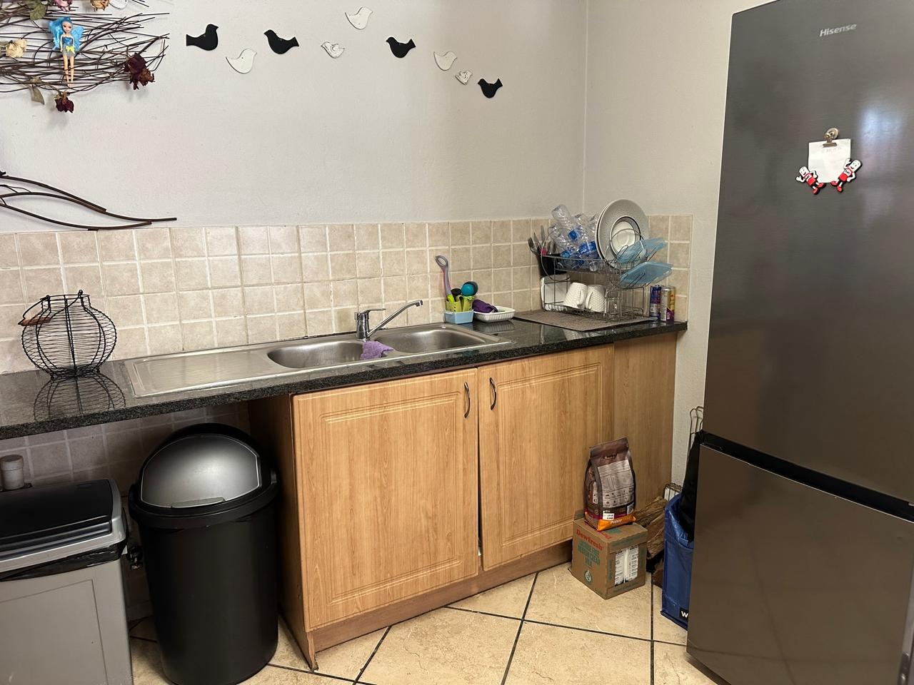
A spacious kitchen, well designed with space for 3 machines.
The garage enters into the unit. (a bargain on rainy days)
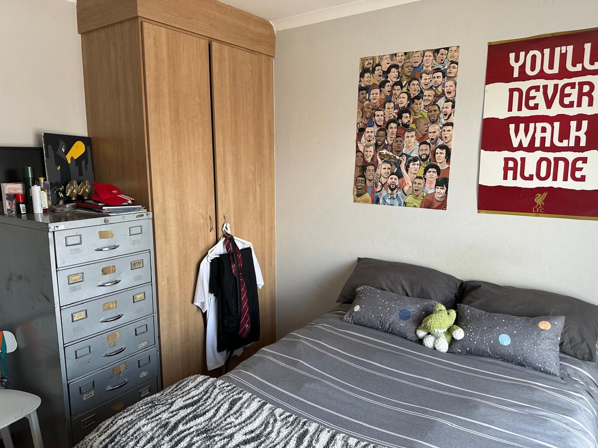
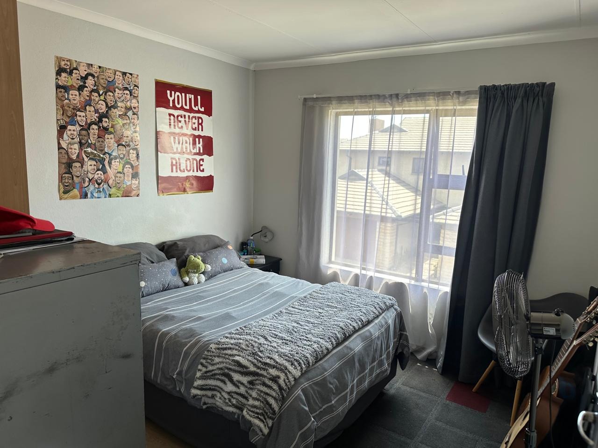
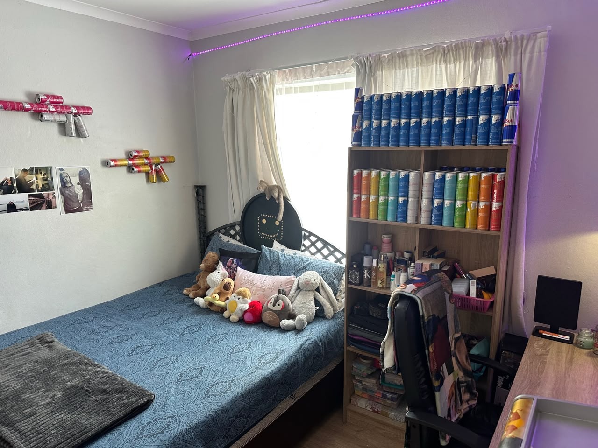
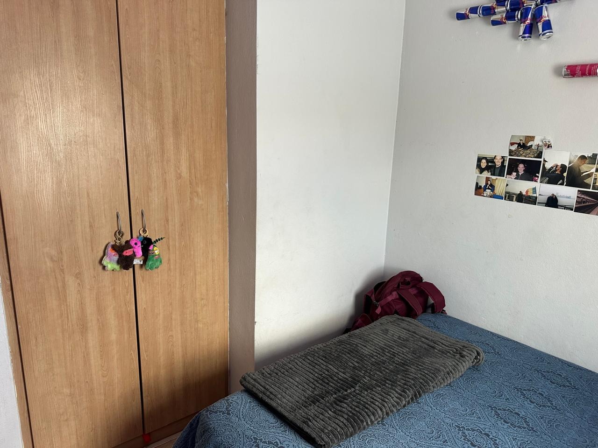
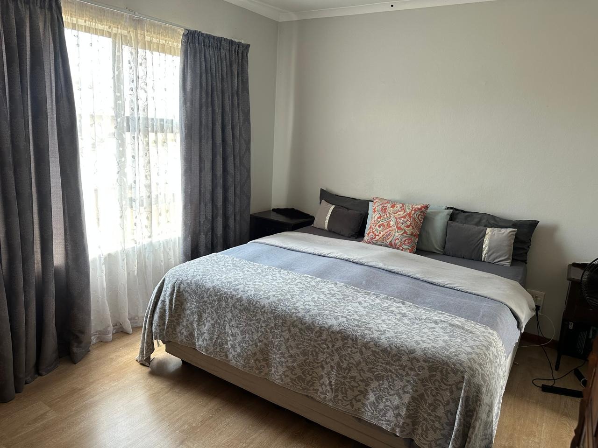
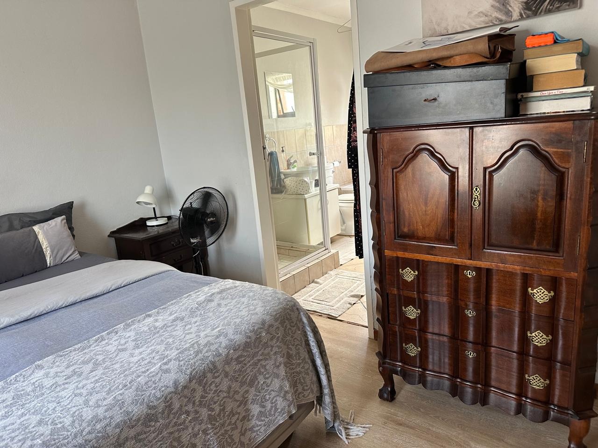
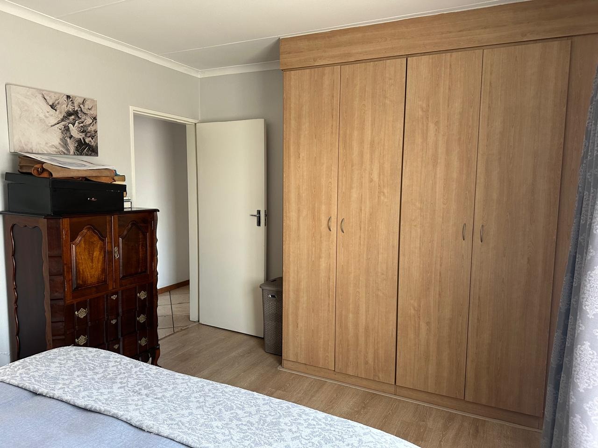
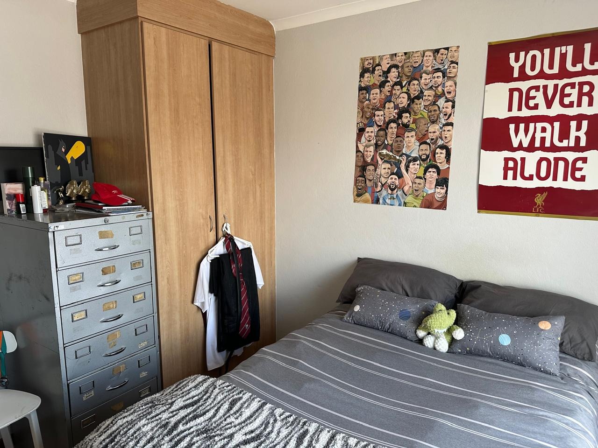
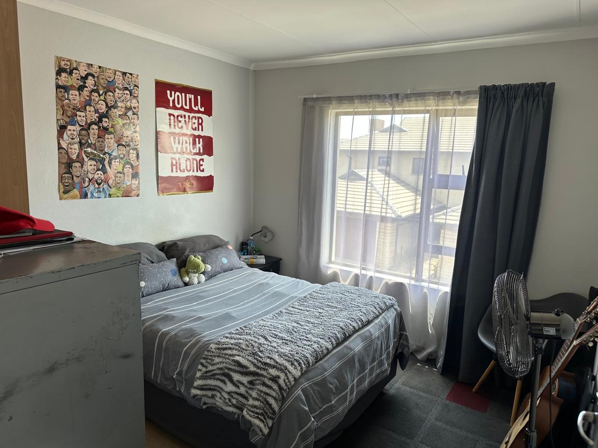
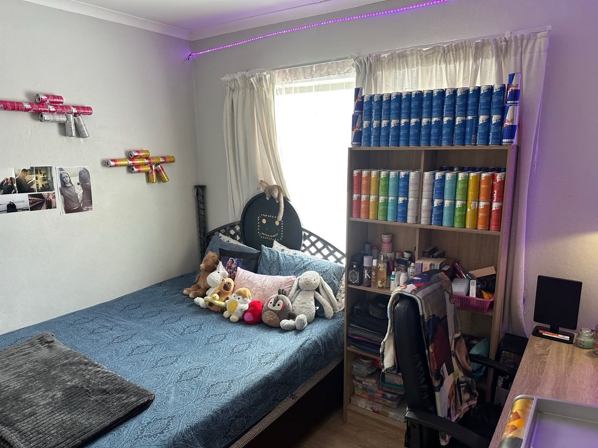
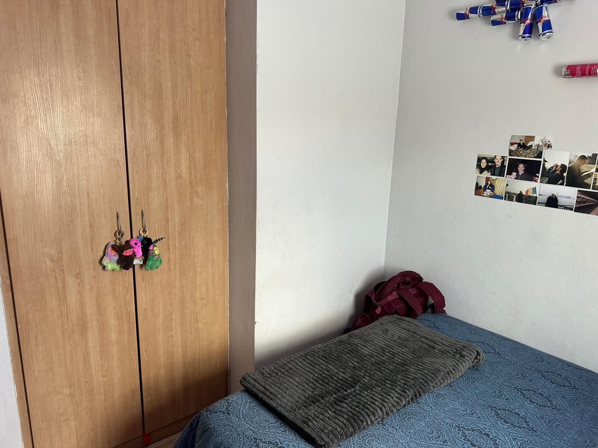
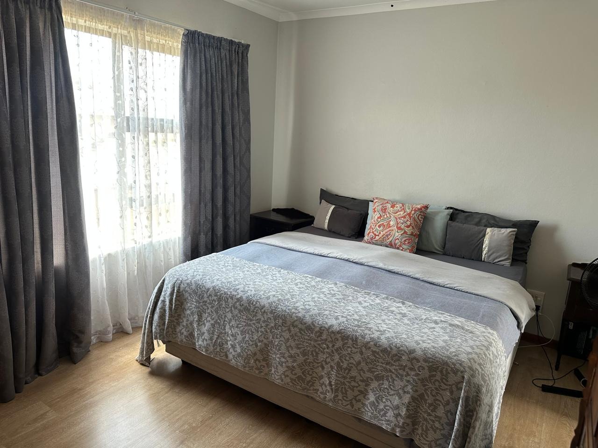
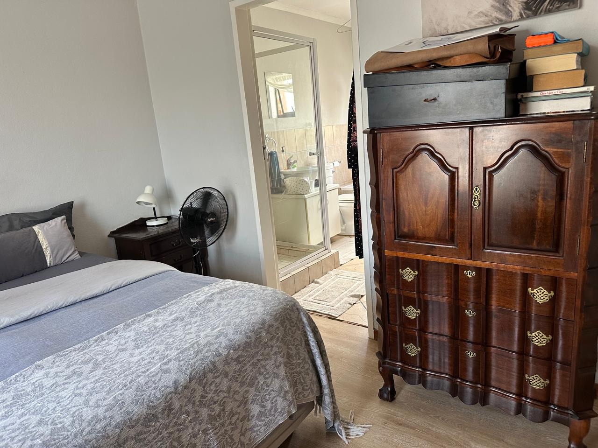
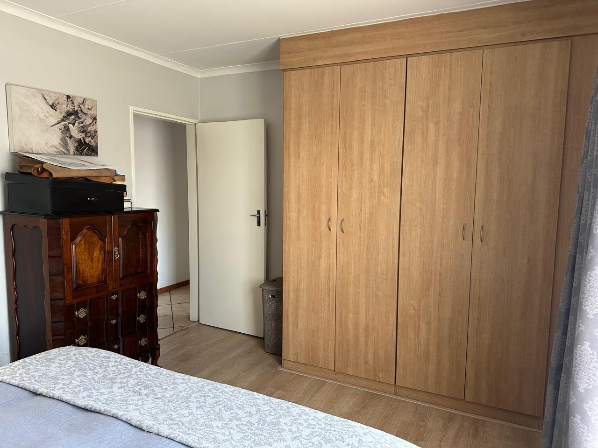
Upstairs are three well sized bedrooms.
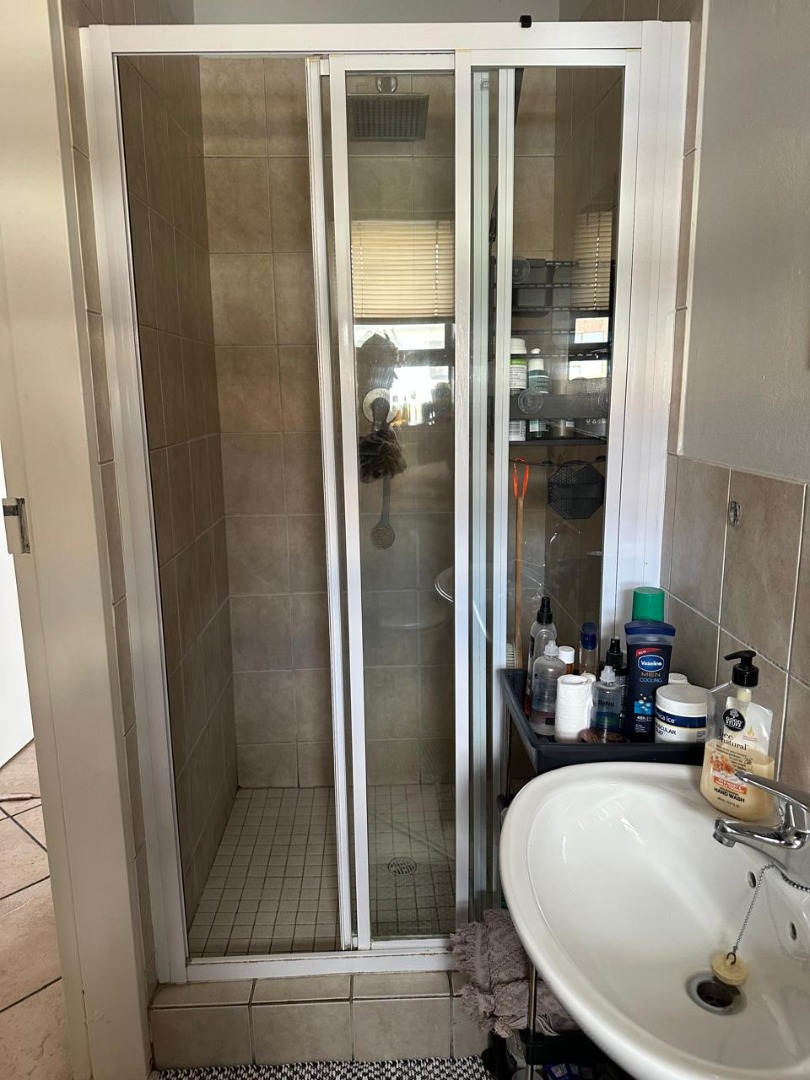
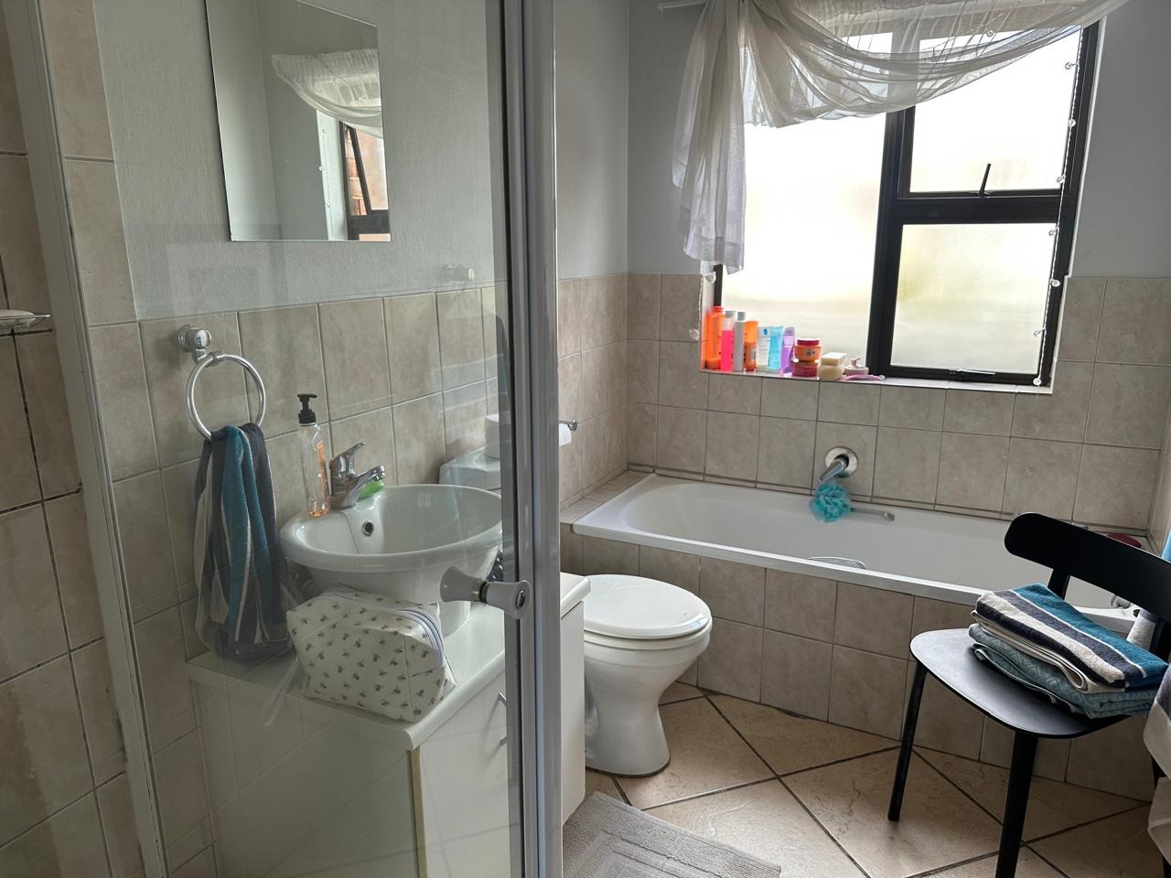
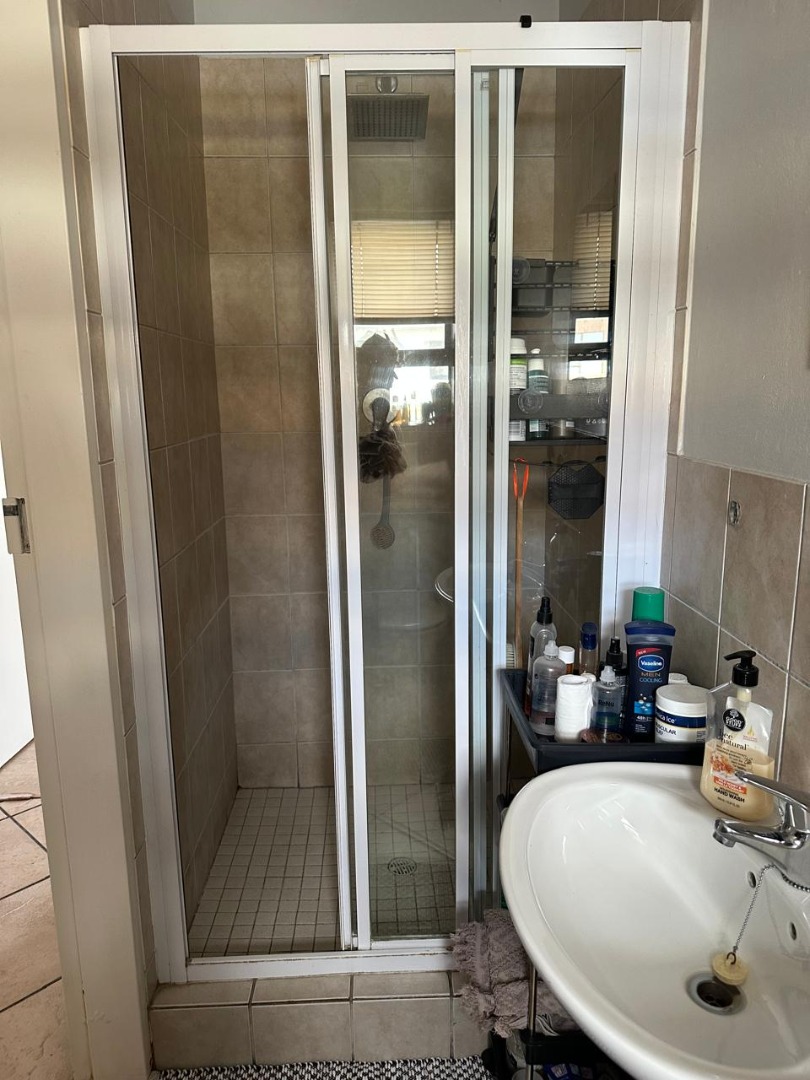
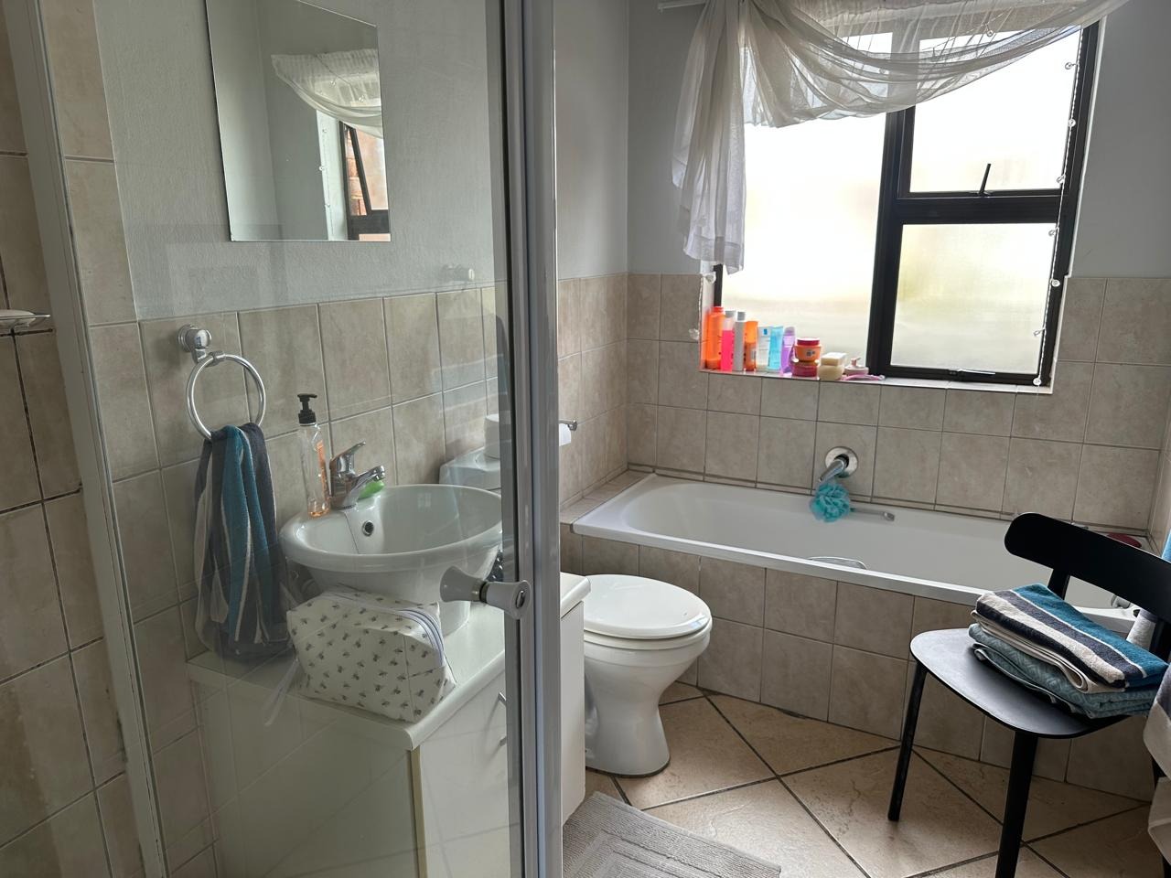
The second bathroom has a shower.
The main bathroom is complete with a bath and a shower.
A combined family income of R56 000 could make you the future owner.
Magnificent schools and medical facilities in the area and the N1 is enroute.
Property Details
- 3 Bedrooms
- 2 Bathrooms
- 2 Garages
- 1 Lounges
Property Features
- Patio
- Pool
- Club House
- Pets Allowed
- Access Gate
- Kitchen
- Entrance Hall
- Paving
- Garden
| Bedrooms | 3 |
| Bathrooms | 2 |
| Garages | 2 |
| Floor Area | 150 m2 |
